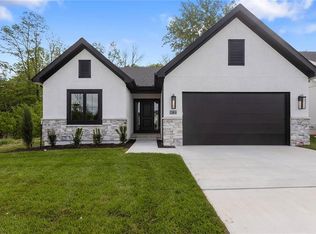
Welcome to The Princeton, a stunning 3-bedroom ranch in a brand-new maintenance provided villa community in the heart of Platte County! This beautifully designed home by Kevin Green, offers and open floor plan with hardwood floors throughout, upgraded lighting and stylish tile finishes. The spacious kitchen and living areas are perfect for both everyday living and entertaining. Enjoy the unfinished basement with impressive 9ft ceilings, providing endless possibilities for future expansion. relax on the covered patio overlooking peaceful greenspace offering privacy. additional features include a 2-car garage, charming stone trim on the front exterior, and thoughtfully design details throughout. Ideally located just minutes from MCI, shopping, dining and major highways- combining convenience, comfort and low maintenance free living at it's finest! MOVE IN READY!
Active
$599,900
9735 N Lucerne Ave, Kansas City, MO 64153
3beds
1,628sqft
Villa
Built in 2026
0.26 Acres Lot
$-- Zestimate®
$368/sqft
$242/mo HOA
What's special
Stylish tile finishesOpen floor planHardwood floors throughoutThoughtfully design details throughoutUpgraded lighting
- 187 days |
- 114 |
- 5 |
Zillow last checked:
Listing updated:
Listed by:
Bettina O Brien 816-365-7671,
ReeceNichols-KCN
Source: Heartland MLS as distributed by MLS GRID,MLS#: 2603220
Facts & features
Interior
Bedrooms & bathrooms
- Bedrooms: 3
- Bathrooms: 2
- Full bathrooms: 2
Dining room
- Description: Breakfast Area
Heating
- Natural Gas
Cooling
- Electric
Appliances
- Included: Dishwasher, Disposal, Humidifier, Microwave, Free-Standing Electric Oven, Stainless Steel Appliance(s)
- Laundry: Laundry Room, Main Level
Features
- Ceiling Fan(s), Custom Cabinets, Kitchen Island, Pantry, Vaulted Ceiling(s), Walk-In Closet(s)
- Flooring: Luxury Vinyl
- Basement: Full,Unfinished
- Number of fireplaces: 1
- Fireplace features: Great Room
Interior area
- Total structure area: 1,628
- Total interior livable area: 1,628 sqft
- Finished area above ground: 1,628
- Finished area below ground: 0
Property
Parking
- Total spaces: 2
- Parking features: Attached, Garage Faces Front
- Attached garage spaces: 2
Lot
- Size: 0.26 Acres
- Features: Adjoin Greenspace, Level
Details
- Parcel number: 189031300007034000
- Other equipment: Back Flow Device
Construction
Type & style
- Home type: SingleFamily
- Architectural style: Traditional
- Property subtype: Villa
Materials
- Board & Batten Siding, Stone Trim
- Roof: Composition
Condition
- Under Construction
- New construction: Yes
- Year built: 2026
Details
- Builder model: The Princeton
- Builder name: KGH Building Group
Utilities & green energy
- Sewer: Public Sewer
- Water: Public
Community & HOA
Community
- Subdivision: Posthill
HOA
- Has HOA: Yes
- Services included: Maintenance Grounds, Snow Removal
- HOA fee: $242 monthly
Location
- Region: Kansas City
Financial & listing details
- Price per square foot: $368/sqft
- Date on market: 2/21/2026
- Listing terms: Cash,Conventional,FHA,VA Loan
- Ownership: Private
- Road surface type: Paved
Estimated market value
Not available
Estimated sales range
Not available
Not available
Price history
| Date | Event | Price |
|---|---|---|
| 2/22/2026 | Listed for sale | $599,900$368/sqft |
Source:  Heartland MLS as distributed by MLS GRID #2603220 Report a problem Heartland MLS as distributed by MLS GRID #2603220 Report a problem | ||
Public tax history
Tax history is unavailable.
Monthly payment
Est. payment
Payment breakdown
Explore the cost of this home by adjusting the details. Changes won't be saved.Climate risks
Neighborhood: Kansas City International
Nearby schools
GreatSchools rating
- 5/10Tiffany Ridge Elementary SchoolGrades: K-5Distance: 1 mi
- 5/10Plaza Middle SchoolGrades: 6-8Distance: 3.2 mi
- 9/10Park Hill High SchoolGrades: 9-12Distance: 1.9 mi
- $649,9003 bd3 ba2.1k sqft9737 N Lucerne Ave, Kansas City, MO 64154For Sale
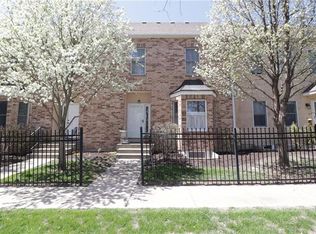
- $310,9003 bd3 ba2k sqft9749 N Lucerne, Kansas City, MO 64154Off Market
- $308,9003 bd3 ba2k sqft9751 N Lucerne, Kansas City, MO 64154Off Market

- $323,3004 bd4 ba2.5k sqft9753 N Lucerne Ave, Kansas City, MO 64154Off Market
- $25,000-- bd-- ba-- sqft9753 N Lucerne Ave, Kansas City, MO 64154Off Market
- $--3 bd6 ba2.6k sqft9731 N Lucerne Ave, Kansas City, MO 64154Sold
- $393,5003 bd3 ba2k sqft9749 N Lucerne Ave, Kansas City, MO 64154Off Market
- $334,3003 bd3 ba2k sqft9745 N Lucerne, Kansas City, MO 64154Off Market
A local agent can set up tours, give advice and negotiate with sellers.
Similar homes
- $599,9003 bd2 ba1.5k sqft6402 NW 96th Ter, Kansas City, MO 64154For Sale
 MLS ID #2617058, Bettina O Brien, ReeceNichols-KCN. Heartland MLS as distributed by MLS GRID
 - $549,9004 bd3 ba2.2k sqft6410 NW 98th St, Kansas City, MO 64153New Construction
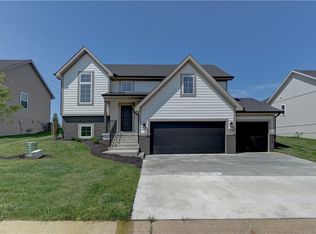 MLS ID #2608781, Kevin Green, Berkshire Hathaway HomeServices All-Pro. Heartland MLS as distributed by MLS GRID
 - $649,9003 bd3 ba2.1k sqft9737 N Lucerne Ave, Kansas City, MO 64154For SaleMLS ID #2617079, Bettina O Brien, ReeceNichols-KCN. Heartland MLS as distributed by MLS GRID
- $549,9004 bd3 ba2.2k sqft6400 NW 98th St, Kansas City, MO 64114New Construction
 MLS ID #2625598, Kevin Green, Berkshire Hathaway HomeServices All-Pro. Heartland MLS as distributed by MLS GRID
 - $530,0004 bd4 ba2.4k sqft6709 NW 105th St, Kansas City, MO 64154For SaleMLS ID #2612310, Jennifer Zhang, Keller Williams Realty Partners Inc.. Heartland MLS as distributed by MLS GRID
- $498,9203 bd2 ba1.6k sqft3327 NW 93rd Pl, Kansas City, MO 64154New ConstructionMLS ID #2636625, Lindsay Enyeart, RE/MAX Innovations. Heartland MLS as distributed by MLS GRID
- $527,9703 bd2 ba1.6k sqft9439 N Belton Ave, Kansas City, MO 64154New ConstructionMLS ID #2595987, Tracy Setser, RE/MAX Innovations. Heartland MLS as distributed by MLS GRID
- $487,6703 bd2 ba1.6k sqft3311 NW 93rd Pl, Kansas City, MO 64154New ConstructionMLS ID #2636626, Lindsay Enyeart, RE/MAX Innovations. Heartland MLS as distributed by MLS GRID
- $481,8203 bd2 ba1.6k sqft3319 NW 93rd St, Kansas City, MO 64154New ConstructionMLS ID #2636621, Lindsay Enyeart, RE/MAX Innovations. Heartland MLS as distributed by MLS GRID
- $529,9903 bd3 ba2k sqft1803 NW 104th Ter, Kansas City, MO 64155New ConstructionHeartland MLS as distributed by MLS GRID
- $535,0003 bd2 ba1.8k sqft10322 N Winchester Ave, Kansas City, MO 64156For SaleMLS ID #2637840, Scott Carroll, Sage Sotheby's International Realty. Heartland MLS as distributed by MLS GRID
- $525,0004 bd3 ba2.3k sqft10647 N Bell St, Kansas City, MO 64155For SaleMLS ID #2625695, Sam Blacksher, Aristocrat Realty. Heartland MLS as distributed by MLS GRID
- $440,0003 bd2 ba1.6k sqft10600 N Jefferson St, Kansas City, MO 64155For SaleMLS ID #2636534, Mike Gunselman, Keller Williams KC North. Heartland MLS as distributed by MLS GRID
- $600,0003 bd3 ba1.9k sqft2549 Tracy Ave, Kansas City, MO 64108For SaleMLS ID #2624355, Dana Allen, ReeceNichols- Leawood Town Center. Heartland MLS as distributed by MLS GRID
- $315,0003 bd2 ba1.2k sqft3933 NW 94th St, Kansas City, MO 64154New ConstructionMLS ID #2637204, Martha Cromwell, The Real Estate Store LLC. Heartland MLS as distributed by MLS GRID
- $369,9003 bd3 ba2.1k sqft630 NW 110th St, Kansas City, MO 64155For SaleMLS ID #2634850, McQueeny Goodwin Group, Keller Williams Realty Partners Inc.. Heartland MLS as distributed by MLS GRID
- $508,0803 bd2 ba1.6k sqft3720 NE 90th St, Kansas City, MO 64156New ConstructionMLS ID #2556507, Larry Eckhoff, RE/MAX Innovations. Heartland MLS as distributed by MLS GRID
- $462,9003 bd3 ba2.2k sqft9409 N Ditzler Ave, Kansas City, MO 64157For SaleMLS ID #2636237, Philip Tutu, EXP Realty LLC. Heartland MLS as distributed by MLS GRID
- $305,0004 bd2 ba2k sqft10512 N Oak Trafficway, Kansas City, MO 64155For SaleMLS ID #2632682, Carol Tran Reynolds, Keller Williams Platinum Prtnr. Heartland MLS as distributed by MLS GRID
- $567,4004 bd3 ba2.2k sqft8125 N Farley Ave, Kansas City, MO 64158For SaleMLS ID #2617816, Drew Page, RE/MAX Premier Realty. Heartland MLS as distributed by MLS GRID
