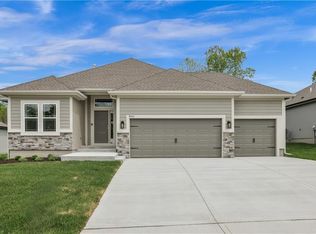
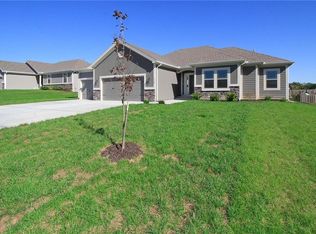
Discover the Richmond by Hoffmann Custom Homes, a beautifully crafted true ranch designed for modern comfort and easy, everyday living. From the moment you enter, you’re welcomed by an impressive entryway that opens into a generous great room highlighted by soaring ceilings and an inviting, open layout. The kitchen seamlessly connects to the main living space and showcases dark engineered hardwood flooring, soft white enameled cabinetry, updated contemporary lighting, and a large center island accented with light granite—perfect for gathering and entertaining. Just beyond the dining area, a covered deck extends your living space outdoors, ideal for relaxing or hosting. This home is built with both strength and energy efficiency in mind. It is pre-wired for future solar panels, includes a dedicated EV charger receptacle, and features additional energy-saving enhancements throughout. The lower level is already stubbed for a future bathroom, allowing the opportunity to expand your living space as your needs grow. This home is finished and move in ready! Note: Pics are of same trim pkg but different decor pkg.
Active
$527,970
9439 N Belton Ave, Kansas City, MO 64154
3beds
1,631sqft
Single Family Residence
Built in 2026
0.32 Acres Lot
$-- Zestimate®
$324/sqft
$21/mo HOA
What's special
Updated contemporary lightingGenerous great roomInviting open layoutSoft white enameled cabinetrySoaring ceilingsDark engineered hardwood flooringImpressive entryway
- 225 days |
- 192 |
- 12 |
Zillow last checked:
Listing updated:
Listed by:
Tracy Setser 816-673-5302,
RE/MAX Innovations,
Lindsay Enyeart 913-710-0862,
RE/MAX Innovations
Source: Heartland MLS as distributed by MLS GRID,MLS#: 2595987
Facts & features
Interior
Bedrooms & bathrooms
- Bedrooms: 3
- Bathrooms: 2
- Full bathrooms: 2
Primary bedroom
- Features: All Carpet, Walk-In Closet(s)
- Level: Main
- Dimensions: 15 x 14
Bedroom 2
- Features: All Carpet
- Level: Main
- Dimensions: 14 x 11
Bedroom 3
- Features: All Carpet
- Level: Main
- Dimensions: 12 x 12
Primary bathroom
- Features: Ceramic Tiles, Double Vanity
- Level: Main
- Dimensions: 14 x 10
Dining room
- Level: Main
- Dimensions: 12 x 10
Great room
- Features: Ceiling Fan(s), Fireplace
- Level: Main
- Dimensions: 17 x 15
Kitchen
- Features: Kitchen Island, Pantry
- Level: Main
- Dimensions: 13 x 12
Laundry
- Features: Ceramic Tiles
- Level: Main
Heating
- Forced Air, Natural Gas
Cooling
- Electric
Appliances
- Included: Dishwasher, Disposal, Microwave, Free-Standing Electric Oven, Stainless Steel Appliance(s)
- Laundry: Laundry Room, Main Level
Features
- Kitchen Island, Painted Cabinets, Pantry, Vaulted Ceiling(s), Walk-In Closet(s)
- Flooring: Carpet, Tile, Wood
- Windows: Thermal Windows
- Basement: Daylight,Full,Bath/Stubbed,Sump Pump
- Number of fireplaces: 1
- Fireplace features: Great Room, Zero Clearance
Interior area
- Total structure area: 1,631
- Total interior livable area: 1,631 sqft
- Finished area above ground: 1,631
- Finished area below ground: 0
Video & virtual tour
Property
Parking
- Total spaces: 3
- Parking features: Attached, Garage Faces Front
- Attached garage spaces: 3
Lot
- Size: 0.32 Acres
- Features: City Lot, Level
Details
- Parcel number: 192.004200009061.000
Construction
Type & style
- Home type: SingleFamily
- Architectural style: Traditional
- Property subtype: Single Family Residence
Materials
- Frame, Wood Siding
- Roof: Composition
Condition
- Under Construction
- New construction: Yes
- Year built: 2026
Details
- Builder model: The Richmond
- Builder name: Hoffmann Custom Home
Utilities & green energy
- Sewer: Public Sewer
- Water: Public
Community & HOA
Community
- Subdivision: The Retreat at Green Hills
HOA
- Has HOA: Yes
- Services included: Management, No Amenities
- HOA fee: $250 annually
- HOA name: Brookwater Management
Location
- Region: Kansas City
Financial & listing details
- Price per square foot: $324/sqft
- Date on market: 1/13/2026
- Listing terms: Cash,Conventional,FHA,VA Loan
- Ownership: Private
Estimated market value
Not available
Estimated sales range
Not available
Not available
Price history
| Date | Event | Price |
|---|---|---|
| 1/13/2026 | Listed for sale | $527,970$324/sqft |
Source:  Heartland MLS as distributed by MLS GRID #2595987 Report a problem Heartland MLS as distributed by MLS GRID #2595987 Report a problem | ||
| 1/12/2026 | Listing removed | $527,970$324/sqft |
Source: Heartland MLS as distributed by MLS GRID #2543402 Report a problem | ||
| 7/23/2025 | Price change | $527,970+4%$324/sqft |
Source: Heartland MLS as distributed by MLS GRID #2543402 Report a problem | ||
| 4/14/2025 | Listed for sale | $507,870$311/sqft |
Source: Heartland MLS as distributed by MLS GRID #2543402 Report a problem | ||
Public tax history
Tax history is unavailable.
Monthly payment
Est. payment
Payment breakdown
Explore the cost of this home by adjusting the details. Changes won't be saved.Climate risks
Neighborhood: Kansas City International
Nearby schools
GreatSchools rating
- 7/10Barry SchoolGrades: PK-5Distance: 1.1 mi
- 6/10Platte Purchase Middle SchoolGrades: 6-8Distance: 0.7 mi
- 6/10Platte County High SchoolGrades: 9-12Distance: 10.5 mi
Schools provided by the listing agent
- Elementary: Barry Elementary
- Middle: Platte Purchase
- High: Platte County R-III
Source: Heartland MLS as distributed by MLS GRID. This data may not be complete. We recommend contacting the local school district to confirm school assignments for this home.
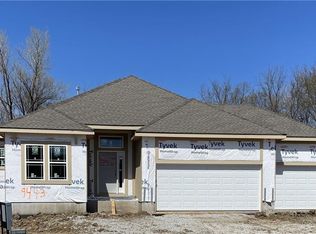
- $--3 bd3 ba2.3k sqft9443 N Belton Ave, Kansas City, MO 64154Sold
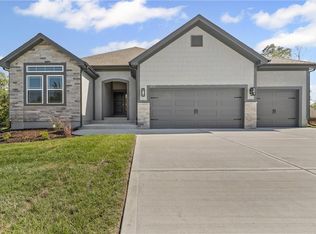
- $--3 bd2 ba1.5k sqft9435 N Belton Ave, Kansas City, MO 64154Sold
- $--3 bd3 ba2.3k sqft9431 N Belton Ave, Kansas City, MO 64154Sold

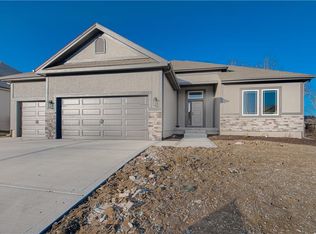
- $--3 bd2 ba1.6k sqft9430 N Belton Ave, Kansas City, MO 64154Sold
- $490,6703 bd2 ba1.6k sqft9427 N Belton Ave, Kansas City, MO 64154New Construction
- $--3 bd3 ba2.3k sqft9426 N Belton Ave, Kansas City, MO 64154Sold
- $--3 bd2 ba1.5k sqft9341 N Belton Ave, Kansas City, MO 64154Sold
- $600-- bd-- ba-- sqft9431 N Gower Ave, Kansas City, MO 64154Off Market
A local agent can set up tours, give advice and negotiate with sellers.
Similar homes
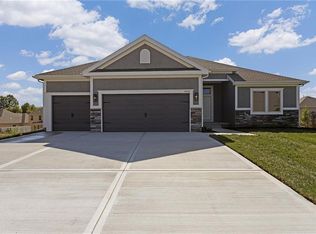
- $498,9203 bd2 ba1.6k sqft3327 NW 93rd Pl, Kansas City, MO 64154New Construction
 MLS ID #2636625, Lindsay Enyeart, RE/MAX Innovations. Heartland MLS as distributed by MLS GRID
 - $514,9403 bd3 ba2.3k sqft3323 NW 93rd St, Kansas City, MO 64154New Construction
 MLS ID #2636622, Lindsay Enyeart, RE/MAX Innovations. Heartland MLS as distributed by MLS GRID
 - $487,6703 bd2 ba1.6k sqft3311 NW 93rd Pl, Kansas City, MO 64154New Construction
 MLS ID #2636626, Lindsay Enyeart, RE/MAX Innovations. Heartland MLS as distributed by MLS GRID
 - $524,7803 bd2 ba1.7k sqft3316 NW 93rd St, Kansas City, MO 64132New Construction
 MLS ID #2636619, Lindsay Enyeart, RE/MAX Innovations. Heartland MLS as distributed by MLS GRID
 - $481,8203 bd2 ba1.6k sqft3319 NW 93rd St, Kansas City, MO 64154New ConstructionMLS ID #2636621, Lindsay Enyeart, RE/MAX Innovations. Heartland MLS as distributed by MLS GRID
- $490,6703 bd2 ba1.6k sqft9427 N Belton Ave, Kansas City, MO 64154New ConstructionMLS ID #2595993, Tracy Setser, RE/MAX Innovations. Heartland MLS as distributed by MLS GRID
- $471,8203 bd2 ba1.5k sqft3315 NW 93rd St, Kansas City, MO 64154New ConstructionMLS ID #2636620, Lindsay Enyeart, RE/MAX Innovations. Heartland MLS as distributed by MLS GRID
- $530,0004 bd4 ba2.4k sqft6709 NW 105th St, Kansas City, MO 64154For SaleMLS ID #2612310, Jennifer Zhang, Keller Williams Realty Partners Inc.. Heartland MLS as distributed by MLS GRID
- $525,0003 bd2 ba1.6k sqft10931 N Bristol Ave, Kansas City, MO 64156For SaleMLS ID #2638597, Eric Craig Team, ReeceNichols-KCN. Heartland MLS as distributed by MLS GRID
- $529,9903 bd3 ba2k sqft1803 NW 104th Ter, Kansas City, MO 64155New ConstructionHeartland MLS as distributed by MLS GRID
- $525,0004 bd3 ba2.3k sqft10647 N Bell St, Kansas City, MO 64155For SaleMLS ID #2625695, Sam Blacksher, Aristocrat Realty. Heartland MLS as distributed by MLS GRID
- $599,9003 bd2 ba1.5k sqft6402 NW 96th Ter, Kansas City, MO 64154For SaleMLS ID #2617058, Bettina O Brien, ReeceNichols-KCN. Heartland MLS as distributed by MLS GRID
- $402,1164 bd3 ba1.8k sqft3020 NW 96th Ter, Kansas City, MO 64154New ConstructionHeartland MLS as distributed by MLS GRID
- $448,6734 bd3 ba2.3k sqft9641 N Colrain Ave, Kansas City, MO 64154New ConstructionHeartland MLS as distributed by MLS GRID
- $394,2444 bd3 ba1.8k sqft3048 NW 96th Ter, Kansas City, MO 64154New ConstructionHeartland MLS as distributed by MLS GRID
- $372,9233 bd2 ba1.3k sqft3001 NW 96th Ter, Kansas City, MO 64154New ConstructionHeartland MLS as distributed by MLS GRID
- $549,9004 bd3 ba2.2k sqft6400 NW 98th St, Kansas City, MO 64114New ConstructionMLS ID #2625598, Kevin Green, Berkshire Hathaway HomeServices All-Pro Real Estate. Heartland MLS as distributed by MLS GRID
- $498,3303 bd2 ba1.6k sqft8912 N Monroe Ave, Kansas City, MO 64156New ConstructionMLS ID #2595813, Larry Eckhoff, RE/MAX Innovations. Heartland MLS as distributed by MLS GRID
- $315,0003 bd2 ba1.2k sqft3933 NW 94th St, Kansas City, MO 64154New ConstructionMLS ID #2637204, Martha Cromwell, The Real Estate Store LLC. Heartland MLS as distributed by MLS GRID
- $527,1203 bd2 ba1.8k sqft6926 NE 102nd St, Kansas City, MO 64156New ConstructionMLS ID #2613555, Angie Stephenson, RE/MAX Innovations. Heartland MLS as distributed by MLS GRID
