Discover the perfect combination of style, comfort, and functionality in the Harrington by Ashlar Homes. This thoughtfully designed ranch home offers 4 bedrooms and 2.5 bathrooms with an open-concept layout that's ideal for both everyday living and entertaining.
The heart of the home is the beautifully appointed kitchen, featuring quartz countertops, a large center island, stainless steel appliances, pantry, and abundant cabinet space. The spacious floor plan continues with generously sized bedrooms and tastefully selected finishes throughout, creating a warm and welcoming atmosphere you'll love coming home to.
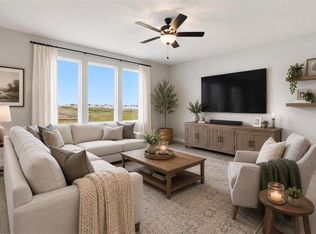
This home is currently under construction. Photos shown are of a previously completed Harrington floor plan and are for illustrative purposes only. Actual finishes, colors, features, and selections may vary.
Active
$390,819
3048 NW 96th Ter, Kansas City, MO 64154
4beds
1,849sqft
:
Get pre-qualified$2,596/mo
Single Family Residence
Built in 2026
5,864 Square Feet Lot
$-- Zestimate®
$211/sqft
$29/mo HOA
What's special
Quartz countertopsGenerously sized bedroomsTastefully selected finishesOpen-concept layoutBeautifully appointed kitchenStainless steel appliancesLarge center island
- 6 days |
- 243 |
- 18 |
Likely to sell faster than
Zillow last checked:
Listing updated:
Listed by:
Aimee Miller 816-377-4255,
ReeceNichols - Lees Summit,
Rob Ellerman Team 816-304-4434,
ReeceNichols - Lees Summit
Source: Heartland MLS as distributed by MLS GRID,MLS#: 2632407
Facts & features
Interior
Bedrooms & bathrooms
- Bedrooms: 4
- Bathrooms: 3
- Full bathrooms: 2
- 1/2 bathrooms: 1
Dining room
- Description: Kit/Dining Combo
Heating
- Natural Gas
Cooling
- Electric
Appliances
- Included: Dishwasher, Disposal, Microwave, Stainless Steel Appliance(s)
- Laundry: Laundry Room
Features
- Ceiling Fan(s), Kitchen Island, Pantry, Walk-In Closet(s)
- Flooring: Carpet, Luxury Vinyl
- Windows: Thermal Windows
- Basement: Slab
- Has fireplace: No
Interior area
- Total structure area: 1,849
- Total interior livable area: 1,849 sqft
- Finished area above ground: 1,849
- Finished area below ground: 0
Property
Parking
- Total spaces: 2
- Parking features: Attached
- Attached garage spaces: 2
Features
- Patio & porch: Patio
Lot
- Size: 5,864 Square Feet
- Features: City Lot
Details
- Parcel number: 999999
Construction
Type & style
- Home type: SingleFamily
- Architectural style: Traditional
- Property subtype: Single Family Residence
Materials
- Foundation: Slab
- Roof: Composition
Condition
- Under Construction
- New construction: Yes
- Year built: 2026
Details
- Builder model: Harrington Cottage
- Builder name: Ashlar
Utilities & green energy
- Sewer: Public Sewer
- Water: Public
Community & HOA
Community
- Security: Smart Door Lock, Smoke Detector(s)
- Subdivision: Woodhaven
HOA
- Has HOA: Yes
- Amenities included: Pickleball Court(s), Play Area, Pool, Trail(s)
- HOA fee: $350 annually
Location
- Region: Kansas City
Financial & listing details
- Price per square foot: $211/sqft
- Date on market: 7/19/2026
- Listing terms: Cash,Conventional,FHA,VA Loan
- Ownership: Private
- Road surface type: Paved
Estimated market value
Not available
Estimated sales range
Not available
Not available
Price history
| Date | Event | Price |
|---|---|---|
| 7/19/2026 | Listed for sale | $390,819+4.2%$211/sqft |
Source:  Heartland MLS as distributed by MLS GRID #2632407 Report a problem Heartland MLS as distributed by MLS GRID #2632407 Report a problem | ||
| 5/3/2026 | Listing removed | $375,140$203/sqft |
Source:  ReeceNichols Real Estate #2615471 Report a problem ReeceNichols Real Estate #2615471 Report a problem | ||
| 4/21/2026 | Pending sale | $375,140$203/sqft |
Source: Heartland MLS as distributed by MLS GRID #2615471 Report a problem | ||
Public tax history
Tax history is unavailable.
Monthly payment
Est. payment
Payment breakdown
Explore the cost of this home by adjusting the details. Changes won't be saved.Climate risks
Neighborhood: Kansas City International
Nearby schools
GreatSchools rating
- 7/10Barry SchoolGrades: PK-5Distance: 1.2 mi
- 6/10Platte Purchase Middle SchoolGrades: 6-8Distance: 0.7 mi
- 6/10Platte County High SchoolGrades: 9-12Distance: 10.4 mi
Schools provided by the listing agent
- Elementary: Barry Elementary
- Middle: Platte Purchase
- High: Platte County R-III
Source: Heartland MLS as distributed by MLS GRID. This data may not be complete. We recommend contacting the local school district to confirm school assignments for this home.
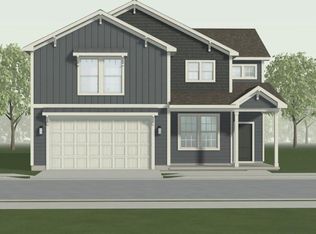
- $440,5134 bd3 ba2.1k sqft3057 NW 96th Ter, Kansas City, MO 64154New Construction
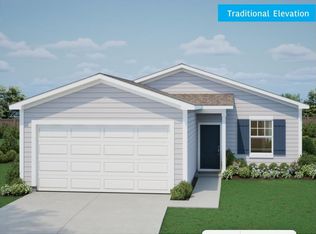
- $--3 bd2 ba1.3k sqft3061 NW 96th Ter, Kansas City, MO 64154Sold
- $--3 bd2 ba1.3k sqft3045 NW 96th Ter, Kansas City, MO 64154Sold

- $397,6024 bd3 ba1.8k sqft3060 NW 96th Ter, Kansas City, MO 64154Pending

- $391,3043 bd2 ba1.6k sqft3064 NW 96th Ter, Kansas City, MO 64154Pending
- $391,8513 bd2 ba1.6k sqft3052 NW 96th Ter, Kansas City, MO 64154Pending
- $377,8653 bd2 ba1.6k sqft3064 NW 97th St, Kansas City, MO 64154Pending
- $390,2543 bd2 ba1.6k sqft3068 NW 96th St, Kansas City, MO 64154Pending
A local agent can set up tours, give advice and negotiate with sellers.
Similar homes
- $362,1023 bd2 ba1.6k sqft3000 NW 96th St, Kansas City, MO 64154New Construction
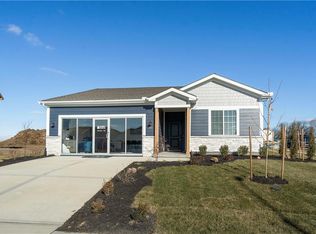 MLS ID #2508941, Aimee Miller, ReeceNichols - Lees Summit. Heartland MLS as distributed by MLS GRID
 - $372,9233 bd2 ba1.3k sqft3001 NW 96th Ter, Kansas City, MO 64154New Construction
 Heartland MLS as distributed by MLS GRID
 - $365,8203 bd2 ba1.3k sqft3024 NW 96th Ter, Kansas City, MO 64154New Construction
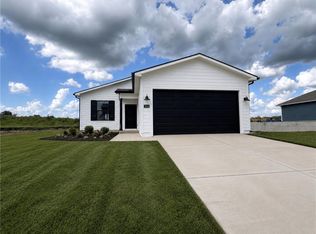 Heartland MLS as distributed by MLS GRID
 - $448,6734 bd3 ba2.3k sqft9641 N Colrain Ave, Kansas City, MO 64154New Construction
 Heartland MLS as distributed by MLS GRID
 - $350,0004 bd3 ba2.1k sqft3820 NW 93rd St, Kansas City, MO 64154New ConstructionMLS ID #2616319, Martha Cromwell, The Real Estate Store LLC. Heartland MLS as distributed by MLS GRID
- $527,9703 bd2 ba1.6k sqft9439 N Belton Ave, Kansas City, MO 64154New ConstructionMLS ID #2595987, Tracy Setser, RE/MAX Innovations. Heartland MLS as distributed by MLS GRID
- $395,0003 bd3 ba1.8k sqft7411 N McKinley Ave, Kansas City, MO 64158For SaleMLS ID #2624546, Brandi Betz-Hastings, Kansas City Regional Homes Inc. Heartland MLS as distributed by MLS GRID
- $507,5703 bd3 ba2k sqft1602 NW 105th Ter, Kansas City, MO 64155New ConstructionHeartland MLS as distributed by MLS GRID
- $545,0004 bd4 ba2.4k sqft6709 NW 105th St, Kansas City, MO 64154For SaleMLS ID #2612310, Jennifer Zhang, Keller Williams Realty Partners Inc.. Heartland MLS as distributed by MLS GRID
- from $452,9904 bd2 ba1.7k sqftChatham Plan, Kellybrook, Kansas City, MO 64157New ConstructionDR Horton
- $475,0004 bd3 ba2.5k sqft5724 N Kirkwood Ave, Kansas City, MO 64151For SaleMLS ID #2629377, Madison Moss (Harpst), RE/MAX Innovations. Heartland MLS as distributed by MLS GRID
- $449,9004 bd3 ba2.2k sqft10148 N Brighton Ave, Kansas City, MO 64156New ConstructionMLS ID #2623592, Christine Lies, ReeceNichols-KCN. Heartland MLS as distributed by MLS GRID
- $509,9004 bd4 ba2.4k sqft10524 N Randolph Ave, Kansas City, MO 64157For SaleMLS ID #2632274, MICHAEL SIELA, REECENICHOLS-IDE CAPITAL. Heartland MLS as distributed by MLS GRID
- $547,9903 bd3 ba2k sqft1803 NW 104th Ter, Kansas City, MO 64155New ConstructionHeartland MLS as distributed by MLS GRID
- $345,0003 bd3 ba1.7k sqft6315 N Quincy Ave, Gladstone, MO 64119For SaleMLS ID #2630193, Breeze Team, EXP Realty LLC. Heartland MLS as distributed by MLS GRID
- $459,9004 bd3 ba2.3k sqft10144 N Brighton Ave, Kansas City, MO 64156New ConstructionMLS ID #2628838, Christine Lies, ReeceNichols-KCN. Heartland MLS as distributed by MLS GRID
- $532,2825 bd3 ba2.5k sqft10523 N Jarboe St, Kansas City, MO 64155New ConstructionHeartland MLS as distributed by MLS GRID
- $530,0004 bd3 ba2.6k sqft1605 NW 59th St, Kansas City, MO 64118For SaleMLS ID #2630916, Angela Brown, Keller Williams KC North. Heartland MLS as distributed by MLS GRID
- from $383,9904 bd2 ba1.7k sqftCHATHAM Plan, Clay Creek, Smithville, MO 64089New ConstructionDR Horton
- $529,9004 bd3 ba2.4k sqft10141 N Brighton Ave, Kansas City, MO 64156New ConstructionMLS ID #2632357, Christine Lies, ReeceNichols-KCN. Heartland MLS as distributed by MLS GRID
