Gorgeous split level home meticulously renovated with the perfect blend of modern and traditional style! So much new including roof, front door, sliding doors, int/ext paint, porch railing, flooring, vanities, primary shower, lighting & hardware throughout. The open floor plan is perfect for family and entertaining with dramatic vaulted ceilings, modern fireplace, hardwood floors, wide staircase and updated railings. The beautiful kitchen boasts new quartz counters, tile backsplash, all new stainless appliances, pantry and island. Pamper yourself in the primary suite featuring tray & vaulted ceilings, walk-in closet, sliding barn door, whirlpool tub & dual vanity. The lower level recreation room has built-in ceiling speakers and connects to the laundry room and half bath. The unfinished sub-basement offers ample storage or the opportunity to finish for additional living space, a non-conforming 4th bedroom, office, home gym, etc. You'll love the extra deep garage bay perfect for another entertainment space, work shop, storage, etc. Outside, you'll enjoy a brand new deck plus patio. Convenient location with nearby interstate access, KCMO address with Liberty schools. Wonderful community with access to a playground and two neighborhood pools. For sale by Owner/Agent.
Pending
Price cut: $5.1K (7/30)
$389,900
7411 N McKinley Ave, Kansas City, MO 64158
3beds
1,824sqft
Single Family Residence
Built in 1998
9,148 Square Feet Lot
$-- Zestimate®
$214/sqft
$31/mo HOA
What's special
Modern fireplaceExtra deep garage bayHalf bathNew quartz countersLaundry roomOpen floor planPrimary suite
- 77 days |
- 420 |
- 39 |
Zillow last checked:
Listing updated:
Listed by:
Brandi Betz-Hastings 913-271-0168,
Platinum Realty LLC
Source: Heartland MLS as distributed by MLS GRID,MLS#: 2624546
Facts & features
Interior
Bedrooms & bathrooms
- Bedrooms: 3
- Bathrooms: 3
- Full bathrooms: 2
- 1/2 bathrooms: 1
Bedroom 1
- Features: All Carpet, Ceiling Fan(s), Walk-In Closet(s)
- Level: Upper
Bedroom 2
- Features: All Carpet, Ceiling Fan(s)
- Level: Upper
Bedroom 3
- Features: All Carpet, Ceiling Fan(s)
- Level: Upper
Bathroom 1
- Features: Double Vanity, Separate Shower And Tub
- Level: Upper
Bathroom 2
- Features: Luxury Vinyl, Shower Over Tub, Solid Surface Counter
- Level: Upper
Dining room
- Level: Upper
Family room
- Features: All Carpet, Ceiling Fan(s)
- Level: Lower
Half bath
- Features: Luxury Vinyl, Solid Surface Counter
- Level: Lower
Kitchen
- Features: Kitchen Island, Pantry, Quartz Counter, Wood Floor
- Level: Upper
Laundry
- Features: Luxury Vinyl
- Level: Lower
Living room
- Features: Ceiling Fan(s), Fireplace, Wood Floor
- Level: Main
Heating
- Natural Gas
Cooling
- Attic Fan, Electric
Appliances
- Included: Dishwasher, Disposal, Microwave, Free-Standing Electric Oven, Stainless Steel Appliance(s)
- Laundry: Lower Level
Features
- Ceiling Fan(s), Kitchen Island, Painted Cabinets, Pantry, Vaulted Ceiling(s), Walk-In Closet(s)
- Flooring: Carpet, Luxury Vinyl, Wood
- Windows: Skylight(s), Thermal Windows
- Basement: Finished,Walk-Out Access
- Number of fireplaces: 1
- Fireplace features: Living Room
Interior area
- Total structure area: 1,824
- Total interior livable area: 1,824 sqft
- Finished area above ground: 1,824
- Finished area below ground: 0
Property
Parking
- Total spaces: 2
- Parking features: Built-In, Garage Faces Front
- Attached garage spaces: 2
Features
- Patio & porch: Deck, Patio
- Spa features: Bath
Lot
- Size: 9,148 Square Feet
- Features: City Lot
Details
- Parcel number: 145120012007.00
- Special conditions: Owner Agent
Construction
Type & style
- Home type: SingleFamily
- Architectural style: Traditional
- Property subtype: Single Family Residence
Materials
- Frame, Lap Siding
- Roof: Composition
Condition
- Year built: 1998
Utilities & green energy
- Sewer: Public Sewer
- Water: Public
Community & HOA
Community
- Security: Smoke Detector(s)
- Subdivision: Meadows Of North Brook
HOA
- Has HOA: Yes
- Amenities included: Play Area, Pool
- HOA fee: $375 annually
Location
- Region: Kansas City
Financial & listing details
- Price per square foot: $214/sqft
- Tax assessed value: $47,560
- Annual tax amount: $3,768
- Date on market: 6/10/2026
- Listing terms: Cash,Conventional,FHA,VA Loan
- Exclusions: Chimney
- Ownership: Investor
- Road surface type: Paved
Estimated market value
Not available
Estimated sales range
Not available
Not available
Price history
| Date | Event | Price |
|---|---|---|
| 8/10/2026 | Pending sale | $389,900$214/sqft |
Source:  Heartland MLS as distributed by MLS GRID #2624546 Report a problem Heartland MLS as distributed by MLS GRID #2624546 Report a problem | ||
| 7/30/2026 | Price change | $389,900-1.3%$214/sqft |
Source: Heartland MLS as distributed by MLS GRID #2624546 Report a problem | ||
| 7/20/2026 | Price change | $395,000-1.2%$217/sqft |
Source: Heartland MLS as distributed by MLS GRID #2624546 Report a problem | ||
| 6/26/2026 | Price change | $399,900-2.5%$219/sqft |
Source: Heartland MLS as distributed by MLS GRID #2624546 Report a problem | ||
| 6/11/2026 | Listed for sale | $410,000+110.4%$225/sqft |
Source: Heartland MLS as distributed by MLS GRID #2624546 Report a problem | ||
| 2/17/2018 | Sold | -- |
Source: Agent Provided Report a problem | ||
| 1/17/2018 | Pending sale | $194,900$107/sqft |
Source: BHG Kansas City Homes #2084353 Report a problem | ||
| 1/15/2018 | Price change | $194,900-2.5%$107/sqft |
Source: BHG Kansas City Homes #2084353 Report a problem | ||
| 12/29/2017 | Listed for sale | $199,900+38%$110/sqft |
Source: BHG Kansas City Homes #2084353 Report a problem | ||
| 8/22/2012 | Sold | -- |
Source: Heartland MLS as distributed by MLS GRID #1775959 Report a problem | ||
| 6/20/2012 | Price change | $144,900-5.3%$79/sqft |
Source: Keller Williams Northland Prt #1775959 Report a problem | ||
| 4/22/2012 | Price change | $153,000$84/sqft |
Source: Homepath #1775959 Report a problem | ||
| 4/21/2012 | Listed for sale | -- |
Source: Homepath #1775959 Report a problem | ||
| 3/10/2012 | Listing removed | -- |
Source: Homepath Report a problem | ||
| 3/8/2012 | Listed for sale | -- |
Source: Homepath Report a problem | ||
| 2/23/2012 | Sold | -- |
Source: Public Record Report a problem | ||
| 3/16/2011 | Sold | -- |
Source: Public Record Report a problem | ||
Public tax history
| Year | Property taxes | Tax assessment |
|---|---|---|
| 2025 | $3,768 +8.3% | $47,560 +14.4% |
| 2024 | $3,480 -0.9% | $41,590 |
| 2023 | $3,511 -3.2% | $41,590 |
| 2022 | $3,628 -0.4% | $41,590 |
| 2021 | $3,644 +11.4% | $41,590 +17.4% |
| 2020 | $3,270 | $35,420 +0% |
| 2019 | $3,270 +1.8% | $35,416 +12.8% |
| 2018 | $3,213 +16.6% | $31,390 |
| 2017 | $2,756 | $31,390 +3.2% |
| 2016 | $2,756 | $30,420 |
| 2015 | $2,756 +0.1% | $30,420 +3.2% |
| 2014 | $2,753 | $29,470 |
| 2013 | -- | $29,470 -4.3% |
| 2012 | -- | $30,780 |
| 2011 | -- | $30,780 -2.3% |
| 2010 | -- | $31,520 |
| 2009 | -- | $31,520 -1.2% |
| 2007 | -- | $31,900 +3% |
| 2006 | -- | $30,970 |
Find assessor info on the county website
Monthly payment
Est. payment
Payment breakdown
Explore the cost of this home by adjusting the details. Changes won't be saved.Climate risks
Neighborhood: Shoal Creek
Nearby schools
GreatSchools rating
- 8/10Liberty Oaks Elementary SchoolGrades: K-5Distance: 1 mi
- 7/10Discovery Middle SchoolGrades: 6-8Distance: 0.7 mi
- 9/10Liberty High SchoolGrades: 9-12Distance: 1.8 mi
Schools provided by the listing agent
- Elementary: Liberty Oaks
- Middle: South Valley
- High: Liberty
Source: Heartland MLS as distributed by MLS GRID. This data may not be complete. We recommend contacting the local school district to confirm school assignments for this home.
- $315,6003 bd2 ba1.3k sqft7415 N McKinley Ave, Kansas City, MO 64158Off Market
- $358,9004 bd4 ba1.7k sqft7407 N McKinley Ave, Kansas City, MO 64158Off Market
- $352,5004 bd2 ba1.7k sqft7404 N Lewis Ave, Kansas City, MO 64158Off Market
- $307,1003 bd2 ba1.2k sqft7419 N McKinley Ave, Kansas City, MO 64158Off Market
- $343,8003 bd2 ba1.7k sqft7405 N McKinley Ave, Kansas City, MO 64158Off Market
- $350,5003 bd2 ba1.6k sqft7408 N Lewis Ave, Kansas City, MO 64158Off Market
- $336,5003 bd2 ba1.7k sqft7400 N Lewis Ave, Kansas City, MO 64158Off Market
- $368,7004 bd2 ba2.4k sqft7408 N McKinley Ave, Kansas City, MO 64158Off Market
A local agent can set up tours, give advice and negotiate with sellers.
Similar homes
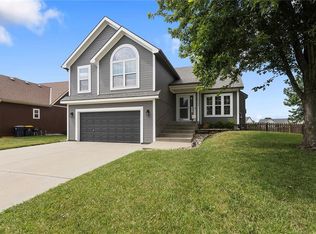
- $385,0003 bd3 ba1.7k sqft10904 N Manchester Ave, Kansas City, MO 64157For Sale
 MLS ID #2634002, Darla Brown, EXP Realty LLC. Heartland MLS as distributed by MLS GRID
 - $399,0004 bd3 ba2.1k sqft519 Holt Dr, Liberty, MO 64068For Sale
 MLS ID #2636021, Brittany Strohm, 1st Class Real Estate KC. Heartland MLS as distributed by MLS GRID
 - $375,0003 bd3 ba1.8k sqft7831 N Walrond Ave, Kansas City, MO 64119For Sale
 MLS ID #2632396, Explore Home Group, Keller Williams KC North. Heartland MLS as distributed by MLS GRID
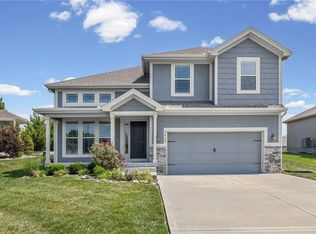
 - $462,9003 bd3 ba2.2k sqft9409 N Ditzler Ave, Kansas City, MO 64157For Sale
 MLS ID #2636237, Philip Tutu, EXP Realty LLC. Heartland MLS as distributed by MLS GRID
 - $415,0004 bd3 ba2.4k sqft8005 NE 111th St, Kansas City, MO 64157For SaleMLS ID #2630642, Hern Group, Keller Williams Platinum Prtnr. Heartland MLS as distributed by MLS GRID
- $430,0004 bd3 ba2k sqft6011 NE 119th Ter, Kansas City, MO 64156For SaleMLS ID #2636913, Kim Nofsinger, Keller Williams Realty Partners Inc.. Heartland MLS as distributed by MLS GRID
- $425,0004 bd3 ba2.7k sqft9119 N Garfield Ave, Kansas City, MO 64155For SaleMLS ID #2631100, Joseph Lalk, Cynda Sells Realty Group L L C. Heartland MLS as distributed by MLS GRID
- $425,0004 bd3 ba2.5k sqft6004 NE 120th St, Kansas City, MO 64156For SaleMLS ID #2636072, Eric Craig Team, ReeceNichols-KCN. Heartland MLS as distributed by MLS GRID
- $377,0003 bd3 ba1.9k sqft10304 NW 85th Ct, Kansas City, MO 64153For SaleMLS ID #2633063, Jenna Halvorson, Real Broker, LLC. Heartland MLS as distributed by MLS GRID
- $567,4004 bd3 ba2.2k sqft8125 N Farley Ave, Kansas City, MO 64158For SaleMLS ID #2617816, Drew Page, RE/MAX Premier Realty. Heartland MLS as distributed by MLS GRID
- $368,0003 bd3 ba1.5k sqft2312 NE 72nd Ter, Gladstone, MO 64118For SaleMLS ID #2624401, Danyelle Burke, 1st Class Real Estate KC. Heartland MLS as distributed by MLS GRID
- $525,0003 bd2 ba1.6k sqft10931 N Bristol Ave, Kansas City, MO 64156For SaleMLS ID #2638597, Eric Craig Team, ReeceNichols-KCN. Heartland MLS as distributed by MLS GRID
- $365,0002 bd2 ba1.4k sqft11236 N Randolph Ave, Kansas City, MO 64157For SaleMLS ID #2611984, Angela Brown, Keller Williams KC North. Heartland MLS as distributed by MLS GRID
- $388,9003 bd2 ba1.6k sqft1705 NW 105th Ter, Kansas City, MO 64155For SaleMLS ID #2633753, Stacy Porto, ReeceNichols -The Village. Heartland MLS as distributed by MLS GRID
- $480,0003 bd3 ba2k sqft304 Prairie Rose Cir, Smithville, MO 64089For SaleMLS ID #2638475, Eric Craig Team, ReeceNichols-KCN. Heartland MLS as distributed by MLS GRID
- $449,9004 bd3 ba2.2k sqft10148 N Brighton Ave, Kansas City, MO 64156New ConstructionMLS ID #2623592, Christine Lies, ReeceNichols-KCN. Heartland MLS as distributed by MLS GRID
- $449,9004 bd3 ba2.2k sqft1034 Fir Ln, Liberty, MO 64068New ConstructionMLS ID #2636615, Christine Lies, ReeceNichols-KCN. Heartland MLS as distributed by MLS GRID
- $429,9004 bd3 ba2.2k sqft1110 Oak Ridge St, Kearney, MO 64060New ConstructionMLS ID #2623162, Christine Lies, ReeceNichols-KCN. Heartland MLS as distributed by MLS GRID
- $440,0003 bd2 ba1.6k sqft10600 N Jefferson St, Kansas City, MO 64155For SaleMLS ID #2636534, Mike Gunselman, Keller Williams KC North. Heartland MLS as distributed by MLS GRID
- $454,0004 bd3 ba2.3k sqft1018 Jasmine Dr, Liberty, MO 64068For SaleMLS ID #2627615, Sara Kilbury, Keller Williams KC North. Heartland MLS as distributed by MLS GRID
