Tucked into the desirable Brooke Hills subdivision, this spacious 4-bedroom, 3-bath California split offers a light-filled, open floor plan with plenty of room to spread out. The inviting living room features a dramatic vaulted ceiling, creating an airy and welcoming space that flows effortlessly into the kitchen and dining areas. The kitchen shines with gorgeous granite countertops, generous workspace, and the added convenience of all appliances staying. Step directly from the kitchen onto the deck overlooking the fenced backyard, creating a wonderful extension of the living space for relaxing or entertaining outdoors.
The private primary suite is a relaxing retreat featuring a spacious walk-in closet and a spa-inspired bath with separate vanities and a corner soaking tub. The walkout lower level expands the living space with the fourth bedroom, third full bathroom, and a generous recreation room with direct access to the patio and fully fenced backyard.
A three-car garage provides plenty of room for vehicles and hobbies, while the unfinished sub-basement offers abundant storage and additional possibilities. With its bright, open design, flexible living spaces, and desirable Brooke Hills location, this home is ready to impress!
Active
$430,000
6011 NE 119th Ter, Kansas City, MO 64156
4beds
2,050sqft
Single Family Residence
Built in 2020
8,712 Square Feet Lot
$-- Zestimate®
$210/sqft
$17/mo HOA
What's special
Fully fenced backyardGorgeous granite countertopsWalkout lower levelLight-filled open floor planAll appliances stayingBright open designPrivate primary suite
- 5 days |
- 513 |
- 46 |
Likely to sell faster than
Zillow last checked:
Listing updated:
Listed by:
Kim Nofsinger 816-820-1490,
Keller Williams Realty Partners Inc.
Source: Heartland MLS as distributed by MLS GRID,MLS#: 2636913
Facts & features
Interior
Bedrooms & bathrooms
- Bedrooms: 4
- Bathrooms: 3
- Full bathrooms: 3
Primary bedroom
- Features: Carpet, Ceiling Fan(s), Double Vanity, Quartz Counter
- Level: Third
Bedroom 2
- Features: Carpet, Ceiling Fan(s)
- Level: Second
Bedroom 3
- Features: Carpet, Ceiling Fan(s)
- Level: Second
Bedroom 4
- Features: Carpet
- Level: Basement
Family room
- Features: Carpet
- Level: Basement
Kitchen
- Features: Granite Counters
- Level: Second
Living room
- Features: Fireplace
- Level: First
Heating
- Heatpump/Gas
Cooling
- Electric
Appliances
- Included: Cooktop, Dishwasher, Disposal, Dryer, Microwave, Refrigerator
- Laundry: Bedroom Level
Features
- Pantry, Walk-In Closet(s)
- Flooring: Carpet, Wood
- Windows: Thermal Windows
- Basement: Finished,Walk-Out Access
- Number of fireplaces: 1
- Fireplace features: Gas, Great Room
Interior area
- Total structure area: 2,050
- Total interior livable area: 2,050 sqft
- Finished area above ground: 1,539
- Finished area below ground: 511
Video & virtual tour
Property
Parking
- Total spaces: 3
- Parking features: Attached, Garage Faces Front
- Attached garage spaces: 3
Features
- Patio & porch: Patio
- Spa features: Bath
- Fencing: Wood
Lot
- Size: 8,712 Square Feet
- Features: City Lot, Level
Details
- Parcel number: 105130005015.00
Construction
Type & style
- Home type: SingleFamily
- Architectural style: Traditional
- Property subtype: Single Family Residence
Materials
- Frame
- Roof: Composition
Condition
- Year built: 2020
Utilities & green energy
- Sewer: Public Sewer
- Water: Public
Community & HOA
Community
- Security: Security System
- Subdivision: Brooke Hills
HOA
- Has HOA: Yes
- HOA fee: $200 annually
- HOA name: Brookwater HOA
Location
- Region: Kansas City
Financial & listing details
- Price per square foot: $210/sqft
- Tax assessed value: $71,540
- Annual tax amount: $5,637
- Date on market: 8/14/2026
- Listing terms: Cash,Conventional,FHA,VA Loan
- Ownership: Private
- Road surface type: Paved
Estimated market value
Not available
Estimated sales range
Not available
Not available
Price history
| Date | Event | Price |
|---|---|---|
| 8/14/2026 | Listed for sale | $430,000+6.2%$210/sqft |
Source:  Heartland MLS as distributed by MLS GRID #2636913 Report a problem Heartland MLS as distributed by MLS GRID #2636913 Report a problem | ||
| 6/14/2023 | Sold | -- |
Source: Heartland MLS as distributed by MLS GRID #2431939 Report a problem | ||
| 5/14/2023 | Pending sale | $405,000$198/sqft |
Source: Heartland MLS as distributed by MLS GRID #2431939 Report a problem | ||
| 5/11/2023 | Listed for sale | $405,000+28.6%$198/sqft |
Source: Heartland MLS as distributed by MLS GRID #2431939 Report a problem | ||
| 5/13/2020 | Sold | -- |
Source: Heartland MLS as distributed by MLS GRID #2218491 Report a problem | ||
| 5/1/2020 | Listed for sale | $314,900$154/sqft |
Source: Keller Williams Northland Prts #2218491 Report a problem | ||
Public tax history
| Year | Property taxes | Tax assessment |
|---|---|---|
| 2025 | $5,637 +14.3% | $71,540 +16.9% |
| 2024 | $4,932 +0.9% | $61,220 |
| 2023 | $4,888 +7.6% | $61,220 +12.5% |
| 2022 | $4,545 -0.1% | $54,400 |
| 2021 | $4,550 +58.9% | $54,400 +71.8% |
| 2020 | $2,864 | $31,670 +1566.8% |
| 2019 | $2,864 +1598.5% | $1,900 +183.6% |
| 2018 | $169 +176% | $670 +1.5% |
| 2017 | $61 | $660 |
| 2016 | $61 | $660 |
| 2015 | $61 +0% | $660 |
| 2014 | $61 | $660 |
| 2013 | -- | $660 |
| 2012 | -- | $660 |
| 2011 | -- | $660 |
| 2010 | -- | $660 |
| 2009 | -- | $660 -90.1% |
| 2007 | -- | $6,650 |
Find assessor info on the county website
Monthly payment
Est. payment
Payment breakdown
Explore the cost of this home by adjusting the details. Changes won't be saved.Climate risks
Neighborhood: Shoal Creek
Nearby schools
GreatSchools rating
- 10/10RISING HILL ELEMENTARYGrades: PK-5Distance: 1.7 mi
- 7/10GATEWAY 6TH GRADE CENTERGrades: 6Distance: 3.7 mi
- 9/10Staley High SchoolGrades: 9-12Distance: 2.4 mi
Schools provided by the listing agent
- Elementary: Rising Hill
- Middle: New Mark
- High: Staley High School
Source: Heartland MLS as distributed by MLS GRID. This data may not be complete. We recommend contacting the local school district to confirm school assignments for this home.
- $445,4004 bd3 ba2.3k sqft6015 NE 119th Ter, Kansas City, MO 64156Off Market
- $408,6003 bd3 ba1.6k sqft6019 NE 119th Ter, Kansas City, MO 64156Off Market
- $418,5003 bd2 ba1.3k sqft6004 NE 119th St, Kansas City, MO 64156Off Market
- $--4 bd3 ba1.9k sqft6014 NE 119th Ter, Kansas City, MO 64156Sold

- $--3 bd3 ba1.9k sqft6008 NE 119th St, Kansas City, MO 64156Sold
- $386,4003 bd3 ba2 sqft6003 NE 119th Ter, Kansas City, MO 64156Off Market
- $20-- bd-- ba-- sqft6010 NE 119th Ter, Kansas City, MO 64166Off Market
- $467,9004 bd3 ba2 sqft6111 NE 119th Ter, Kansas City, MO 64156Off Market
A local agent can set up tours, give advice and negotiate with sellers.
Similar homes
- $425,0004 bd3 ba2.5k sqft6004 NE 120th St, Kansas City, MO 64156For Sale
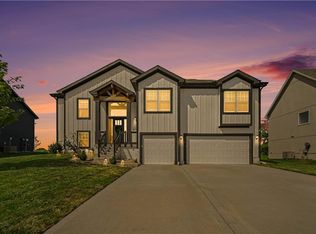 MLS ID #2636072, Eric Craig Team, ReeceNichols-KCN. Heartland MLS as distributed by MLS GRID
 - $425,0004 bd3 ba2.6k sqft4501 NE 85th St, Kansas City, MO 64156For Sale
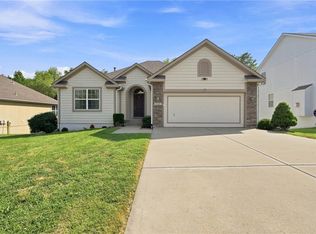 MLS ID #2636656, Kevin Holmes, Epique Realty. Heartland MLS as distributed by MLS GRID
 - $469,9004 bd3 ba2.1k sqft6114 NE 118th St, Kansas City, MO 64156New Construction
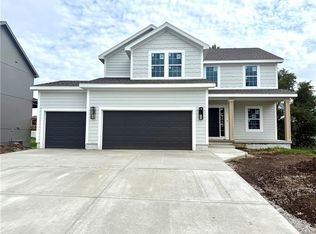 MLS ID #2613731, Christine Lies, ReeceNichols-KCN. Heartland MLS as distributed by MLS GRID
 - $389,9004 bd4 ba2.9k sqft11020 N Jefferson St, Kansas City, MO 64155For Sale
 MLS ID #2606545, Breeze Team, EXP Realty LLC. Heartland MLS as distributed by MLS GRID
 - $429,9004 bd3 ba2.4k sqft9918 N Highland Pl, Kansas City, MO 64155For SaleMLS ID #2635596, Vicki Smith, RE/MAX Innovations. Heartland MLS as distributed by MLS GRID
- $415,0004 bd3 ba2.4k sqft8005 NE 111th St, Kansas City, MO 64157For SaleMLS ID #2630642, Hern Group, Keller Williams Platinum Prtnr. Heartland MLS as distributed by MLS GRID
- $449,9004 bd3 ba2.2k sqft10148 N Brighton Ave, Kansas City, MO 64156New ConstructionMLS ID #2623592, Christine Lies, ReeceNichols-KCN. Heartland MLS as distributed by MLS GRID
- $369,9004 bd3 ba2k sqft10820 N Smalley Ct, Kansas City, MO 64157For SaleMLS ID #2635029, Tara Irvin, Keller Williams KC North. Heartland MLS as distributed by MLS GRID
- $542,1004 bd3 ba2.4k sqft11034 N Corrington Ave, Kansas City, MO 64156New ConstructionMLS ID #2636195, Larry Eckhoff, RE/MAX Innovations. Heartland MLS as distributed by MLS GRID
- $395,0003 bd3 ba1.7k sqft10904 N Manchester Ave, Kansas City, MO 64157For SaleMLS ID #2634002, Darla Brown, EXP Realty LLC. Heartland MLS as distributed by MLS GRID
- $450,0004 bd3 ba2.4k sqft1401 NE 182nd St, Smithville, MO 64089For SaleMLS ID #2636905, Eric Craig Team, ReeceNichols-KCN. Heartland MLS as distributed by MLS GRID
- $499,9004 bd4 ba2.4k sqft10524 N Randolph Ave, Kansas City, MO 64157For SaleMLS ID #2632274, MICHAEL SIELA, REECENICHOLS-IDE CAPITAL. Heartland MLS as distributed by MLS GRID
- $365,0004 bd3 ba2.3k sqft10908 N Donnelly Ct, Kansas City, MO 64157For SaleMLS ID #2622316, Rothermel Group, Keller Williams KC North. Heartland MLS as distributed by MLS GRID
- $440,0003 bd2 ba1.6k sqft10600 N Jefferson St, Kansas City, MO 64155For SaleMLS ID #2636534, Mike Gunselman, Keller Williams KC North. Heartland MLS as distributed by MLS GRID
- $565,0004 bd3 ba3k sqft9425 N Spruce Ct, Kansas City, MO 64156For SaleMLS ID #2608745, Michelle Cole, EXP Realty LLC. Heartland MLS as distributed by MLS GRID
- $479,9004 bd3 ba2.1k sqft10153 N Brighton Ave, Kansas City, MO 64156New ConstructionMLS ID #2617386, Christine Lies, ReeceNichols-KCN. Heartland MLS as distributed by MLS GRID
- $375,0003 bd3 ba2.1k sqft630 NW 110th St, Kansas City, MO 64155For SaleMLS ID #2634850, McQueeny Goodwin Group, Keller Williams Realty Partners Inc.. Heartland MLS as distributed by MLS GRID
- $519,9004 bd3 ba2.3k sqft10149 N Brighton Ave, Kansas City, MO 64156New ConstructionMLS ID #2628846, Christine Lies, ReeceNichols-KCN. Heartland MLS as distributed by MLS GRID
- $369,0003 bd2 ba1.5k sqft705 NW 111th Ter, Kansas City, MO 64155For SaleMLS ID #2633862, Breeze Team, EXP Realty LLC. Heartland MLS as distributed by MLS GRID
- $529,5903 bd3 ba2.3k sqft11146 N Bristol Ave, Kansas City, MO 64156New ConstructionMLS ID #2627236, Larry Eckhoff, RE/MAX Innovations. Heartland MLS as distributed by MLS GRID
