The NEWEST PHASE OF PINE GROVE MEADOWS welcomes The "AMBER" by Robertson Construction! A lovely 2-Story with 4 bedrooms, 2 1/2 baths, 3 car garage featuring an open layout and plenty of space for relaxation and entertaining. The Main Level offers REAL HARDWOOD FLOORS, Gas Fireplace, a Wall of Windows that fills the space with lots of natural light, Dining Room, Breakfast area, Stainless Appliances, Solid Surface Countertops, Custom Built Cabinets with soft close doors, Island, and much attention to detail! Upstairs you will find the Master Suite, Walk-in Closet and Master Bath with a separate tub and shower along with 3 more Bedrooms, Full Bath and a LAUNDRY ROOM. COVERED DECK. WALKOUT BASEMENT. Located in the highly-rated NKC/Staley High School District. Super subdivision amenities include a pool, clubhouse, tennis/basketball court and play area. Ideal location with easy access to Downtown KCMO and MCI. Photos and matterport video are of a previously built home, finishes may vary.
Active
$479,900
10153 N Brighton Ave, Kansas City, MO 64156
4beds
2,100sqft
Single Family Residence
Built in 2026
9,583 Square Feet Lot
$-- Zestimate®
$229/sqft
$51/mo HOA
What's special
Gas fireplaceCovered deckWalkout basementSolid surface countertopsLaundry roomReal hardwood floorsOpen layout
- 112 days |
- 255 |
- 17 |
Zillow last checked:
Listing updated:
Listed by:
Christine Lies 816-809-4212,
ReeceNichols-KCN
Source: Heartland MLS as distributed by MLS GRID,MLS#: 2617386
Facts & features
Interior
Bedrooms & bathrooms
- Bedrooms: 4
- Bathrooms: 3
- Full bathrooms: 2
- 1/2 bathrooms: 1
Dining room
- Description: Breakfast Area,Formal
Heating
- Heatpump/Gas
Cooling
- Electric, Heat Pump
Appliances
- Included: Dishwasher, Disposal, Microwave, Stainless Steel Appliance(s)
- Laundry: Bedroom Level, Laundry Room
Features
- Ceiling Fan(s), Custom Cabinets, Kitchen Island, Walk-In Closet(s)
- Flooring: Carpet, Tile, Wood
- Basement: Concrete,Walk-Out Access
- Number of fireplaces: 1
- Fireplace features: Gas, Gas Starter, Living Room
Interior area
- Total structure area: 2,100
- Total interior livable area: 2,100 sqft
- Finished area above ground: 2,100
- Finished area below ground: 0
Property
Parking
- Total spaces: 3
- Parking features: Built-In, Garage Faces Front
- Attached garage spaces: 3
Features
- Patio & porch: Patio, Porch
Lot
- Size: 9,583 Square Feet
- Features: City Limits
Details
- Parcel number: 999999
Construction
Type & style
- Home type: SingleFamily
- Architectural style: Traditional
- Property subtype: Single Family Residence
Materials
- Frame, Stone Trim
- Roof: Composition
Condition
- Under Construction
- New construction: Yes
- Year built: 2026
Details
- Builder model: The Amber
- Builder name: Robertson
Utilities & green energy
- Sewer: Public Sewer
- Water: Public
Community & HOA
Community
- Subdivision: Pine Grove Meadows
HOA
- Has HOA: Yes
- HOA fee: $610 annually
Location
- Region: Kansas City
Financial & listing details
- Price per square foot: $229/sqft
- Date on market: 4/29/2026
- Listing terms: Cash,Conventional,FHA,VA Loan
- Ownership: Private
- Road surface type: Paved
Estimated market value
Not available
Estimated sales range
Not available
Not available
Price history
| Date | Event | Price |
|---|---|---|
| 4/30/2026 | Listed for sale | $479,900$229/sqft |
Source:  Heartland MLS as distributed by MLS GRID #2617386 Report a problem Heartland MLS as distributed by MLS GRID #2617386 Report a problem | ||
Public tax history
Tax history is unavailable.
Monthly payment
Est. payment
Payment breakdown
Explore the cost of this home by adjusting the details. Changes won't be saved.Climate risks
Neighborhood: Shoal Creek
Nearby schools
GreatSchools rating
- 7/10GATEWAY 6TH GRADE CENTERGrades: 6Distance: 1.4 mi
- 9/10Staley High SchoolGrades: 9-12Distance: 1.4 mi
- 10/10RISING HILL ELEMENTARYGrades: PK-5Distance: 1.6 mi
Schools provided by the listing agent
- Elementary: Rising Hill
- Middle: New Mark
- High: Staley High School
Source: Heartland MLS as distributed by MLS GRID. This data may not be complete. We recommend contacting the local school district to confirm school assignments for this home.
- $519,9004 bd3 ba2.3k sqft10149 N Brighton Ave, Kansas City, MO 64156New Construction

- $451,1003 bd3 ba1.7k sqft5003 NE 102nd St, Kansas City, MO 64156Off Market

- $443,1004 bd3 ba1.9k sqft4903 NE 102nd St, Kansas City, MO 64156Off Market
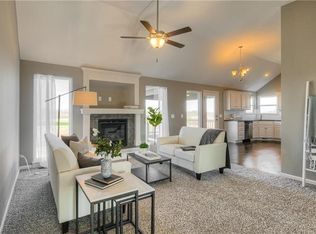
- $--3 bd2 ba1.5k sqft5007 NE 102nd St, Kansas City, MO 64156Sold
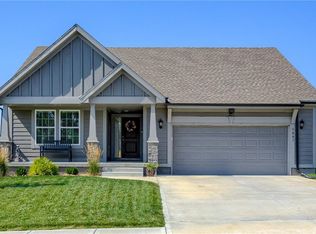
- $524,9004 bd3 ba2.3k sqft10145 N Brighton Ave, Kansas City, MO 64156Pending
- $449,9004 bd3 ba2.2k sqft10148 N Brighton Ave, Kansas City, MO 64156New Construction
- $448,3004 bd2 ba1.8k sqft4907 NE 102nd St, Kansas City, MO 64156Off Market
- $--4 bd3 ba1.9k sqft4808 NE 102nd St, Kansas City, MO 64156Sold
A local agent can set up tours, give advice and negotiate with sellers.
Similar homes
- $459,9004 bd3 ba2.3k sqft10144 N Brighton Ave, Kansas City, MO 64156New Construction
 MLS ID #2628838, Christine Lies, ReeceNichols-KCN. Heartland MLS as distributed by MLS GRID
 - $449,9004 bd3 ba2.2k sqft10148 N Brighton Ave, Kansas City, MO 64156New Construction
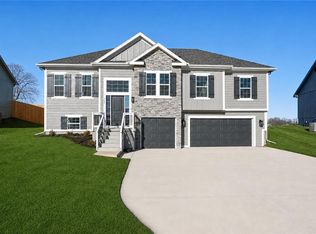 MLS ID #2623592, Christine Lies, ReeceNichols-KCN. Heartland MLS as distributed by MLS GRID
 - $519,9004 bd3 ba2.3k sqft10149 N Brighton Ave, Kansas City, MO 64156New ConstructionMLS ID #2628846, Christine Lies, ReeceNichols-KCN. Heartland MLS as distributed by MLS GRID
- $529,9004 bd3 ba2.4k sqft10141 N Brighton Ave, Kansas City, MO 64156New Construction
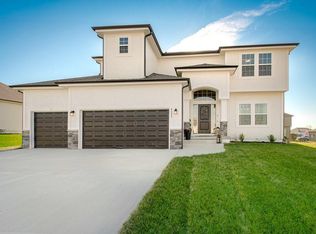 MLS ID #2632357, Christine Lies, ReeceNichols-KCN. Heartland MLS as distributed by MLS GRID
 - $430,0004 bd3 ba2k sqft6011 NE 119th Ter, Kansas City, MO 64156For SaleMLS ID #2636913, Kim Nofsinger, Keller Williams Realty Partners Inc.. Heartland MLS as distributed by MLS GRID
- $449,9004 bd3 ba1.8k sqft6118 NE 118th St, Kansas City, MO 64156New ConstructionMLS ID #2636593, Christine Lies, ReeceNichols-KCN. Heartland MLS as distributed by MLS GRID
- $565,0004 bd3 ba3k sqft9425 N Spruce Ct, Kansas City, MO 64156For SaleMLS ID #2608745, Michelle Cole, EXP Realty LLC. Heartland MLS as distributed by MLS GRID
- $420,9004 bd3 ba2.4k sqft6012 NE 119th St, Kansas City, MO 64156For SaleMLS ID #2635023, Hightower Heritage Team, Jason Mitchell Real Estate Mis. Heartland MLS as distributed by MLS GRID
- $469,9004 bd3 ba2.1k sqft6114 NE 118th St, Kansas City, MO 64156New ConstructionMLS ID #2613731, Christine Lies, ReeceNichols-KCN. Heartland MLS as distributed by MLS GRID
- $542,1004 bd3 ba2.4k sqft11034 N Corrington Ave, Kansas City, MO 64156New ConstructionMLS ID #2636195, Larry Eckhoff, RE/MAX Innovations. Heartland MLS as distributed by MLS GRID
- $499,9004 bd4 ba2.4k sqft10524 N Randolph Ave, Kansas City, MO 64157For SaleMLS ID #2632274, MICHAEL SIELA, REECENICHOLS-IDE CAPITAL. Heartland MLS as distributed by MLS GRID
- $524,6004 bd3 ba2.4k sqft8894 N Monroe Ave, Kansas City, MO 64156New ConstructionMLS ID #2595815, Larry Eckhoff, RE/MAX Innovations. Heartland MLS as distributed by MLS GRID
- $489,1803 bd2 ba1.6k sqft9014 N Monroe Ave, Kansas City, MO 64156New ConstructionMLS ID #2560240, Larry Eckhoff, RE/MAX Innovations. Heartland MLS as distributed by MLS GRID
- $529,5903 bd3 ba2.3k sqft11146 N Bristol Ave, Kansas City, MO 64156New ConstructionMLS ID #2627236, Larry Eckhoff, RE/MAX Innovations. Heartland MLS as distributed by MLS GRID
- $527,1203 bd2 ba1.8k sqft6926 NE 102nd St, Kansas City, MO 64156New ConstructionMLS ID #2613555, Angie Stephenson, RE/MAX Innovations. Heartland MLS as distributed by MLS GRID
- $531,6903 bd3 ba2.3k sqft11010 N Corrington Ave, Kansas City, MO 64156New ConstructionMLS ID #2627234, Larry Eckhoff, RE/MAX Innovations. Heartland MLS as distributed by MLS GRID
- $498,3303 bd2 ba1.6k sqft8912 N Monroe Ave, Kansas City, MO 64156New ConstructionMLS ID #2595813, Larry Eckhoff, RE/MAX Innovations. Heartland MLS as distributed by MLS GRID
- $508,0803 bd2 ba1.6k sqft3720 NE 90th St, Kansas City, MO 64156New ConstructionMLS ID #2556507, Larry Eckhoff, RE/MAX Innovations. Heartland MLS as distributed by MLS GRID
- $525,0004 bd3 ba2.3k sqft10647 N Bell St, Kansas City, MO 64155For SaleMLS ID #2625695, Sam Blacksher, Aristocrat Realty. Heartland MLS as distributed by MLS GRID
- $501,4803 bd2 ba1.7k sqft8911 N Monroe Ave, Kansas City, MO 64156New ConstructionMLS ID #2556500, Larry Eckhoff, RE/MAX Innovations. Heartland MLS as distributed by MLS GRID
