Final phase. Final opportunity. Waterford is nearing completion, and no additional homes will be built! Secure your spot in this beloved subdivision while you still can! The Taylor — a stunning open-concept ranch offering over 1,600 square feet of thoughtfully designed main-level living. Built with exceptional craftsmanship and a focus on energy efficiency, this home combines comfort, style, and sustainability. Nestled within the prestigious Waterford community, residents enjoy a prime location just off Highway 152 and N. Indiana—minutes from shopping, schools, and churches, with easy access to both Highway 152 and I-435. The kitchen showcases beautiful enameled cabinetry complemented by under-cabinet lighting, creating a warm and inviting atmosphere perfect for everyday living and entertaining. Show model - not for sale. Photos are stock photos of plan and virtual tour is simulated; finishes may vary.
Active
$489,180
9014 N Monroe Ave, Kansas City, MO 64156
3beds
1,636sqft
:
Get pre-qualified$3,177/mo
Single Family Residence
Built in 2026
10,454 Square Feet Lot
$-- Zestimate®
$299/sqft
$55/mo HOA
What's special
Open-concept ranchUnder-cabinet lighting
- 391 days |
- 299 |
- 16 |
Zillow last checked:
Listing updated:
Listed by:
Larry Eckhoff 816-223-3995,
RE/MAX Innovations
Source: Heartland MLS as distributed by MLS GRID,MLS#: 2560240
Facts & features
Interior
Bedrooms & bathrooms
- Bedrooms: 3
- Bathrooms: 2
- Full bathrooms: 2
Primary bedroom
- Features: Carpet, Ceiling Fan(s)
- Level: First
- Area: 208 Square Feet
- Dimensions: 16 x 13
Bedroom 2
- Features: Carpet
- Level: First
- Area: 132 Square Feet
- Dimensions: 11 x 12
Bedroom 3
- Features: Carpet
- Level: First
- Area: 132 Square Feet
- Dimensions: 11 x 12
Primary bathroom
- Features: Ceramic Tiles, Double Vanity, Separate Shower And Tub, Walk-In Closet(s)
- Level: First
- Area: 143 Square Feet
- Dimensions: 11 x 13
Dining room
- Features: Wood Floor
- Level: First
- Area: 130 Square Feet
- Dimensions: 13 x 10
Great room
- Features: Ceiling Fan(s), Fireplace
- Level: First
- Area: 224 Square Feet
- Dimensions: 14 x 16
Kitchen
- Features: Indirect Lighting, Pantry
- Level: First
- Area: 180 Square Feet
- Dimensions: 12 x 15
Heating
- Forced Air, Natural Gas
Cooling
- Electric
Appliances
- Laundry: Laundry Room, Main Level
Features
- Painted Cabinets, Pantry, Vaulted Ceiling(s), Walk-In Closet(s)
- Flooring: Carpet, Tile, Wood
- Windows: Thermal Windows
- Basement: Concrete,Bath/Stubbed,Sump Pump,Walk-Out Access
- Number of fireplaces: 1
- Fireplace features: Gas, Great Room, Zero Clearance
Interior area
- Total structure area: 1,636
- Total interior livable area: 1,636 sqft
- Finished area above ground: 1,636
- Finished area below ground: 0
Video & virtual tour
Property
Parking
- Total spaces: 3
- Parking features: Attached, Garage Faces Front
- Attached garage spaces: 3
Features
- Patio & porch: Deck, Patio
Lot
- Size: 10,454 Square Feet
- Features: City Lot
Details
- Parcel number: 141100004026.00
Construction
Type & style
- Home type: SingleFamily
- Architectural style: Traditional
- Property subtype: Single Family Residence
Materials
- Frame, Stone Trim, Wood Siding
- Roof: Composition
Condition
- Model-Not For Sale
- New construction: Yes
- Year built: 2026
Details
- Builder model: The Taylor
- Builder name: Hoffmann Custom Home
Utilities & green energy
- Sewer: Public Sewer
- Water: Public
Community & HOA
Community
- Subdivision: Waterford
HOA
- Has HOA: Yes
- Amenities included: Play Area, Pool
- HOA fee: $665 annually
- HOA name: Waterford HOA
Location
- Region: Kansas City
Financial & listing details
- Price per square foot: $299/sqft
- Tax assessed value: $9,880
- Annual tax amount: $779
- Date on market: 7/2/2025
- Listing terms: Cash,Conventional,FHA,VA Loan
- Ownership: Private
Estimated market value
Not available
Estimated sales range
Not available
Not available
Price history
| Date | Event | Price |
|---|---|---|
| 4/20/2026 | Price change | $489,180+2.9%$299/sqft |
Source:  Heartland MLS as distributed by MLS GRID #2560240 Report a problem Heartland MLS as distributed by MLS GRID #2560240 Report a problem | ||
| 7/2/2025 | Listed for sale | $475,180$290/sqft |
Source: Heartland MLS as distributed by MLS GRID #2560240 Report a problem | ||
Public tax history
| Year | Property taxes | Tax assessment |
|---|---|---|
| 2025 | $779 -2.2% | $9,880 |
| 2024 | $796 +26.2% | $9,880 +25.1% |
| 2023 | $631 | $7,900 +731.6% |
| 2022 | -- | $950 |
Find assessor info on the county website
Monthly payment
Est. payment
Payment breakdown
Explore the cost of this home by adjusting the details. Changes won't be saved.Climate risks
Neighborhood: Shoal Creek
Nearby schools
GreatSchools rating
- 8/10Northview Elementary SchoolGrades: K-5Distance: 0.4 mi
- 7/10GATEWAY 6TH GRADE CENTERGrades: 6Distance: 0.4 mi
- 9/10Staley High SchoolGrades: 9-12Distance: 2.2 mi
Schools provided by the listing agent
- Elementary: Northview
- Middle: New Mark
- High: Staley High School
Source: Heartland MLS as distributed by MLS GRID. This data may not be complete. We recommend contacting the local school district to confirm school assignments for this home.
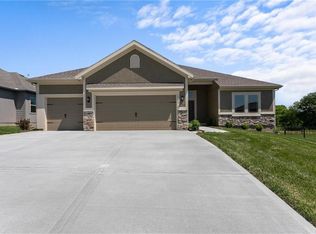
- $498,3303 bd2 ba1.6k sqft8912 N Monroe Ave, Kansas City, MO 64156New Construction
- $450,7004 bd3 ba1.7k sqft9015 N Askew Ave, Kansas City, MO 64156Off Market
- $--4 bd4 ba2.5k sqft9015 N Monroe Ave, Kansas City, MO 64156Sold

- $--4 bd4 ba2.5k sqft11104 N Bristol Ave, Kansas City, MO 64156Sold

- $501,9004 bd4 ba2.3k sqft9019 N Askew Ave, Kansas City, MO 64156Off Market
- $--4 bd4 ba2.5k sqft8908 N Monroe Ave, Kansas City, MO 64156Sold
- $410,5002 bd3 ba1.6k sqft9009 N Askew Ave, Kansas City, MO 64156Off Market
- $--3 bd2 ba1.6k sqft3708 NE 90th St, Kansas City, MO 64156Sold
A local agent can set up tours, give advice and negotiate with sellers.
Similar homes
- $498,3303 bd2 ba1.6k sqft8912 N Monroe Ave, Kansas City, MO 64156New ConstructionMLS ID #2595813, Larry Eckhoff, RE/MAX Innovations. Heartland MLS as distributed by MLS GRID
- $508,0803 bd2 ba1.6k sqft3720 NE 90th St, Kansas City, MO 64156New Construction
 MLS ID #2556507, Larry Eckhoff, RE/MAX Innovations. Heartland MLS as distributed by MLS GRID
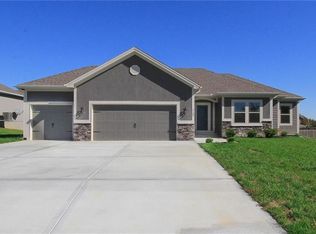
 - $501,4803 bd2 ba1.7k sqft8911 N Monroe Ave, Kansas City, MO 64156New Construction
 MLS ID #2556500, Larry Eckhoff, RE/MAX Innovations. Heartland MLS as distributed by MLS GRID
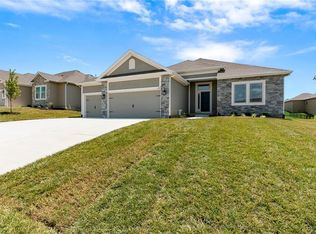
 - $490,9803 bd2 ba1.6k sqft11123 N Bristol Ave, Kansas City, MO 64156New Construction
 MLS ID #2627218, Larry Eckhoff, RE/MAX Innovations. Heartland MLS as distributed by MLS GRID
 - $479,9004 bd3 ba2.1k sqft10153 N Brighton Ave, Kansas City, MO 64156New ConstructionMLS ID #2617386, Christine Lies, ReeceNichols-KCN. Heartland MLS as distributed by MLS GRID
- $519,9004 bd3 ba2.3k sqft10149 N Brighton Ave, Kansas City, MO 64156New ConstructionMLS ID #2628846, Christine Lies, ReeceNichols-KCN. Heartland MLS as distributed by MLS GRID
- $459,9004 bd3 ba2.3k sqft10144 N Brighton Ave, Kansas City, MO 64156New ConstructionMLS ID #2628838, Christine Lies, ReeceNichols-KCN. Heartland MLS as distributed by MLS GRID
- $520,2303 bd2 ba1.7k sqft11022 N Corrington Ave, Kansas City, MO 64156New ConstructionMLS ID #2627228, Larry Eckhoff, RE/MAX Innovations. Heartland MLS as distributed by MLS GRID
- $503,4803 bd2 ba1.6k sqft11116 N Bristol Ave, Kansas City, MO 64156New ConstructionMLS ID #2596068, Larry Eckhoff, RE/MAX Innovations. Heartland MLS as distributed by MLS GRID
- $527,1203 bd2 ba1.8k sqft6926 NE 102nd St, Kansas City, MO 64156For SaleMLS ID #2613555, Angie Stephenson, RE/MAX Innovations. Heartland MLS as distributed by MLS GRID
- $449,9004 bd3 ba2.2k sqft10148 N Brighton Ave, Kansas City, MO 64156New ConstructionMLS ID #2623592, Christine Lies, ReeceNichols-KCN. Heartland MLS as distributed by MLS GRID
- $469,9004 bd3 ba2.1k sqft6114 NE 118th St, Kansas City, MO 64156New ConstructionMLS ID #2613731, Christine Lies, ReeceNichols-KCN. Heartland MLS as distributed by MLS GRID
- $425,0004 bd3 ba1.6k sqft4109 NE 80th St, Kansas City, MO 64119For SaleMLS ID #2624365, Steve Ruble, Platinum Realty LLC. Heartland MLS as distributed by MLS GRID
- $509,9004 bd4 ba2.4k sqft10524 N Randolph Ave, Kansas City, MO 64157For SaleMLS ID #2632274, MICHAEL SIELA, REECENICHOLS-IDE CAPITAL. Heartland MLS as distributed by MLS GRID
- $460,0004 bd3 ba2.3k sqft7629 N Kensington Ave, Kansas City, MO 64119For SaleMLS ID #2629219, Loughlin & Associates Team, Keller Williams KC North. Heartland MLS as distributed by MLS GRID
- $490,6703 bd2 ba1.6k sqft9427 N Belton Ave, Kansas City, MO 64154New ConstructionMLS ID #2595993, Tracy Setser, RE/MAX Innovations. Heartland MLS as distributed by MLS GRID
- $385,0003 bd3 ba1.8k sqft7831 N Walrond Ave, Kansas City, MO 64119For SaleMLS ID #2632396, Explore Home Group, Keller Williams KC North. Heartland MLS as distributed by MLS GRID
- $529,5903 bd3 ba2.3k sqft11146 N Bristol Ave, Kansas City, MO 64156New ConstructionMLS ID #2627236, Larry Eckhoff, RE/MAX Innovations. Heartland MLS as distributed by MLS GRID
- $531,6903 bd3 ba2.3k sqft11010 N Corrington Ave, Kansas City, MO 64156New ConstructionMLS ID #2627234, Larry Eckhoff, RE/MAX Innovations. Heartland MLS as distributed by MLS GRID
- $527,9703 bd2 ba1.6k sqft9439 N Belton Ave, Kansas City, MO 64154New ConstructionMLS ID #2595987, Tracy Setser, RE/MAX Innovations. Heartland MLS as distributed by MLS GRID
