Better than NEW and only 6 years old--this home will WOW you the moment you walk in! From vaulted ceilings to rich hardwood floors and a layout that lives as beautifully as it looks--this is the ONE you've been waiting for! From the moment you step inside, you'll appreciate the bright, open floor plan designed for both everyday living and effortless entertaining. The inviting living room is anchored by a stunning gas fireplace, while soaring vaulted ceilings create an airy, spacious feel throughout the main living area. The kitchen is as functional as it is beautiful, featuring granite countertops, stainless steel appliances, a pantry and plenty of workspace for everything from weeknight dinners to holiday gatherings! The spacious primary suite offers the perfect retreat with a large walk-in closet and private ensuite bath. Two additional main-level bedrooms and a full bath provide flexibility for family, guests, or a home office, while the main-floor laundry makes daily living even easier. Downstairs you'll find a generously sized family room that's perfect for movie nights, game days, or entertaining. Lower level also features an additional full bathroom for added convenience. Step outside to the covered deck with stairs, creating the perfect place to enjoy your morning coffee or unwind after a long day. A practical mudroom bench just inside the garage offers the perfect drop zone for shoes, backpacks, and everyday essentials. Complete with a 2-car garage, thoughtful design, and an unbeatable location close to shopping, dining and commuter routes, this home truly offers the perfect combination of comfort, style and functionality! Don't miss your opportunity to call this home!
Active
Price cut: $10K (8/6)
$375,000
7831 N Walrond Ave, Kansas City, MO 64119
3beds
1,824sqft
Single Family Residence
Built in 2019
9,148 Square Feet Lot
$-- Zestimate®
$206/sqft
$27/mo HOA
What's special
Stunning gas fireplaceGranite countertopsBright open floor planTwo additional main-level bedroomsSpacious primary suiteStainless steel appliancesPrivate ensuite bath
- 32 days |
- 959 |
- 59 |
Likely to sell faster than
Zillow last checked:
Listing updated:
Listed by:
Explore Home Group 816-654-5676,
Keller Williams KC North,
Shannon Tritsch 913-660-2845,
Keller Williams KC North
Source: Heartland MLS as distributed by MLS GRID,MLS#: 2632396
Facts & features
Interior
Bedrooms & bathrooms
- Bedrooms: 3
- Bathrooms: 3
- Full bathrooms: 3
Primary bedroom
- Features: Carpet, Ceiling Fan(s), Walk-In Closet(s)
- Level: Main
Bedroom 2
- Features: Carpet
- Level: Main
Bedroom 3
- Features: Carpet
- Level: Main
Primary bathroom
- Features: Ceramic Tiles, Double Vanity, Shower Only
- Level: Main
Bathroom 2
- Features: Ceramic Tiles, Shower Over Tub
- Level: Main
Bathroom 3
- Features: Shower Over Tub
- Level: Lower
Breakfast room
- Level: Main
Family room
- Features: Carpet
- Level: Lower
Kitchen
- Features: Granite Counters, Pantry
- Level: Main
Living room
- Features: Ceiling Fan(s), Fireplace
- Level: Main
Heating
- Natural Gas
Cooling
- Electric
Appliances
- Included: Dishwasher, Disposal, Humidifier, Microwave, Gas Range, Stainless Steel Appliance(s)
- Laundry: In Hall
Features
- Ceiling Fan(s), Pantry, Walk-In Closet(s)
- Flooring: Carpet, Wood
- Windows: Window Coverings, Thermal Windows
- Basement: Finished
- Number of fireplaces: 1
- Fireplace features: Living Room
Interior area
- Total structure area: 1,824
- Total interior livable area: 1,824 sqft
- Finished area above ground: 1,324
- Finished area below ground: 500
Video & virtual tour
Property
Parking
- Total spaces: 2
- Parking features: Attached, Garage Door Opener
- Attached garage spaces: 2
Features
- Spa features: Bath
Lot
- Size: 9,148 Square Feet
- Features: City Lot
Details
- Parcel number: 144050011001.00
Construction
Type & style
- Home type: SingleFamily
- Architectural style: Traditional
- Property subtype: Single Family Residence
Materials
- Stone Veneer, Wood Siding
- Roof: Composition
Condition
- Year built: 2019
Details
- Builder name: Phillips Constructio
Utilities & green energy
- Sewer: Public Sewer
- Water: Public
Community & HOA
Community
- Subdivision: PARKWAY VILLAGE
HOA
- Has HOA: Yes
- HOA fee: $325 annually
Location
- Region: Kansas City
Financial & listing details
- Price per square foot: $206/sqft
- Tax assessed value: $56,560
- Annual tax amount: $4,456
- Date on market: 7/23/2026
- Listing terms: Cash,Conventional,FHA,VA Loan
- Ownership: Private
- Road surface type: Paved
Estimated market value
Not available
Estimated sales range
Not available
Not available
Price history
| Date | Event | Price |
|---|---|---|
| 8/6/2026 | Price change | $375,000-2.6%$206/sqft |
Source:  Heartland MLS as distributed by MLS GRID #2632396 Report a problem Heartland MLS as distributed by MLS GRID #2632396 Report a problem | ||
| 7/23/2026 | Listed for sale | $385,000+16.7%$211/sqft |
Source: Heartland MLS as distributed by MLS GRID #2632396 Report a problem | ||
| 9/15/2021 | Sold | -- |
Source: Heartland MLS as distributed by MLS GRID #2338419 Report a problem | ||
| 8/12/2021 | Pending sale | $329,900$181/sqft |
Source: Heartland MLS as distributed by MLS GRID #2338419 Report a problem | ||
| 8/6/2021 | Listed for sale | $329,900+29.4%$181/sqft |
Source: Heartland MLS as distributed by MLS GRID #2338419 Report a problem | ||
| 7/2/2019 | Sold | -- |
Source: Heartland MLS as distributed by MLS GRID #45001_2150291 Report a problem | ||
| 5/14/2019 | Pending sale | $254,900$140/sqft |
Source: RE/MAX Innovations #2150291 Report a problem | ||
| 2/25/2019 | Listed for sale | $254,900$140/sqft |
Source: RE/MAX Innovations #2150291 Report a problem | ||
Public tax history
| Year | Property taxes | Tax assessment |
|---|---|---|
| 2025 | $4,457 +7.8% | $56,560 +10.2% |
| 2024 | $4,136 +0.2% | $51,340 |
| 2023 | $4,128 +12.6% | $51,340 +17% |
| 2022 | $3,667 -0.1% | $43,890 |
| 2021 | $3,671 -3.2% | $43,890 +4.6% |
| 2020 | $3,794 | $41,950 0% |
| 2019 | $3,794 +650% | $41,952 +636% |
| 2018 | $506 -2.7% | $5,700 |
| 2017 | $520 | $5,700 |
| 2016 | $520 | $5,700 |
| 2015 | $520 +0% | $5,700 |
| 2014 | $520 | $5,700 +42.9% |
| 2013 | -- | $3,990 -64.7% |
| 2012 | -- | $11,290 |
| 2011 | -- | $11,290 |
| 2010 | -- | $11,290 -78.5% |
| 2009 | -- | $52,630 |
| 2007 | -- | $52,630 |
Find assessor info on the county website
Monthly payment
Est. payment
Payment breakdown
Explore the cost of this home by adjusting the details. Changes won't be saved.Climate risks
Neighborhood: Ridgefield
Nearby schools
GreatSchools rating
- 8/10Chapel Hill Elementary SchoolGrades: K-5Distance: 1.3 mi
- 7/10GATEWAY 6TH GRADE CENTERGrades: 6Distance: 1.8 mi
- 7/10Oak Park High SchoolGrades: 9-12Distance: 1.6 mi
Schools provided by the listing agent
- Elementary: Chapel Hill
- High: Oak Park
Source: Heartland MLS as distributed by MLS GRID. This data may not be complete. We recommend contacting the local school district to confirm school assignments for this home.
- $434,2004 bd4 ba2.3k sqft7828 N College Ave, Kansas City, MO 64119Off Market

- $420,7004 bd3 ba2k sqft7824 N College Ave, Kansas City, MO 64119Off Market
- $332,6003 bd3 ba1.1k sqft3204 NE 78th Ter, Kansas City, MO 64119Off Market
- $340,1004 bd3 ba1.6k sqft3204 NE 78th Ter NE, Kansas City, MO 64119Off Market
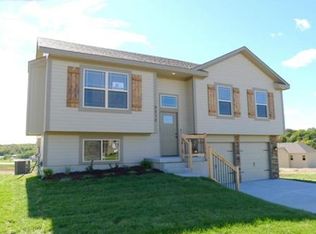
- $395,9003 bd3 ba1.7k sqft3200 NE 78th Ter, Kansas City, MO 64119Off Market
- $372,5003 bd3 ba1.8k sqft3208 NE 78th Ter, Kansas City, MO 64119Off Market
- $454,6004 bd3 ba2.2k sqft7828 N Walrond Ave, Kansas City, MO 64119Off Market
- $374,3002 bd3 ba1.4k sqft7824 N Walrond Ave, Kansas City, MO 64119Off Market
A local agent can set up tours, give advice and negotiate with sellers.
A local lender can help you make sure your offer is ready when you are.
Similar homes
- $359,0003 bd3 ba1.9k sqft1101 NW 72nd St, Kansas City, MO 64118For Sale
 MLS ID #2635774, Explore Home Group, Keller Williams KC North. Heartland MLS as distributed by MLS GRID
 - $332,5003 bd3 ba1.7k sqft6315 N Quincy Ave, Gladstone, MO 64119For Sale
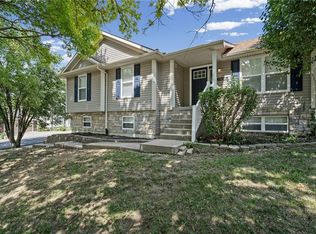 MLS ID #2630193, Breeze Team, EXP Realty LLC. Heartland MLS as distributed by MLS GRID
 - $397,9004 bd3 ba1.8k sqft1120 NE 82nd St, Kansas City, MO 64118For Sale
 MLS ID #2635513, Sarah Nuckols, RE/MAX Revolution. Heartland MLS as distributed by MLS GRID
 - $368,0003 bd3 ba1.5k sqft2312 NE 72nd Ter, Gladstone, MO 64118For Sale
 MLS ID #2624401, Danyelle Burke, 1st Class Real Estate KC. Heartland MLS as distributed by MLS GRID
 - $389,0004 bd3 ba2.5k sqft1624 NE 81st St, Kansas City, MO 64118For SaleMLS ID #2621058, Loughlin & Associates Team, Keller Williams KC North. Heartland MLS as distributed by MLS GRID
- $390,0003 bd3 ba2.2k sqft5612 N Wyoming Ave, Kansas City, MO 64118For SaleMLS ID #2634275, Mike Gunselman, Keller Williams KC North. Heartland MLS as distributed by MLS GRID
- $376,0003 bd3 ba2.3k sqft7401 N Strathbury Ave, Kansas City, MO 64151For SaleMLS ID #2632755, Micah Marrs, Keller Williams KC North. Heartland MLS as distributed by MLS GRID
- $369,9004 bd3 ba2k sqft10820 N Smalley Ct, Kansas City, MO 64157For SaleMLS ID #2635029, Tara Irvin, Keller Williams KC North. Heartland MLS as distributed by MLS GRID
- $425,0004 bd3 ba2.7k sqft9119 N Garfield Ave, Kansas City, MO 64155For SaleMLS ID #2631100, Joseph Lalk, Cynda Sells Realty Group L L C. Heartland MLS as distributed by MLS GRID
- $399,9004 bd3 ba2.5k sqft1403 NE 87th St, Kansas City, MO 64155For SaleMLS ID #2629553, Dave Baldwin, Platinum Realty LLC. Heartland MLS as distributed by MLS GRID
- $314,9004 bd2 ba1.5k sqft8815 N Grand Ave, Kansas City, MO 64155For SaleMLS ID #2636503, SBD Team, SBD Housing Solutions LLC. Heartland MLS as distributed by MLS GRID
- $389,9003 bd3 ba1.7k sqft10904 N Manchester Ave, Kansas City, MO 64157For SaleMLS ID #2634002, Darla Brown, EXP Realty LLC. Heartland MLS as distributed by MLS GRID
- $379,0003 bd4 ba2.7k sqft7361 N Congress Ave, Kansas City, MO 64152For SaleMLS ID #2628623, Clare Bowen, Kansas City Realty. Heartland MLS as distributed by MLS GRID
- $365,0004 bd3 ba2.3k sqft10908 N Donnelly Ct, Kansas City, MO 64157For SaleMLS ID #2622316, Rothermel Group, Keller Williams KC North. Heartland MLS as distributed by MLS GRID
- $377,0003 bd3 ba1.9k sqft10304 NW 85th Ct, Kansas City, MO 64153For SaleMLS ID #2633063, Jenna Halvorson, Real Broker, LLC. Heartland MLS as distributed by MLS GRID
- $375,0004 bd3 ba2.4k sqft604 Hawthorne Pl, Liberty, MO 64068For SaleMLS ID #2628728, Tom Matthews, Keller Williams Realty Partners Inc.. Heartland MLS as distributed by MLS GRID
- $424,9004 bd3 ba2.4k sqft9918 N Highland Pl, Kansas City, MO 64155For SaleMLS ID #2635596, Vicki Smith, RE/MAX Innovations. Heartland MLS as distributed by MLS GRID
- $269,9003 bd2 ba1.7k sqft5104 N Smalley Ave, Kansas City, MO 64119For SaleMLS ID #2637075, Hern Group, Keller Williams Platinum Prtnr. Heartland MLS as distributed by MLS GRID
- $305,0004 bd2 ba2k sqft10512 N Oak Trafficway, Kansas City, MO 64155For SaleMLS ID #2632682, Carol Tran Reynolds, Keller Williams Platinum Prtnr. Heartland MLS as distributed by MLS GRID
- $360,0003 bd3 ba1.6k sqft13101 NW Porter Rd, Parkville, MO 64152For SaleMLS ID #2636751, Meredith Kirby, Weichert, Realtors Welch & Co.. Heartland MLS as distributed by MLS GRID
