MOTIVATED SELLER!! Welcome home! This gem in the Park Hill school district has so much to offer. Brand new roof, six year old hvac, and three year old water heater. The native plant garden is ready for your green thumbs! The walkout basement has plenty of room for hangouts, guests, or working from home, while still offering plenty of storage. This basement would work perfectly for a MIL suite. It is partially finished and includes a cozy den, additional bathroom, and non-conforming 4th bedroom. The primary bedrooms offers a massive ensuite as well as a walk-in closet. Don't miss the back porch swing and fully fenced backyard! This home is ready for you!
Active
Price cut: $10K (8/6)
$388,900
7361 N Congress Ave, Kansas City, MO 64152
3beds
2,705sqft
:
Get pre-qualified$2,530/mo
Single Family Residence
Built in 2006
10,018 Square Feet Lot
$386,500 Zestimate®
$144/sqft
$-- HOA
What's special
Fully fenced backyardBack porch swingBrand new roofAdditional bathroomNative plant gardenCozy den
- 42 days |
- 1,036 |
- 61 |
Likely to sell faster than
Zillow last checked:
Listing updated:
Listed by:
Clare Bowen 816-785-9322,
Kansas City Realty
Source: Heartland MLS as distributed by MLS GRID,MLS#: 2628623
Facts & features
Interior
Bedrooms & bathrooms
- Bedrooms: 3
- Bathrooms: 4
- Full bathrooms: 3
- 1/2 bathrooms: 1
Primary bedroom
- Features: Carpet, Ceiling Fan(s), Walk-In Closet(s)
- Level: Second
- Area: 234 Square Feet
- Dimensions: 18 x 13
Bedroom 2
- Features: Carpet
- Level: Second
- Area: 180 Square Feet
- Dimensions: 15 x 12
Bedroom 3
- Features: Built-in Features, Carpet, Ceiling Fan(s), Walk-In Closet(s)
- Level: Second
- Area: 225 Square Feet
- Dimensions: 15 x 15
Primary bathroom
- Features: Ceramic Tiles, Double Vanity, Separate Shower And Tub
- Level: Second
- Area: 156 Square Feet
- Dimensions: 13 x 12
Family room
- Features: Carpet, Fireplace
- Level: Basement
- Area: 312 Square Feet
- Dimensions: 24 x 13
Great room
- Features: Carpet, Ceiling Fan(s)
- Level: First
- Area: 280 Square Feet
- Dimensions: 20 x 14
Kitchen
- Features: Kitchen Island, Pantry
- Level: First
- Area: 390 Square Feet
- Dimensions: 30 x 13
Laundry
- Level: First
- Area: 66 Square Feet
- Dimensions: 11 x 6
Heating
- Forced Air, Heat Pump
Cooling
- Electric
Appliances
- Included: Dishwasher, Disposal, Microwave
- Laundry: Laundry Room, Main Level
Features
- Ceiling Fan(s), Kitchen Island, Pantry, Vaulted Ceiling(s), Walk-In Closet(s)
- Flooring: Carpet, Wood
- Basement: Finished,Full,Walk-Out Access
- Number of fireplaces: 1
- Fireplace features: Family Room, Gas
Interior area
- Total structure area: 2,705
- Total interior livable area: 2,705 sqft
- Finished area above ground: 1,958
- Finished area below ground: 747
Property
Parking
- Total spaces: 2
- Parking features: Garage Door Opener, Garage Faces Front
- Garage spaces: 2
Features
- Patio & porch: Deck
- Spa features: Bath
- Fencing: Wood
Lot
- Size: 10,018 Square Feet
- Features: City Lot, Cul-De-Sac
Details
- Parcel number: 206013400009084000
Construction
Type & style
- Home type: SingleFamily
- Architectural style: Traditional
- Property subtype: Single Family Residence
Materials
- Frame
- Roof: Composition
Condition
- Year built: 2006
Details
- Builder name: Arklyn/Mark III
Utilities & green energy
- Sewer: Public Sewer
- Water: Public
Community & HOA
Community
- Security: Smoke Detector(s)
- Subdivision: Park Forest Estates
HOA
- Has HOA: No
Location
- Region: Kansas City
Financial & listing details
- Price per square foot: $144/sqft
- Tax assessed value: $297,072
- Annual tax amount: $6,455
- Date on market: 6/28/2026
- Listing terms: Cash,Conventional,FHA,VA Loan
- Ownership: Private
Estimated market value
$386,500
$367,000 - $406,000
$3,274/mo
Price history
| Date | Event | Price |
|---|---|---|
| 8/6/2026 | Price change | $388,900-2.5%$144/sqft |
Source:  Heartland MLS as distributed by MLS GRID #2628623 Report a problem Heartland MLS as distributed by MLS GRID #2628623 Report a problem | ||
| 7/23/2026 | Price change | $398,900-0.3%$147/sqft |
Source: Heartland MLS as distributed by MLS GRID #2628623 Report a problem | ||
| 6/28/2026 | Listed for sale | $399,9000%$148/sqft |
Source: Heartland MLS as distributed by MLS GRID #2628623 Report a problem | ||
| 6/28/2026 | Listing removed | $400,000$148/sqft |
Source: Heartland MLS as distributed by MLS GRID #2622234 Report a problem | ||
| 5/31/2026 | Price change | $400,000-4.8%$148/sqft |
Source: Heartland MLS as distributed by MLS GRID #2622234 Report a problem | ||
| 5/28/2026 | Listed for sale | $420,000+68%$155/sqft |
Source: Heartland MLS as distributed by MLS GRID #2622234 Report a problem | ||
| 3/24/2021 | Listing removed | -- |
Source: Owner Report a problem | ||
| 5/23/2016 | Listing removed | $250,000$92/sqft |
Source: Owner Report a problem | ||
| 5/23/2016 | Listed for sale | $250,000$92/sqft |
Source: Owner Report a problem | ||
| 5/2/2016 | Pending sale | $250,000$92/sqft |
Source: Owner Report a problem | ||
| 3/15/2016 | Listed for sale | $250,000$92/sqft |
Source: Owner Report a problem | ||
| 9/24/2007 | Sold | -- |
Source: Agent Provided Report a problem | ||
Public tax history
| Year | Property taxes | Tax assessment |
|---|---|---|
| 2025 | $6,455 +9.2% | $56,443 |
| 2024 | $5,913 +0.1% | $56,443 |
| 2023 | $5,907 +7.4% | $56,443 +13.5% |
| 2022 | $5,501 -0.2% | $49,730 |
| 2021 | $5,510 +48.1% | $49,730 +12.7% |
| 2020 | $3,720 | $44,126 +0.4% |
| 2018 | -- | $43,972 |
| 2017 | $3,665 -4.1% | $43,972 -3.5% |
| 2016 | $3,823 -0.3% | $45,590 |
| 2015 | $3,835 | $45,590 |
| 2013 | $3,835 | $45,590 |
| 2012 | -- | $45,590 |
| 2011 | -- | $45,590 |
| 2010 | -- | $45,590 |
| 2009 | -- | $45,590 |
Find assessor info on the county website
Monthly payment
Est. payment
Payment breakdown
Explore the cost of this home by adjusting the details. Changes won't be saved.Climate risks
Neighborhood: Park Forest
Nearby schools
GreatSchools rating
- 7/10Prairie Point Elementary SchoolGrades: K-5Distance: 0.3 mi
- 5/10Congress Middle SchoolGrades: 6-8Distance: 1 mi
- 9/10Park Hill High SchoolGrades: 9-12Distance: 1.1 mi
Schools provided by the listing agent
- Elementary: Prairie Point
- Middle: Congress
- High: Park Hill
Source: Heartland MLS as distributed by MLS GRID. This data may not be complete. We recommend contacting the local school district to confirm school assignments for this home.
- $454,7005 bd4 ba3.2k sqft7365 N Congress Ave, Kansas City, MO 64152Off Market
- $419,1003 bd1 ba2.9k sqft7357 N Congress Ave, Kansas City, MO 64152Off Market
- $410,0004 bd3 ba2k sqft7505 NW 74th Ter, Kansas City, MO 64152Off Market
- $347,7003 bd2 ba1.4k sqft7511 NW 74th Ter, Kansas City, MO 64152Off Market
- $385,4003 bd4 ba1.6k sqft7515 NW 74th Ter, Kansas City, MO 64152Off Market
- $400,7003 bd2 ba2.2k sqft7369 N Congress Ave, Kansas City, MO 64152Off Market
- $409,7004 bd2 ba2.2k sqft7405 N Congress Ave, Kansas City, MO 64152Off Market
- $389,0003 bd2 ba2.1k sqft7353 N Congress Ave, Kansas City, MO 64152Off Market
A local agent can set up tours, give advice and negotiate with sellers.
A local lender can help you make sure your offer is ready when you are.
Similar homes
- $399,0004 bd4 ba2.9k sqft5115 NW 66th Ter, Kansas City, MO 64151For Sale
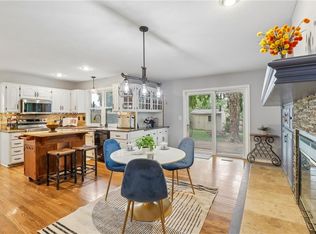 MLS ID #2634697, Franny Knight, KW KANSAS CITY METRO. Heartland MLS as distributed by MLS GRID
 - $434,9003 bd2 ba2.3k sqft6958 N Atkins Ave, Kansas City, MO 64152For Sale
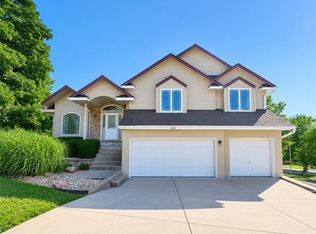 MLS ID #2591938, Dianna Minor, Mother & Son Realty Group. Heartland MLS as distributed by MLS GRID
 - $410,0003 bd3 ba2.3k sqft8804 N Anita Ave, Kansas City, MO 64154For Sale
 MLS ID #2631555, Paul Garnett, Realty Executives. Heartland MLS as distributed by MLS GRID
 - $470,0004 bd4 ba3.4k sqft7648 N Lucerne Ct, Kansas City, MO 64151For Sale
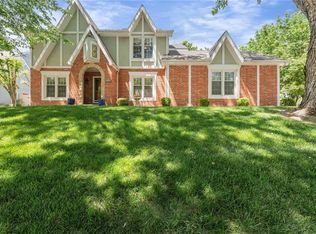 MLS ID #2618663, Nelson Home Group, Keller Williams KC North. Heartland MLS as distributed by MLS GRID
 - $400,0003 bd3 ba2.2k sqft5612 N Wyoming Ave, Kansas City, MO 64118For SaleMLS ID #2634275, Mike Gunselman, Keller Williams KC North. Heartland MLS as distributed by MLS GRID
- $394,9004 bd3 ba2.5k sqft5305 NW 58th Ter, Kansas City, MO 64151For SaleMLS ID #2623799, Kayla Sullins, Real Broker, LLC. Heartland MLS as distributed by MLS GRID
- $429,9004 bd3 ba2.4k sqft9918 N Highland Pl, Kansas City, MO 64155For SaleMLS ID #2635596, Vicki Smith, RE/MAX Innovations. Heartland MLS as distributed by MLS GRID
- $402,9004 bd3 ba1.8k sqft1120 NE 82nd St, Kansas City, MO 64118For SaleMLS ID #2635513, Sarah Nuckols, RE/MAX Revolution. Heartland MLS as distributed by MLS GRID
- $389,0004 bd3 ba2.5k sqft1624 NE 81st St, Kansas City, MO 64118For SaleMLS ID #2621058, Loughlin & Associates Team, Keller Williams KC North. Heartland MLS as distributed by MLS GRID
- $415,0004 bd3 ba2.9k sqft7905 N Lister Ave, Kansas City, MO 64119For SaleMLS ID #2633215, The REKC Team, RE/MAX Innovations. Heartland MLS as distributed by MLS GRID
- $424,9003 bd3 ba2.5k sqft3119 NW 86th St, Kansas City, MO 64154For SaleMLS ID #2622954, Bill Brown, Berkshire Hathaway HomeServices All-Pro Real Estate. Heartland MLS as distributed by MLS GRID
- $404,9004 bd3 ba2.5k sqft1403 NE 87th St, Kansas City, MO 64155For SaleMLS ID #2629553, Dave Baldwin, Platinum Realty LLC. Heartland MLS as distributed by MLS GRID
- $427,0004 bd3 ba2.6k sqft3493 NE 85th Ter, Kansas City, MO 64156For SaleMLS ID #2628609, ElRoy Carr, BHG Kansas City Homes. Heartland MLS as distributed by MLS GRID
- $529,0005 bd4 ba3.2k sqft6719 NW Monticello Ter, Parkville, MO 64152For SaleMLS ID #2614274, Melissa Hopkins, Keller Williams KC North. Heartland MLS as distributed by MLS GRID
- $350,0003 bd3 ba2.3k sqft208 NW 112th Ter, Kansas City, MO 64155For SaleMLS ID #2633884, Karlita Valle, United Real Estate Kansas City. Heartland MLS as distributed by MLS GRID
- $395,0003 bd3 ba1.7k sqft10904 N Manchester Ave, Kansas City, MO 64157For SaleMLS ID #2634002, Darla Brown, EXP Realty LLC. Heartland MLS as distributed by MLS GRID
- $375,0003 bd3 ba1.8k sqft7831 N Walrond Ave, Kansas City, MO 64119For SaleMLS ID #2632396, Explore Home Group, Keller Williams KC North. Heartland MLS as distributed by MLS GRID
- $440,0004 bd3 ba2.5k sqft9223 N Jarboe St, Kansas City, MO 64155For SaleMLS ID #2629928, Tiffany Allen, BHG Kansas City Homes. Heartland MLS as distributed by MLS GRID
- $415,0005 bd4 ba3.1k sqft1058 Maple Woods Ter, Liberty, MO 64068For SaleMLS ID #2632609, Joy Engle, BHG Kansas City Homes. Heartland MLS as distributed by MLS GRID
- $580,0005 bd3 ba3.2k sqft6388 NW Sioux Dr, Parkville, MO 64152For SaleMLS ID #2634811, Jessica Walker, Keller Williams KC North. Heartland MLS as distributed by MLS GRID
