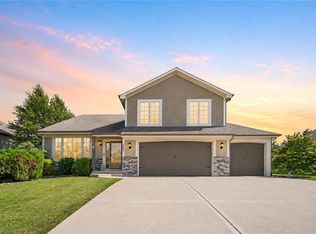
One owner purchased this home as new construction. They thoughtfully customized the highly sought-after "Aubrey" Reverse 1.5 Story floor plan by Parade of Homes Award-winning Dwight Friedley Building Company. With an eye for designed-this home has been built for both luxury and functionality. The gourmet kitchen features granite countertops, custom Alder cabinetry, a spacious walk-in pantry and a large center island/breakfast bar-perfect for everyday living and entertaining.
Relax by the cozy fireplace during the winter months or host, family, and friends on the covered deck overlooking the backyard. The owner further enhanced the living space by adding stairs from the deck to a custom concrete patio creating a perfect setting for gathering and enjoying the outdoors.
The luxurious primary suite offers a spotlight bath with granite countertops and a generous walk-in closet. Additional features include main level, laundry, a walkout basement and a highly efficient HVAC system for year-round comfort. Another standout upgrade is the addition of Solar Panels which provide exceptional energy savings. The current owners have an average electric bill of approximately $18.80 over the last quarter making this home as efficient as it is beautiful.
Active
Price cut: $10K (7/22)
$427,000
3493 NE 85th Ter, Kansas City, MO 64156
4beds
2,670sqft
:
Get pre-qualified$2,782/mo
Single Family Residence
Built in 2016
0.3 Acres Lot
$-- Zestimate®
$160/sqft
$-- HOA
What's special
- 29 days |
- 1,987 |
- 122 |
Likely to sell faster than
Zillow last checked:
Listing updated:
Listed by:
ElRoy Carr 913-565-5006,
BHG Kansas City Homes
Source: Heartland MLS as distributed by MLS GRID,MLS#: 2628609
Facts & features
Interior
Bedrooms & bathrooms
- Bedrooms: 4
- Bathrooms: 3
- Full bathrooms: 3
Primary bedroom
- Features: Carpet, Ceiling Fan(s), Indirect Lighting, Walk-In Closet(s)
- Level: Main
- Area: 233 Square Feet
- Dimensions: 15.9 x 14.65
Bedroom 2
- Features: Carpet, Ceiling Fan(s), Walk-In Closet(s)
- Level: Main
- Area: 120 Square Feet
- Dimensions: 12 x 10
Bedroom 3
- Features: All Carpet, Carpet, Ceiling Fan(s)
- Level: Lower
- Dimensions: 12.35 x 10
Bedroom 4
- Features: All Carpet, Walk-In Closet(s)
- Level: Lower
- Dimensions: 12.35 x 10.95
Primary bathroom
- Features: Ceramic Tiles, Double Vanity, Granite Counters
- Level: Main
Dining room
- Level: Main
- Dimensions: 10.3 x 10.2
Family room
- Level: Lower
- Area: 426 Square Feet
- Dimensions: 27.5 x 15.5
Kitchen
- Features: Granite Counters, Indirect Lighting, Pantry
- Level: Main
Heating
- Heatpump/Gas
Cooling
- Electric
Appliances
- Included: Dishwasher, Disposal, Refrigerator
- Laundry: In Basement, Laundry Room
Features
- Flooring: Carpet, Tile, Wood
- Basement: Basement BR,Finished,Full,Walk-Out Access
- Number of fireplaces: 1
- Fireplace features: Living Room
Interior area
- Total structure area: 2,670
- Total interior livable area: 2,670 sqft
- Finished area above ground: 1,380
- Finished area below ground: 1,290
Property
Parking
- Total spaces: 2
- Parking features: Attached, Garage Door Opener, Garage Faces Front
- Attached garage spaces: 2
Features
- Patio & porch: Patio
Lot
- Size: 0.3 Acres
Details
- Parcel number: 141140003011.00
Construction
Type & style
- Home type: SingleFamily
- Architectural style: Traditional
- Property subtype: Single Family Residence
Materials
- Frame, Stone Veneer
- Roof: Composition
Condition
- Year built: 2016
Details
- Builder model: The Aubrey
- Builder name: Dwight Friedley
Utilities & green energy
- Sewer: Public Sewer
- Water: Public
Green energy
- Energy generation: Solar
Community & HOA
Community
- Subdivision: Claytona
HOA
- Has HOA: No
Location
- Region: Kansas City
Financial & listing details
- Price per square foot: $160/sqft
- Tax assessed value: $57,230
- Annual tax amount: $4,207
- Date on market: 7/1/2026
- Listing terms: Cash,Conventional,FHA,VA Loan
- Ownership: Private
Estimated market value
Not available
Estimated sales range
Not available
Not available
Price history
| Date | Event | Price |
|---|---|---|
| 7/22/2026 | Price change | $427,000-2.3%$160/sqft |
Source:  Heartland MLS as distributed by MLS GRID #2628609 Report a problem Heartland MLS as distributed by MLS GRID #2628609 Report a problem | ||
| 7/1/2026 | Listed for sale | $437,000$164/sqft |
Source: Heartland MLS as distributed by MLS GRID #2628609 Report a problem | ||
| 1/25/2017 | Sold | -- |
Source: Heartland MLS as distributed by MLS GRID #45001_2003376 Report a problem | ||
Public tax history
| Year | Property taxes | Tax assessment |
|---|---|---|
| 2025 | $4,207 | $57,230 +9.6% |
| 2024 | $4,207 +0.9% | $52,230 |
| 2023 | $4,171 +5.3% | $52,230 +10.2% |
| 2022 | $3,961 -0.1% | $47,410 |
| 2021 | $3,966 +1.1% | $47,410 +9.3% |
| 2020 | $3,921 | $43,360 +0% |
| 2019 | $3,921 +1.9% | $43,358 +8.7% |
| 2018 | $3,848 +3601.4% | $39,880 +18.5% |
| 2017 | $104 | $33,650 +2851.8% |
| 2016 | $104 | $1,140 |
| 2015 | $104 +0% | $1,140 |
| 2014 | $104 | $1,140 |
| 2013 | -- | $1,140 -66.1% |
| 2012 | -- | $3,360 |
| 2011 | -- | $3,360 |
| 2010 | -- | $3,360 |
| 2009 | -- | $3,360 |
| 2007 | -- | $3,360 |
| 2006 | -- | $3,360 |
| 2005 | $220 | $3,360 |
| 2004 | -- | $3,360 |
| 2003 | -- | $3,360 +253.7% |
| 2002 | -- | $950 +280% |
| 2001 | -- | $250 |
Find assessor info on the county website
Monthly payment
Est. payment
Payment breakdown
Explore the cost of this home by adjusting the details. Changes won't be saved.Climate risks
Neighborhood: Shoal Creek
Nearby schools
GreatSchools rating
- 8/10Northview Elementary SchoolGrades: K-5Distance: 0.9 mi
- 7/10GATEWAY 6TH GRADE CENTERGrades: 6Distance: 0.9 mi
- 9/10Staley High SchoolGrades: 9-12Distance: 2.8 mi
Schools provided by the listing agent
- Elementary: Northview
- Middle: New Mark
- High: Staley High School
Source: Heartland MLS as distributed by MLS GRID. This data may not be complete. We recommend contacting the local school district to confirm school assignments for this home.
- $--3 bd1 ba1.2k sqft3501 NE 85th Ter, Kansas City, MO 64156Sold

- $418,9004 bd3 ba2.1k sqft3487 NE 85th Ter, Kansas City, MO 64156Off Market

- $432,5005 bd3 ba2.4k sqft3424 NE 85th St, Kansas City, MO 64156Off Market
- $362,3003 bd2 ba1.8k sqft3420 NE 85th St, Kansas City, MO 64156Off Market

- $349,0002 bd3 ba1.3k sqft3503 NE 85th Ter, Kansas City, MO 64156Off Market
- $1,600-- bd-- ba-- sqftNE 85th Ter, Kansas City, MO 64156Off Market
- $357,1004 bd3 ba1.2k sqft3408 NE 85th Ter, Kansas City, MO 64156Off Market
- $--3 bd3 ba1.6k sqft3406 NE 85th St, Kansas City, MO 64156Sold
A local agent can set up tours, give advice and negotiate with sellers.
Similar homes
- $485,0005 bd3 ba2.2k sqft3907 NE 91st Ter, Kansas City, MO 64156For Sale
 MLS ID #2627178, Brittany Kennedy, Keller Williams Realty Partners Inc.. Heartland MLS as distributed by MLS GRID
 - $425,0004 bd3 ba1.6k sqft4109 NE 80th St, Kansas City, MO 64119For Sale
 MLS ID #2624365, Steve Ruble, Platinum Realty LLC. Heartland MLS as distributed by MLS GRID
 - $404,9004 bd3 ba2.5k sqft1403 NE 87th St, Kansas City, MO 64155For Sale
 MLS ID #2629553, Dave Baldwin, Platinum Realty LLC. Heartland MLS as distributed by MLS GRID
 - $399,0004 bd3 ba2.5k sqft1624 NE 81st St, Kansas City, MO 64118For Sale
 MLS ID #2621058, Loughlin & Associates Team, Keller Williams KC North. Heartland MLS as distributed by MLS GRID
 - $420,0004 bd3 ba2.4k sqft8005 NE 111th St, Kansas City, MO 64157For SaleMLS ID #2630642, Hern Group, Keller Williams Platinum Prtnr. Heartland MLS as distributed by MLS GRID
- $460,0004 bd3 ba2.3k sqft7629 N Kensington Ave, Kansas City, MO 64119For SaleMLS ID #2629219, Loughlin & Associates Team, Keller Williams KC North. Heartland MLS as distributed by MLS GRID
- $470,0004 bd4 ba3.4k sqft7648 N Lucerne Ct, Kansas City, MO 64151For SaleMLS ID #2618663, Nelson Home Group, Keller Williams KC North. Heartland MLS as distributed by MLS GRID
- $385,0003 bd3 ba1.8k sqft7831 N Walrond Ave, Kansas City, MO 64119For SaleMLS ID #2632396, Explore Home Group, Keller Williams KC North. Heartland MLS as distributed by MLS GRID
- $440,0004 bd4 ba3.2k sqft10926 N Holly St, Kansas City, MO 64155For SaleMLS ID #2627148, Kristin Turner, Keller Williams KC North. Heartland MLS as distributed by MLS GRID
- $430,0004 bd3 ba3.1k sqft10727 N Tennessee Ave, Kansas City, MO 64157For SaleMLS ID #2613701, Abby Powers, The Real Estate Store LLC. Heartland MLS as distributed by MLS GRID
- $580,0004 bd3 ba3k sqft9425 N Spruce Ct, Kansas City, MO 64156For SaleMLS ID #2608745, Michelle Cole, EXP Realty LLC. Heartland MLS as distributed by MLS GRID
- $420,0004 bd4 ba2.7k sqft9101 NE 109th Ter, Kansas City, MO 64157For SaleMLS ID #2607532, Sierra Dominiak, Platinum Realty LLC. Heartland MLS as distributed by MLS GRID
- $560,0004 bd4 ba2.6k sqft8923 N Poplar Ave, Kansas City, MO 64156For SaleMLS ID #2628718, Angela Brown, Keller Williams KC North. Heartland MLS as distributed by MLS GRID
- $365,0004 bd3 ba2.3k sqft10908 N Donnelly Ct, Kansas City, MO 64157For SaleMLS ID #2622316, Rothermel Group, Keller Williams KC North. Heartland MLS as distributed by MLS GRID
- $398,9003 bd4 ba2.7k sqft7361 N Congress Ave, Kansas City, MO 64152For SaleMLS ID #2628623, Clare Bowen, Kansas City Realty. Heartland MLS as distributed by MLS GRID
- $399,9004 bd3 ba2.5k sqft5305 NW 58th Ter, Kansas City, MO 64151For SaleMLS ID #2623799, Kayla Sullins, Real Broker, LLC. Heartland MLS as distributed by MLS GRID
- $405,0004 bd3 ba2.7k sqft124 Johnson Rd, Liberty, MO 64068For SaleMLS ID #2628385, Jason Spalitto, Compass Realty Group. Heartland MLS as distributed by MLS GRID
- $475,0004 bd3 ba2.5k sqft5724 N Kirkwood Ave, Kansas City, MO 64151For SaleMLS ID #2629377, Madison Moss (Harpst), RE/MAX Innovations. Heartland MLS as distributed by MLS GRID
- $399,0004 bd4 ba2.9k sqft5115 NW 66th Ter, Kansas City, MO 64151For SaleMLS ID #2626872, Urban Cool KC Team, KW KANSAS CITY METRO. Heartland MLS as distributed by MLS GRID
- $489,9004 bd4 ba3.4k sqft1014 NE 92nd Ct, Kansas City, MO 64155For SaleMLS ID #2615748, Jessica Arbuckle, Keller Williams KC North. Heartland MLS as distributed by MLS GRID
