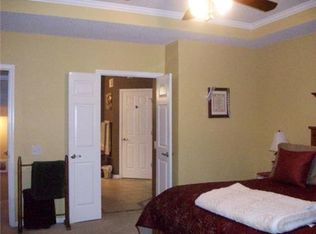
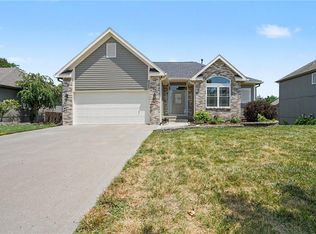
Welcome to this beautiful home tucked away on a quiet cul-de-sac in a desirable Kansas City neighborhood! You’ll love the peaceful setting, great schools, and the spacious feel throughout. The home features an open-concept layout filled with natural light, a welcoming entryway, and a generously sized primary bedroom. The walk-out basement adds additional living and entertaining space, while the family-friendly layout makes this home perfect for everyday living. Recent updates include a new roof (2024), fresh interior paint, and exterior paint completed in 2020. Additional upgrades include a stylish accent wall in the dining room, updated fireplace tile and paint, new tile in the garage entry, and a new vanity in the main floor bathroom. Functional improvements like added shelving in the laundry room and a new entry from the garage enhance convenience. Step outside to enjoy the raised garden beds and a dedicated water system—perfect for outdoor enthusiasts. This home truly combines comfort, updates, and location in one great package!
*Flooring allowance provided with an acceptable offer
Active
Price cut: $5K (8/8)
$484,900
1014 NE 92nd Ct, Kansas City, MO 64155
4beds
3,414sqft
:
Get pre-qualified$3,092/mo
Single Family Residence
Built in 1997
0.28 Acres Lot
$-- Zestimate®
$142/sqft
$-- HOA
What's special
- 86 days |
- 939 |
- 64 |
Zillow last checked:
Listing updated:
Listed by:
Jessica Arbuckle 816-591-8407,
Keller Williams KC North,
Penny Arbuckle 816-728-8405,
Keller Williams KC North
Source: Heartland MLS as distributed by MLS GRID,MLS#: 2615748
Facts & features
Interior
Bedrooms & bathrooms
- Bedrooms: 4
- Bathrooms: 4
- Full bathrooms: 3
- 1/2 bathrooms: 1
Dining room
- Description: Formal
Heating
- Forced Air
Cooling
- Electric
Appliances
- Laundry: Main Level, Off The Kitchen
Features
- Kitchen Island, Pantry, Vaulted Ceiling(s), Walk-In Closet(s)
- Flooring: Carpet, Tile
- Basement: Finished,Full,Walk-Out Access
- Number of fireplaces: 1
- Fireplace features: Living Room
Interior area
- Total structure area: 3,414
- Total interior livable area: 3,414 sqft
- Finished area above ground: 2,437
- Finished area below ground: 977
Property
Parking
- Total spaces: 3
- Parking features: Attached, Built-In, Garage Faces Front
- Attached garage spaces: 3
Features
- Patio & porch: Deck, Patio
Lot
- Size: 0.28 Acres
- Features: Cul-De-Sac
Details
- Parcel number: 133060007071.00
Construction
Type & style
- Home type: SingleFamily
- Property subtype: Single Family Residence
Materials
- Board & Batten Siding, Brick Trim
- Roof: Composition
Condition
- Year built: 1997
Utilities & green energy
- Sewer: Public Sewer
- Water: Public
Community & HOA
Community
- Subdivision: Oak Hill Estates
HOA
- Has HOA: No
Location
- Region: Kansas City
Financial & listing details
- Price per square foot: $142/sqft
- Tax assessed value: $66,600
- Annual tax amount: $4,200
- Date on market: 5/14/2026
- Listing terms: Cash,Conventional,FHA
- Ownership: Private
Estimated market value
Not available
Estimated sales range
Not available
Not available
Price history
| Date | Event | Price |
|---|---|---|
| 8/8/2026 | Price change | $484,900-1%$142/sqft |
Source:  Heartland MLS as distributed by MLS GRID #2615748 Report a problem Heartland MLS as distributed by MLS GRID #2615748 Report a problem | ||
| 6/1/2026 | Price change | $489,900-2%$143/sqft |
Source: Heartland MLS as distributed by MLS GRID #2615748 Report a problem | ||
| 5/14/2026 | Listed for sale | $500,000+106.6%$146/sqft |
Source: Heartland MLS as distributed by MLS GRID #2615748 Report a problem | ||
| 6/11/2014 | Sold | -- |
Source: Heartland MLS as distributed by MLS GRID #1878236 Report a problem | ||
| 4/30/2014 | Pending sale | $242,000$71/sqft |
Source: Platinum Realty #1878236 Report a problem | ||
| 4/18/2014 | Listed for sale | $242,000+10.1%$71/sqft |
Source: Platinum Realty #1878236 Report a problem | ||
| 5/24/2009 | Listing removed | $219,900$64/sqft |
Source: Listhub #1609159 Report a problem | ||
| 5/2/2009 | Listed for sale | $219,900$64/sqft |
Source: Listhub #1609159 Report a problem | ||
Public tax history
| Year | Property taxes | Tax assessment |
|---|---|---|
| 2025 | $5,248 +7.5% | $66,600 +9.9% |
| 2024 | $4,882 +0.9% | $60,610 |
| 2023 | $4,840 +12.4% | $60,610 +17.6% |
| 2022 | $4,307 -0.1% | $51,550 |
| 2021 | $4,312 +1.8% | $51,550 +10.1% |
| 2020 | $4,234 | $46,820 +0% |
| 2019 | $4,234 +1.9% | $46,816 +3.3% |
| 2018 | $4,155 +4.1% | $45,330 |
| 2017 | $3,991 | $45,330 +3.6% |
| 2016 | $3,991 | $43,760 |
| 2015 | $3,991 +0% | $43,760 +12.4% |
| 2014 | $3,989 | $38,930 |
| 2013 | -- | $38,930 |
| 2012 | -- | $38,930 |
| 2011 | -- | $38,930 -2.9% |
| 2010 | -- | $40,090 |
| 2009 | -- | $40,090 -7.2% |
| 2007 | -- | $43,190 +3% |
| 2006 | -- | $41,940 |
Find assessor info on the county website
Monthly payment
Est. payment
Payment breakdown
Explore the cost of this home by adjusting the details. Changes won't be saved.Climate risks
Neighborhood: Gashland
Nearby schools
GreatSchools rating
- 8/10Northview Elementary SchoolGrades: K-5Distance: 1.6 mi
- 6/10New Mark Middle SchoolGrades: 7-8Distance: 1.5 mi
- 9/10Staley High SchoolGrades: 9-12Distance: 2.1 mi
Schools provided by the listing agent
- Elementary: Northview
- Middle: New Mark
- High: Staley High School
Source: Heartland MLS as distributed by MLS GRID. This data may not be complete. We recommend contacting the local school district to confirm school assignments for this home.
- $419,3004 bd2 ba2.7k sqft1008 NE 92nd Ct, Kansas City, MO 64155Off Market
- $410,0004 bd3 ba2.7k sqft1018 NE 92nd Ct, Kansas City, MO 64155Off Market

- $429,7005 bd4 ba2.4k sqft1009 NE 93rd Ct, Kansas City, MO 64155Off Market
- $397,8004 bd2 ba2.4k sqft9309 N Harrison St, Kansas City, MO 64155Off Market
- $421,1004 bd2 ba2.5k sqft1005 NE 93rd Ct, Kansas City, MO 64155Off Market
- $425,6004 bd3 ba3.5k sqft1004 NE 92nd Ct, Kansas City, MO 64155Off Market
- $423,4005 bd3 ba2.3k sqft1015 NE 93rd Ct, Kansas City, MO 64155Off Market
- $453,7004 bd3 ba3.6k sqft1019 NE 92nd Ct, Kansas City, MO 64155Off Market
A local agent can set up tours, give advice and negotiate with sellers.
Similar homes
- $429,9004 bd3 ba2.4k sqft9918 N Highland Pl, Kansas City, MO 64155For Sale
 MLS ID #2635596, Vicki Smith, RE/MAX Innovations. Heartland MLS as distributed by MLS GRID
 - $440,0004 bd3 ba2.5k sqft9223 N Jarboe St, Kansas City, MO 64155For Sale
 MLS ID #2629928, Tiffany Allen, BHG Kansas City Homes. Heartland MLS as distributed by MLS GRID
 - $440,0004 bd4 ba3.2k sqft10926 N Holly St, Kansas City, MO 64155For Sale
 MLS ID #2627148, Kristin Turner, Keller Williams KC North. Heartland MLS as distributed by MLS GRID
 - $404,9004 bd3 ba2.5k sqft1403 NE 87th St, Kansas City, MO 64155For Sale
 MLS ID #2629553, Dave Baldwin, Platinum Realty LLC. Heartland MLS as distributed by MLS GRID
 - $525,0005 bd5 ba3.3k sqft2210 NE 109th Ter, Kansas City, MO 64155For SaleMLS ID #2623731, Rachel Baer, Keller Williams KC North. Heartland MLS as distributed by MLS GRID
- $499,9994 bd4 ba3.5k sqft4410 NE 78th St, Kansas City, MO 64119For SaleMLS ID #2635065, Greg Bemboom, Sage Sotheby's International Realty. Heartland MLS as distributed by MLS GRID
- $490,0004 bd4 ba3.2k sqft9027 N Manning Ave, Kansas City, MO 64157For SaleMLS ID #2625085, Ron Henderson, Keller Williams KC North. Heartland MLS as distributed by MLS GRID
- $525,0004 bd4 ba4.3k sqft7706 N Montgall Ave, Kansas City, MO 64119For SaleMLS ID #2633014, Fidelity RE Group, Keller Williams KC North. Heartland MLS as distributed by MLS GRID
- $499,9004 bd4 ba3.6k sqft8509 N Eastern Ave, Kansas City, MO 64157For SaleMLS ID #2607558, Lisa Sapenaro, Keller Williams KC North. Heartland MLS as distributed by MLS GRID
- $454,0004 bd3 ba2.5k sqft4605 NE 105th St, Kansas City, MO 64156For SaleMLS ID #2621085, Janice Mackay, ReeceNichols - Lees Summit. Heartland MLS as distributed by MLS GRID
- $595,0004 bd5 ba3.7k sqft1609 NW 95th St, Kansas City, MO 64155For SaleMLS ID #2629405, Plains Paris Team, Keller Williams KC North. Heartland MLS as distributed by MLS GRID
- $415,0004 bd3 ba2.9k sqft7905 N Lister Ave, Kansas City, MO 64119For SaleMLS ID #2633215, The REKC Team, RE/MAX Innovations. Heartland MLS as distributed by MLS GRID
- $409,0003 bd3 ba2.2k sqft905 NW 112th Ter, Kansas City, MO 64155For SaleMLS ID #2634696, Brian Midden, Real Broker, LLC. Heartland MLS as distributed by MLS GRID
- $402,9004 bd3 ba1.8k sqft1120 NE 82nd St, Kansas City, MO 64118For SaleMLS ID #2635513, Sarah Nuckols, RE/MAX Revolution. Heartland MLS as distributed by MLS GRID
- $465,0004 bd4 ba3.7k sqft6923 N Colorado Ave, Kansas City, MO 64119For SaleMLS ID #2631004, John Tapp, EXP Realty LLC. Heartland MLS as distributed by MLS GRID
- $505,0005 bd5 ba3.3k sqft9009 N Kentucky Ave, Kansas City, MO 64157For SaleMLS ID #2625390, Jami Bailey, RE/MAX Revolution. Heartland MLS as distributed by MLS GRID
- $515,0004 bd4 ba2.8k sqft9409 N Laurel Ave, Kansas City, MO 64157For SaleMLS ID #2603567, Megan Osborn, Fitz Osborn Real Estate LLC. Heartland MLS as distributed by MLS GRID
- $427,0004 bd3 ba2.6k sqft3493 NE 85th Ter, Kansas City, MO 64156For SaleMLS ID #2628609, ElRoy Carr, BHG Kansas City Homes. Heartland MLS as distributed by MLS GRID
- $499,9004 bd4 ba2.4k sqft10524 N Randolph Ave, Kansas City, MO 64157For SaleMLS ID #2632274, MICHAEL SIELA, REECENICHOLS-IDE CAPITAL. Heartland MLS as distributed by MLS GRID
- $465,0004 bd3 ba2.7k sqft14070 NW 64th Ter, Parkville, MO 64152For SaleMLS ID #2635240, Jarred Donalson, Keller Williams KC North. Heartland MLS as distributed by MLS GRID
