Welcome home to this beautifully maintained 4-bedroom, 3.5-bath home with a spacious 3-car garage, featuring the perfect blend of comfort, style, and continuous, thoughtful updating. Inside, warm wood floors flow through the living room, kitchen, and breakfast area, creating an inviting space for everyday living and entertaining. The updated kitchen features granite countertops, refreshed cabinetry, and an ideal layout that opens to the main living spaces. Fresh interior paint throughout and updated exterior paint makes this home truly move-in ready. The versatile formal dining room can easily serve as a private home office, while the spacious primary suite offers a relaxing retreat with a cozy office nook, separate his-and-her walk-in closets, and an en-suite bath featuring a soaking tub and separate shower. An adjoining bedroom with locking pocket doors makes an ideal nursery, sitting room, exercise room, or private office. The finished lower level adds exceptional living space with luxury vinyl plank flooring, a wet bar, and plenty of room for entertaining, hobbies, or movie nights. You'll also appreciate the generous unfinished storage space. Step outside to your own private backyard oasis. The patio is surrounded by beautiful perennial gardens that provide stunning blooms and color throughout the seasons, creating the perfect setting for morning coffee, outdoor dining, or relaxing evenings with family and friends. Enjoy peace of mind with major recent updates, including a new roof and gutters in 2024 and a new HVAC system in 2025. This home offers flexible living spaces, quality updates, abundant storage, and an outdoor retreat you'll love coming home to. Double check your directions, as some mapping programs steer you wrong.
Pending
$465,000
6923 N Colorado Ave, Kansas City, MO 64119
4beds
3,734sqft
Single Family Residence
Built in 2009
0.25 Acres Lot
$-- Zestimate®
$125/sqft
$50/mo HOA
What's special
- 19 days |
- 1,401 |
- 121 |
Likely to sell faster than
Zillow last checked:
Listing updated:
Listed by:
John Tapp 816-518-2382,
EXP Realty LLC
Source: Heartland MLS as distributed by MLS GRID,MLS#: 2631004
Facts & features
Interior
Bedrooms & bathrooms
- Bedrooms: 4
- Bathrooms: 4
- Full bathrooms: 3
- 1/2 bathrooms: 1
Primary bedroom
- Features: All Carpet, Ceiling Fan(s)
- Level: Second
Bedroom 2
- Features: All Carpet
- Level: Second
Bedroom 3
- Features: All Carpet, Ceiling Fan(s)
- Level: Second
Bedroom 4
- Features: All Carpet, Ceiling Fan(s)
- Level: Second
Primary bathroom
- Features: Double Vanity, Quartz Counter, Separate Shower And Tub, Walk-In Closet(s)
- Level: Second
Bathroom 2
- Features: Ceramic Tiles, Shower Over Tub
- Level: Second
Bathroom 3
- Features: Ceramic Tiles, Shower Only
- Level: Lower
Breakfast room
- Features: Wood Floor
- Level: Main
Dining room
- Features: All Carpet
- Level: Main
Half bath
- Level: Main
Kitchen
- Features: Granite Counters, Wood Floor
- Level: Main
Laundry
- Level: Main
Living room
- Features: Ceiling Fan(s), Fireplace, Wood Floor
- Level: Main
Recreation room
- Features: Luxury Vinyl, Wet Bar
- Level: Lower
Heating
- Natural Gas
Cooling
- Electric
Appliances
- Included: Dishwasher, Refrigerator
- Laundry: Laundry Room, Main Level
Features
- Flooring: Carpet, Ceramic Tile, Wood
- Basement: Finished,Full,Interior Entry
- Number of fireplaces: 1
- Fireplace features: Living Room
Interior area
- Total structure area: 3,734
- Total interior livable area: 3,734 sqft
- Finished area above ground: 2,528
- Finished area below ground: 1,206
Property
Parking
- Total spaces: 3
- Parking features: Attached
- Attached garage spaces: 3
Lot
- Size: 0.25 Acres
Details
- Parcel number: 144160006005.00
Construction
Type & style
- Home type: SingleFamily
- Architectural style: Traditional
- Property subtype: Single Family Residence
Materials
- Frame
- Roof: Composition
Condition
- Year built: 2009
Utilities & green energy
- Water: Public
Community & HOA
Community
- Subdivision: Charleston Harbor
HOA
- Has HOA: Yes
- Amenities included: Pool, Trail(s)
- HOA fee: $600 annually
Location
- Region: Kansas City
Financial & listing details
- Price per square foot: $125/sqft
- Tax assessed value: $82,690
- Annual tax amount: $6,516
- Date on market: 7/31/2026
- Ownership: Private
Estimated market value
Not available
Estimated sales range
Not available
Not available
Price history
| Date | Event | Price |
|---|---|---|
| 8/14/2026 | Pending sale | $465,000$125/sqft |
Source:  Heartland MLS as distributed by MLS GRID #2631004 Report a problem Heartland MLS as distributed by MLS GRID #2631004 Report a problem | ||
| 7/31/2026 | Listed for sale | $465,000+78.8%$125/sqft |
Source: Heartland MLS as distributed by MLS GRID #2631004 Report a problem | ||
| 7/20/2017 | Sold | -- |
Source: Heartland MLS as distributed by MLS GRID #2045079 Report a problem | ||
| 6/13/2017 | Price change | $260,000-3.7%$70/sqft |
Source: Open Door Realty Services LLC #2045079 Report a problem | ||
| 5/8/2017 | Listed for sale | $270,000$72/sqft |
Source: Open Door Realty Services LLC #2045079 Report a problem | ||
Public tax history
| Year | Property taxes | Tax assessment |
|---|---|---|
| 2025 | $6,516 +7.8% | $82,690 +10.2% |
| 2024 | $6,046 +0.9% | $75,050 |
| 2023 | $5,993 +26.5% | $75,050 +32.4% |
| 2022 | $4,737 -0.1% | $56,700 |
| 2021 | $4,743 +12.7% | $56,700 +21.8% |
| 2020 | $4,210 | $46,550 |
| 2019 | $4,210 +1.9% | $46,550 -3.6% |
| 2018 | $4,131 -6.2% | $48,280 |
| 2017 | $4,403 | $48,280 |
| 2016 | $4,403 | $48,280 |
| 2015 | $4,403 +0% | $48,280 +3.3% |
| 2014 | $4,401 | $46,760 |
| 2013 | -- | $46,760 +10.5% |
| 2012 | -- | $42,330 |
| 2011 | -- | $42,330 -16.2% |
| 2010 | -- | $50,500 |
| 2009 | -- | $50,500 +939.1% |
| 2007 | -- | $4,860 |
| 2006 | -- | $4,860 |
Find assessor info on the county website
Monthly payment
Est. payment
Payment breakdown
Explore the cost of this home by adjusting the details. Changes won't be saved.Climate risks
Neighborhood: Shoal Creek
Nearby schools
GreatSchools rating
- 4/10Ravenwood Elementary SchoolGrades: K-5Distance: 1.4 mi
- 4/10Maple Park Middle SchoolGrades: 7-8Distance: 2.2 mi
- 4/10Winnetonka High SchoolGrades: 9-12Distance: 2.9 mi
Schools provided by the listing agent
- Elementary: Ravenwood
- Middle: Maple Park
- High: Winnetonka
Source: Heartland MLS as distributed by MLS GRID. This data may not be complete. We recommend contacting the local school district to confirm school assignments for this home.
- $571,2005 bd5 ba5.1k sqft5305 NE 70th St, Kansas City, MO 64119Off Market

- $--3 bd3 ba2k sqft6919 N Charleston Dr, Kansas City, MO 64119Sold
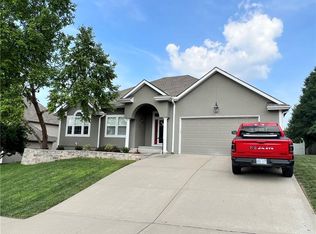
- $511,9004 bd4 ba4k sqft6922 N Hardesty Ave, Kansas City, MO 64119Off Market
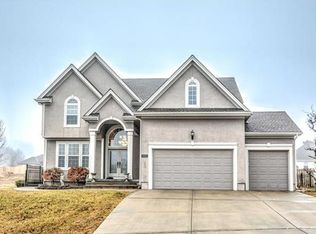
- $515,8004 bd4 ba2.7k sqft9115 N Colorado Ave, Kansas City, MO 64156Off Market
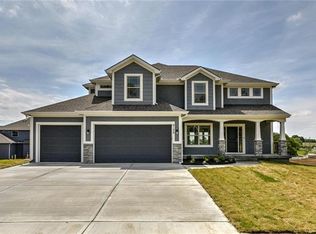
- $469,2004 bd3 ba2.5k sqft9029 N Colorado Ave, Kansas City, MO 64156Off Market
- $500,0004 bd4 ba3k sqft6924 N Hardesty Ave, Kansas City, MO 64119Off Market
- $461,4004 bd3 ba2.6k sqft5404 NE 69th Ter, Kansas City, MO 64119Off Market
- $439,7004 bd3 ba2.5k sqft6922 N Colorado Ave, Kansas City, MO 64119Off Market
A local agent can set up tours, give advice and negotiate with sellers.
A local lender can help you make sure your offer is ready when you are.
Similar homes
- $499,9994 bd4 ba3.5k sqft4410 NE 78th St, Kansas City, MO 64119For Sale
 MLS ID #2635065, Greg Bemboom, Sage Sotheby's International Realty. Heartland MLS as distributed by MLS GRID
 - $499,9005 bd5 ba3.3k sqft9009 N Kentucky Ave, Kansas City, MO 64157For Sale
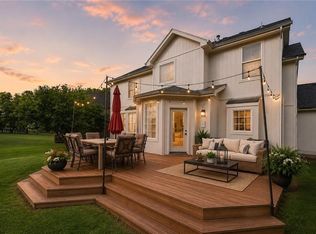 MLS ID #2637439, Jami Bailey, RE/MAX Revolution. Heartland MLS as distributed by MLS GRID
 - $425,0004 bd3 ba2.6k sqft4501 NE 85th St, Kansas City, MO 64156For Sale
 MLS ID #2636656, Kevin Holmes, Epique Realty. Heartland MLS as distributed by MLS GRID
 - $499,9004 bd5 ba4.1k sqft132 The Woodlands, Kansas City, MO 64119For Sale
 MLS ID #2600938, Drew Francis, Keller Williams KC North. Heartland MLS as distributed by MLS GRID
 - $595,0004 bd5 ba4.5k sqft6304 N Kensington Ct, Gladstone, MO 64119For SaleMLS ID #2631114, John Eads, RE/MAX Premier Properties. Heartland MLS as distributed by MLS GRID
- $545,0004 bd3 ba2.7k sqft7029 N Cambridge Ave, Kansas City, MO 64119For SaleMLS ID #2621442, Jessica Walker, Keller Williams KC North. Heartland MLS as distributed by MLS GRID
- $499,9004 bd4 ba3.6k sqft8509 N Eastern Ave, Kansas City, MO 64157For SaleMLS ID #2607558, Lisa Sapenaro, Keller Williams KC North. Heartland MLS as distributed by MLS GRID
- $450,0004 bd3 ba2.8k sqft9638 N Wayne Ave, Kansas City, MO 64155For SaleMLS ID #2635249, KC Home Group, RE/MAX Heritage. Heartland MLS as distributed by MLS GRID
- $480,0004 bd4 ba3.2k sqft9027 N Manning Ave, Kansas City, MO 64157For SaleMLS ID #2625085, Ron Henderson, Keller Williams KC North. Heartland MLS as distributed by MLS GRID
- $430,0004 bd3 ba2k sqft6011 NE 119th Ter, Kansas City, MO 64156For SaleMLS ID #2636913, Kim Nofsinger, Keller Williams Realty Partners Inc.. Heartland MLS as distributed by MLS GRID
- $525,0004 bd5 ba4.1k sqft3812 NE 94th Ter, Kansas City, MO 64156For SaleMLS ID #2632352, Brooke Miller, ReeceNichols - Country Club Plaza. Heartland MLS as distributed by MLS GRID
- $650,0005 bd4 ba3.2k sqft7904 N Spruce Ave, Kansas City, MO 64119For SaleMLS ID #2632871, Nelson Home Group, Keller Williams KC North. Heartland MLS as distributed by MLS GRID
- $475,0003 bd4 ba2.8k sqft5224 N Main St, Kansas City, MO 64118For SaleMLS ID #2633210, Concierge Real Estate Group, Worth Clark Realty. Heartland MLS as distributed by MLS GRID
- $580,0004 bd4 ba3k sqft5819 N Liberty Ave, Kansas City, MO 64118For SaleMLS ID #2636580, Brian Partlow, ReeceNichols-KCN. Heartland MLS as distributed by MLS GRID
- $429,9004 bd3 ba2.4k sqft9918 N Highland Pl, Kansas City, MO 64155For SaleMLS ID #2635596, Vicki Smith, RE/MAX Innovations. Heartland MLS as distributed by MLS GRID
- $480,0004 bd4 ba2.5k sqft9101 NW 86th Ct, Kansas City, MO 64153For SaleMLS ID #2636527, Karen Baum, Weichert, Realtors Welch & Co.. Heartland MLS as distributed by MLS GRID
- $420,0004 bd4 ba3.3k sqft6630 N Anita Ave, Kansas City, MO 64151For SaleMLS ID #2632775, Terry Burks, Veterans Realty. Heartland MLS as distributed by MLS GRID
- $402,9004 bd3 ba1.8k sqft1120 NE 82nd St, Kansas City, MO 64118For SaleMLS ID #2635513, Sarah Nuckols, RE/MAX Revolution. Heartland MLS as distributed by MLS GRID
- $485,0005 bd3 ba2.2k sqft3907 NE 91st Ter, Kansas City, MO 64156For SaleMLS ID #2627178, Brittany Kennedy, Keller Williams Realty Partners Inc.. Heartland MLS as distributed by MLS GRID
- $499,9004 bd4 ba2.4k sqft10524 N Randolph Ave, Kansas City, MO 64157For SaleMLS ID #2632274, MICHAEL SIELA, REECENICHOLS-IDE CAPITAL. Heartland MLS as distributed by MLS GRID
