Skip main navigation
Sold
  • $457,800

    6919 N Charleston Dr, Kansas City, MO 64119

    3beds
    2,095sqft
    Single Family Residence
    Built in 2006
    0.26 Acres Lot
    $457,800 Zestimate®
    $219/sqft
    $2,545 Estimated rent

    Home value

    $457,800

    $435,000 - $481,000

    $2,545/mo

    Zestimate® history
    Loading
    Loading...

    Owner options

    List your home for rent

    $2,545/mo

    Rent Zestimate®

    Find your next renter with Zillow Rental Manager. Plus, with online applications, you can quickly screen prospective tenants – for free.

    Learn more

    $2,545/mo

    Rent Zestimate®

    Refinance and save

    $3,622/mo

    Est. payment

    Refinancing to a lower rate could help reduce your monthly payments and save thousands over the life of the loan.

    See today's rates

    $3,622/mo

    Est. payment

    Explore your selling options

    Work with a Zillow partner agent

    Leverage their expertise and Zillow's premium Showcase listings to get your home seen by more buyers.

    Get started

    List with your own agent

    Get your home in front of millions of buyers by listing it on Zillow.

    Learn how to do it

    Sell it yourself

    Take full control of how buyers see your home on Zillow by listing For Sale by Owner (FSBO).

    List your home

    What's special

    Formal dining roomUnfinished basementHot tubCovered patioLandscaped yardRaised ceilingSeparate mbr

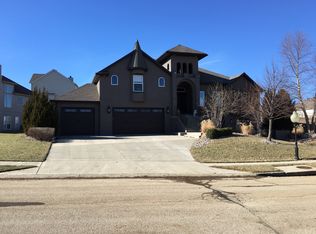
    Beautiful 3 bedroom, 2.5 bath ranch home with many updates! Separate MBR from the other bedrooms! Beautiful master bath with separate tub and shower leads you to a spacious walk-in closet. New lights in 2022. NEW HARDWOOD FLOORS installed in great room, master bedroom and 2nd bedroom in 2022! New carpet in 3rd bedroom! NEW INTERIOR PAINT in 2022! New granite countertops! Large Pantry in Kitchen area that is open to formal Dining Room with raised ceiling and Living Room. New tile floor and shower in hallway bath in 2022. Landscaped yard is pretty private and is level and fenced in! HOT TUB STAYS! Covered patio that has been expanded with pavers and some hardscaping. Front of home features a new beautiful retaining wall and landscaping! 1 year old refrigerator in kitchen and washer and dryer stay! Unfinished BASEMENT is a craftsperson's dream with a lot of space for tools or tables! Tons of outlets including a 220.

    This property is not currently displayed as for sale or rent on Zillow. This may be different from what's on other websites or public sources.


    Zillow last checked:

    Listing updated:

    Listed by:

    Dimitri Siscos 913-709-4230,

    The Siscos Group Realtors

    Bought with:

    HomeSmart Legacy

    Source: Heartland MLS as distributed by MLS GRID,MLS#: 2441553MLS Logo

    Facts & features

    Interior

    Bedrooms & bathrooms
    • Bedrooms: 3
    • Bathrooms: 3
    • Full bathrooms: 2
    • 1/2 bathrooms: 1
    Primary bedroom
    • Features: Ceiling Fan(s)
    • Level: Main
    Bedroom 2
    • Features: Ceiling Fan(s)
    • Level: Main
    Bedroom 3
    • Features: All Carpet, Ceiling Fan(s)
    • Level: Main
    Primary bathroom
    • Features: Ceramic Tiles, Granite Counters, Separate Shower And Tub
    • Level: Main
    Bathroom 1
    • Features: Ceramic Tiles, Double Vanity, Shower Over Tub
    • Level: Main
    Half bath
    • Level: Basement
    Kitchen
    • Features: Granite Counters, Kitchen Island
    • Level: First
    Living room
    • Features: Built-in Features, Ceiling Fan(s)
    • Level: Main
    Heating
    • Natural Gas
    Cooling
    • Electric
    Appliances
    • Included: Dishwasher, Disposal, Microwave, Gas Range
    • Laundry: Off The Kitchen
    Features
    • Ceiling Fan(s), Kitchen Island, Pantry, Walk-In Closet(s)
    • Flooring: Carpet, Wood
    • Doors: Storm Door(s)
    • Basement: Full,Unfinished
    • Number of fireplaces: 1
    • Fireplace features: Living Room
    Interior area
    • Total structure area: 2,095
    • Total interior livable area: 2,095 sqft
    • Finished area above ground: 2,095
    • Finished area below ground: 0

    Property

    Parking
    • Total spaces: 2
    • Parking features: Attached, Garage Faces Front
    • Attached garage spaces: 2
    Features
    • Patio & porch: Patio, Covered
    • Has spa: Yes
    • Spa features: Heated, Hot Tub
    • Fencing: Wood
    Lot
    • Size: 0.26 Acres
    • Features: City Lot
    Details
    • Parcel number: 144160006004.00

    Construction

    Type & style
    • Home type: SingleFamily
    • Architectural style: Traditional
    • Property subtype: Single Family Residence
    Materials
    • Frame, Synthetic Stucco
    • Roof: Composition
    Condition
    • Year built: 2006

    Utilities & green energy

    • Sewer: Public Sewer
    • Water: Public

    Community & HOA

    Community
    • Subdivision: Charleston Harbor
    HOA
    • Has HOA: Yes
    • Amenities included: Pool
    • HOA fee: $700 annually
    • HOA name: Charleston Harbor
    Location
    • Region: Kansas City

    Financial & listing details

    • Price per square foot: $219/sqft
    • Tax assessed value: $78,660
    • Annual tax amount: $4,383
    • Date on market: 6/26/2023
    • Exclusions: Hot Tub
    • Ownership: Other

    Price history

    DateEventPrice
    8/21/2023Sold--
    Source: Heartland MLS as distributed by MLS GRID #2441553 Report a problem
    7/4/2023Pending sale$449,000$214/sqft
    Source: Heartland MLS as distributed by MLS GRID #2441553 Report a problem
    6/26/2023Listed for sale$449,000+28.3%$214/sqft
    Source: Heartland MLS as distributed by MLS GRID #2441553 Report a problem
    6/30/2022Sold--
    Source: Heartland MLS as distributed by MLS GRID #2383816 Report a problem
    5/29/2022Pending sale$350,000$167/sqft
    Source: Heartland MLS as distributed by MLS GRID #2383816 Report a problem
    5/27/2022Listed for sale$350,000+45.9%$167/sqft
    Source: Heartland MLS as distributed by MLS GRID #2383816 Report a problem
    1/4/2016Sold--
    Source: Heartland MLS as distributed by MLS GRID #1965398 Report a problem
    12/8/2015Pending sale$239,900$115/sqft
    Source: Better Homes and Gardens Real Estate All-Pro #1965398 Report a problem
    11/7/2015Listed for sale$239,900+14.3%$115/sqft
    Source: Century 21 All-Pro #1965398 Report a problem
    5/1/2010Listing removed$209,900$100/sqft
    Source: foreclosure.com Report a problem
    3/8/2010Listed for sale$209,900$100/sqft
    Source: foreclosure.com Report a problem
    2/18/2010Sold--
    Source: Public Record Report a problem

    Public tax history

    YearProperty taxesTax assessment
    2025$5,965 +4.1%$78,660 +10.6%
    2024$5,729 +0.9%$71,120
    2023$5,679 +29.6%$71,120 +35.6%
    2022$4,383 -0.1%$52,460
    2021$4,388 -0.1%$52,460 +8.1%
    2020$4,390 $48,550 +0%
    2019$4,390 +1.9%$48,545 +1.1%
    2018$4,309 -1.6%$48,010
    2017$4,378 $48,010
    2016$4,378 $48,010
    2015$4,378 +0%$48,010 +3.3%
    2014$4,376 $46,470
    2013-- $46,470 +15.9%
    2012-- $40,110
    2011-- $40,110 +5.1%
    2010-- $38,150
    2009-- $38,150 -13.2%
    2007-- $43,930 +832.7%
    2006-- $4,710
    Find assessor info on the county website

    Neighborhood: Shoal Creek

    Nearby schools

    GreatSchools rating
    Schools provided by the listing agent
    • Middle: Maple Park

    Source: Heartland MLS as distributed by MLS GRID. This data may not be complete. We recommend contacting the local school district to confirm school assignments for this home.

    Get a cash offer in 3 minutes
    Find out how much your home could sell for in as little as 3 minutes with a no-obligation cash offer.
    Estimated market value
    $457,800
    Get a cash offer in 3 minutes
    Find out how much your home could sell for in as little as 3 minutes with a no-obligation cash offer.
    Estimated market value
    $457,800