Nearly $60,000 in improvements and updates have already been completed, including several of the major, high-cost projects that make a real difference.
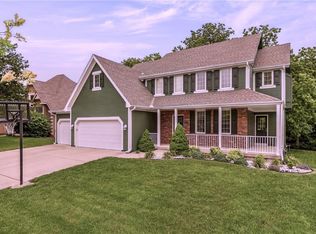
Located in Woodneath Farms, this home offers more than 3,300 square feet of finished living space, 5 bedrooms, 4.5 bathrooms, and a 3-car garage.
Recent improvements include a new roof, gutters and downspouts, exterior paint, fresh interior paint, refinished hardwood floors, new garage doors, and a freshly stained deck. Many of the big-ticket items have already been taken care of, while still giving you the opportunity to add your own style and make the home yours.
The floor plan gives you plenty of room to spread out. The bedrooms are generously sized, the main-level sitting room offers a cozy place to relax, and the finished basement gives you even more space to gather and entertain. The custom live-edge wood bar is a great addition and makes the basement feel like its own separate living space.
The fifth bedroom gives you plenty of flexibility. Use it for guests, a home office, workout room, playroom, hobby space, or whatever works best for your needs.
The location is another big plus. The home sits directly across from the neighborhood park and trails and is within walking distance of Shoal Creek Elementary in the Liberty School District. Woodneath Farms also offers walking trails, a community pool, tennis courts, and parks throughout the neighborhood.
The spacious backyard and freshly stained deck give you plenty of room to entertain, garden, play, or simply enjoy some time outside.
With the space, location, and nearly $60,000 in improvements already completed, this home has a lot to offer and plenty of room to make it your own.
Active
Price cut: $10K (8/1)
$505,000
9009 N Kentucky Ave, Kansas City, MO 64157
5beds
3,300sqft
Single Family Residence
Built in 2002
0.27 Acres Lot
$-- Zestimate®
$153/sqft
$48/mo HOA
What's special
Refinished hardwood floorsSpacious backyardFreshly stained deckFresh interior paintNew roofNew garage doorsExterior paint
- 63 days |
- 2,113 |
- 112 |
Zillow last checked:
Listing updated:
Listed by:
Jami Bailey 816-206-3860,
RE/MAX Revolution,
Yvette Lopez 816-777-4694,
RE/MAX Revolution
Source: Heartland MLS as distributed by MLS GRID,MLS#: 2625390
Facts & features
Interior
Bedrooms & bathrooms
- Bedrooms: 5
- Bathrooms: 5
- Full bathrooms: 4
- 1/2 bathrooms: 1
Primary bedroom
- Features: Carpet, Ceiling Fan(s), Walk-In Closet(s)
- Level: Second
Bedroom 2
- Features: Carpet
- Level: Second
Bedroom 3
- Features: Carpet, Walk-In Closet(s)
- Level: Second
Bedroom 4
- Features: Carpet, Walk-In Closet(s)
- Level: Second
Bedroom 5
- Features: Luxury Vinyl, Walk-In Closet(s)
- Level: Lower
Primary bathroom
- Features: Built-in Features, Ceramic Tiles, Separate Shower And Tub
- Level: Second
Bathroom 2
- Features: Double Vanity, Shower Over Tub
- Level: Second
Bathroom 3
- Features: Shower Only
- Level: Second
Bathroom 4
- Features: Shower Only
- Level: Lower
Breakfast room
- Level: First
Dining room
- Features: Natural Stone Floor
- Level: First
Family room
- Features: Built-in Features
- Level: Lower
Half bath
- Level: First
Hearth room
- Features: Built-in Features, Ceiling Fan(s), Ceramic Tiles, Fireplace
- Level: First
Kitchen
- Features: Granite Counters, Kitchen Island, Pantry
- Level: First
Living room
- Features: Built-in Features, Carpet, Ceiling Fan(s), Fireplace
- Level: First
Heating
- Forced Air
Cooling
- Electric
Appliances
- Included: Dishwasher, Disposal, Microwave, Refrigerator, Tankless Water Heater
- Laundry: Laundry Room, Main Level
Features
- Ceiling Fan(s), Kitchen Island, Painted Cabinets, Pantry, Vaulted Ceiling(s), Walk-In Closet(s)
- Flooring: Carpet, Marble, Tile, Wood
- Basement: Basement BR,Finished,Full,Radon Mitigation System,Sump Pump
- Number of fireplaces: 1
- Fireplace features: Kitchen, Living Room
Interior area
- Total structure area: 3,300
- Total interior livable area: 3,300 sqft
- Finished area above ground: 2,300
- Finished area below ground: 1,000
Video & virtual tour
Property
Parking
- Total spaces: 3
- Parking features: Attached, Garage Door Opener, Garage Faces Front
- Attached garage spaces: 3
Features
- Patio & porch: Deck, Porch
- Spa features: Bath
- Fencing: Other
Lot
- Size: 0.27 Acres
- Features: City Lot
Details
- Parcel number: 143090003018.00
Construction
Type & style
- Home type: SingleFamily
- Architectural style: Traditional
- Property subtype: Single Family Residence
Materials
- Brick Trim, Stucco
- Roof: Composition
Condition
- Year built: 2002
Utilities & green energy
- Sewer: Public Sewer
- Water: Public
Community & HOA
Community
- Security: Smart Door Lock, Smoke Detector(s)
- Subdivision: Woodneath Farms
HOA
- Has HOA: Yes
- Amenities included: Play Area, Pool, Tennis Court(s), Trail(s)
- HOA fee: $575 annually
- HOA name: Woodneath Farms Homeowners Association
Location
- Region: Kansas City
Financial & listing details
- Price per square foot: $153/sqft
- Tax assessed value: $88,430
- Annual tax amount: $7,006
- Date on market: 6/16/2026
- Listing terms: Cash,Conventional,FHA,VA Loan
- Ownership: Private
- Road surface type: Paved
Estimated market value
Not available
Estimated sales range
Not available
Not available
Price history
| Date | Event | Price |
|---|---|---|
| 8/1/2026 | Price change | $505,000-1.9%$153/sqft |
Source:  Heartland MLS as distributed by MLS GRID #2625390 Report a problem Heartland MLS as distributed by MLS GRID #2625390 Report a problem | ||
| 7/30/2026 | Price change | $515,000-1.9%$156/sqft |
Source: Heartland MLS as distributed by MLS GRID #2625390 Report a problem | ||
| 7/14/2026 | Price change | $525,000-2%$159/sqft |
Source: Heartland MLS as distributed by MLS GRID #2625390 Report a problem | ||
| 6/27/2026 | Price change | $535,777-2.6%$162/sqft |
Source: Heartland MLS as distributed by MLS GRID #2625390 Report a problem | ||
| 6/16/2026 | Listed for sale | $550,000+10%$167/sqft |
Source: Heartland MLS as distributed by MLS GRID #2625390 Report a problem | ||
| 7/17/2025 | Sold | -- |
Source: Heartland MLS as distributed by MLS GRID #2518504 Report a problem | ||
| 5/26/2025 | Contingent | $499,950$152/sqft |
Source: Heartland MLS as distributed by MLS GRID #2518504 Report a problem | ||
| 3/7/2025 | Price change | $499,950-2%$152/sqft |
Source: Heartland MLS as distributed by MLS GRID #2518504 Report a problem | ||
| 1/6/2025 | Price change | $510,000-1.9%$155/sqft |
Source: Heartland MLS as distributed by MLS GRID #2518504 Report a problem | ||
| 11/18/2024 | Price change | $520,000-2.8%$158/sqft |
Source: Heartland MLS as distributed by MLS GRID #2518504 Report a problem | ||
| 11/5/2024 | Listed for sale | $535,000+30.5%$162/sqft |
Source: Heartland MLS as distributed by MLS GRID #2518504 Report a problem | ||
| 8/31/2021 | Sold | -- |
Source: Heartland MLS as distributed by MLS GRID #45001_2330454 Report a problem | ||
| 7/31/2021 | Pending sale | $410,000$124/sqft |
Source:  RE/MAX of Kansas-Missouri #2330454 Report a problem RE/MAX of Kansas-Missouri #2330454 Report a problem | ||
| 7/26/2021 | Price change | $410,000-1.2%$124/sqft |
Source: RE/MAX of Kansas-Missouri #2330454 Report a problem | ||
| 7/14/2021 | Price change | $415,000-1.1%$126/sqft |
Source: RE/MAX of Kansas-Missouri #2330454 Report a problem | ||
| 6/28/2021 | Price change | $419,500-1.3%$127/sqft |
Source: RE/MAX of Kansas-Missouri #2330454 Report a problem | ||
| 6/26/2021 | Price change | $425,000+4.9%$129/sqft |
Source: Owner Report a problem | ||
| 6/2/2021 | Listed for sale | $405,000+26.6%$123/sqft |
Source: Owner Report a problem | ||
| 8/4/2015 | Listing removed | $320,000$97/sqft |
Source: Better Homes and Gardens-Kansas City Homes #1934891 Report a problem | ||
| 7/11/2015 | Listed for sale | $320,000+1.6%$97/sqft |
Source: Better Homes and Gardens-Kansas City Homes #1934891 Report a problem | ||
| 7/18/2014 | Listing removed | $315,000$95/sqft |
Source: Better Homes and Gardens Real Estate Kansas City Homes #1851477 Report a problem | ||
| 3/27/2014 | Listed for sale | $315,000$95/sqft |
Source: Better Homes and Gardens Real Estate Kansas City Homes #1851477 Report a problem | ||
Public tax history
| Year | Property taxes | Tax assessment |
|---|---|---|
| 2025 | $7,007 +5% | $88,430 +10.9% |
| 2024 | $6,671 -0.9% | $79,720 |
| 2023 | $6,730 +28.8% | $79,720 +33.1% |
| 2022 | $5,224 -0.4% | $59,890 |
| 2021 | $5,247 +6.9% | $59,890 +12.7% |
| 2020 | $4,908 | $53,160 0% |
| 2019 | $4,908 +1.8% | $53,162 +2% |
| 2018 | $4,823 +4.7% | $52,140 |
| 2017 | $4,606 | $52,140 +2.6% |
| 2016 | $4,606 | $50,840 |
| 2015 | $4,606 +0.1% | $50,840 +4.7% |
| 2014 | $4,602 | $48,560 |
| 2013 | -- | $48,560 -1.2% |
| 2012 | -- | $49,150 |
| 2011 | -- | $49,150 +6.4% |
| 2010 | -- | $46,210 |
| 2009 | -- | $46,210 -7.1% |
| 2007 | -- | $49,740 +3% |
| 2006 | -- | $48,290 |
Find assessor info on the county website
Monthly payment
Est. payment
Payment breakdown
Explore the cost of this home by adjusting the details. Changes won't be saved.Climate risks
Neighborhood: Shoal Creek
Nearby schools
GreatSchools rating
- 9/10Shoal Creek Elementary SchoolGrades: K-5Distance: 0.3 mi
- 7/10Discovery Middle SchoolGrades: 6-8Distance: 2.2 mi
- 9/10Liberty High SchoolGrades: 9-12Distance: 1.7 mi
Schools provided by the listing agent
- Elementary: Shoal Creek
- Middle: Discovery
- High: Liberty
Source: Heartland MLS as distributed by MLS GRID. This data may not be complete. We recommend contacting the local school district to confirm school assignments for this home.
- $497,7004 bd3 ba2.6k sqft9015 N Kentucky Ave, Kansas City, MO 64157Off Market
- $519,6004 bd5 ba3.3k sqft9022 N Hunter Ave, Kansas City, MO 64157Off Market
- $511,6004 bd4 ba2.7k sqft9020 N Hunter Ave, Kansas City, MO 64157Off Market

- $476,4004 bd2 ba2.6k sqft9019 N Kentucky Ave, Kansas City, MO 64157Off Market
- $480,7004 bd3 ba2.5k sqft9016 N Hunter Ave, Kansas City, MO 64157Off Market
- $559,0004 bd4 ba2.6k sqft9001 N Kentucky Ave, Kansas City, MO 64157Off Market
- $604,0005 bd5 ba4.5k sqft9026 N Hunter Ave, Kansas City, MO 64157Off Market
- $574,9004 bd3 ba3.5k sqft9012 N Kentucky Ave, Kansas City, MO 64157Off Market
A local agent can set up tours, give advice and negotiate with sellers.
Similar homes
- $480,0004 bd4 ba3.2k sqft9027 N Manning Ave, Kansas City, MO 64157For Sale
 MLS ID #2625085, Ron Henderson, Keller Williams KC North. Heartland MLS as distributed by MLS GRID
 - $515,0004 bd4 ba2.8k sqft9409 N Laurel Ave, Kansas City, MO 64157For Sale
 MLS ID #2603567, Megan Osborn, Fitz Osborn Real Estate LLC. Heartland MLS as distributed by MLS GRID
 - $499,9004 bd4 ba3.6k sqft8509 N Eastern Ave, Kansas City, MO 64157For Sale
 MLS ID #2607558, Lisa Sapenaro, Keller Williams KC North. Heartland MLS as distributed by MLS GRID
 - $630,0004 bd5 ba3.8k sqft8808 N Oxford Ave, Kansas City, MO 64157For Sale
 MLS ID #2634975, Tami Lewis, Real Broker, LLC. Heartland MLS as distributed by MLS GRID
 - $559,9505 bd4 ba3.2k sqft8100 NE 103rd St, Kansas City, MO 64157For SaleMLS ID #2612743, Jo Marie Armilio, Keller Williams KC North. Heartland MLS as distributed by MLS GRID
- $650,0006 bd5 ba4k sqft9543 N Kentucky Ave, Kansas City, MO 64157For SaleMLS ID #2632857, Madison Moss (Harpst), RE/MAX Innovations. Heartland MLS as distributed by MLS GRID
- $640,0004 bd8 ba3.7k sqft8820 NE 94th St, Kansas City, MO 64157For SaleMLS ID #2598411, Tabitha Elliott, Platinum Realty LLC. Heartland MLS as distributed by MLS GRID
- $499,9994 bd4 ba3.5k sqft4410 NE 78th St, Kansas City, MO 64119For SaleMLS ID #2635065, Greg Bemboom, Sage Sotheby's International Realty. Heartland MLS as distributed by MLS GRID
- $420,0004 bd3 ba3.1k sqft10727 N Tennessee Ave, Kansas City, MO 64157For SaleMLS ID #2613701, Abby Powers, The Real Estate Store LLC. Heartland MLS as distributed by MLS GRID
- $725,0005 bd5 ba4.2k sqft9519 N Lane Ave, Kansas City, MO 64157For SaleMLS ID #2633991, Jessica Arbuckle, Keller Williams KC North. Heartland MLS as distributed by MLS GRID
- $525,0004 bd5 ba4.1k sqft3812 NE 94th Ter, Kansas City, MO 64156For SaleMLS ID #2632352, Brooke Miller, ReeceNichols - Country Club Plaza. Heartland MLS as distributed by MLS GRID
- $485,0005 bd3 ba2.2k sqft3907 NE 91st Ter, Kansas City, MO 64156For SaleMLS ID #2627178, Brittany Kennedy, Keller Williams Realty Partners Inc.. Heartland MLS as distributed by MLS GRID
- $415,0004 bd3 ba2.4k sqft8005 NE 111th St, Kansas City, MO 64157For SaleMLS ID #2630642, Hern Group, Keller Williams Platinum Prtnr. Heartland MLS as distributed by MLS GRID
- $725,0005 bd5 ba4.4k sqft8612 N Farley Ave, Kansas City, MO 64157For SaleMLS ID #2626945, Angie Bledsoe, Keller Williams KC North. Heartland MLS as distributed by MLS GRID
- $409,9994 bd3 ba2.3k sqft8000 NE 112th St, Kansas City, MO 64157For SaleMLS ID #2632441, The Small Team, ReeceNichols-KCN. Heartland MLS as distributed by MLS GRID
- $649,0005 bd5 ba4.7k sqft9623 N Crescent Ct, Kansas City, MO 64157For SaleMLS ID #2619096, Kristi Soligo Fleshman, RE/MAX Revolution. Heartland MLS as distributed by MLS GRID
- $725,0004 bd5 ba4.5k sqft9127 N Evanston Ave, Kansas City, MO 64157For SaleMLS ID #2624923, Maria Holiday, Keller Williams Realty Partners Inc.. Heartland MLS as distributed by MLS GRID
- $425,0004 bd3 ba2.6k sqft4501 NE 85th St, Kansas City, MO 64156For SaleMLS ID #2636656, Kevin Holmes, Epique Realty. Heartland MLS as distributed by MLS GRID
- $450,0004 bd3 ba2.8k sqft9638 N Wayne Ave, Kansas City, MO 64155For SaleMLS ID #2635249, KC Home Group, RE/MAX Heritage. Heartland MLS as distributed by MLS GRID
- $565,0004 bd3 ba3k sqft9425 N Spruce Ct, Kansas City, MO 64156For SaleMLS ID #2608745, Michelle Cole, EXP Realty LLC. Heartland MLS as distributed by MLS GRID
