***NEW ROOF JUNE 2026***
Unwind in Your Private Oasis in Montclair. Experience refined living in this exquisite 5-bedroom, 4.5-bath luxury
residence, boasting over 3,600 sq ft of meticulously finished space in the prestigious Montclair neighborhood—located
within the award-winning Liberty School District. This stately 2-story home features the elegant “Tuscany” floorplan, a 3-
car garage, and a prime cul-de-sac location offering privacy and exceptional curb appeal. Crafted for discerning tastes,
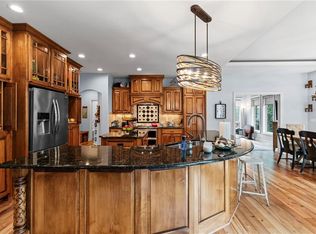
the home showcases a chef’s kitchen with painted cabinetry, quartz countertops, and premium finishes throughout.
Richly re-stained hardwoods, newer designer interior paint, and thoughtfully curated upgrades provide a seamless blend
of timeless elegance and modern comfort. Upstairs, you'll find the luxurious primary suite featuring a HUGE spa-like bath
complete with a jetted soaking tub, dual-entry tiled shower, double vanities, and spacious his-and-her walk-in closets.
Three generously sized bedrooms are included, featuring a Jack & Jill bath shared by two rooms, as well as another full
bedroom and a full hall bath, providing comfort and convenience for family or guests. The finished lower level adds even
more versatility—complete with a spacious rec area, kitchenette, and an additional full bedroom and bath, making it ideal
for guests, multigenerational living, or entertaining. Enjoy peace of mind with two newer A/C units and dual sump
pumps, and keep your lawn beautiful with a full irrigation system. Don't forget the neighborhood pool and easy access to
shopping, restaurants, and schools. Every detail has been thoughtfully considered—this is luxury living at its finest. Truly
move-in ready, with exceptional features that must be seen to be fully appreciated.
Active
Price cut: $21K (6/16)
$649,000
9623 N Crescent Ct, Kansas City, MO 64157
5beds
4,731sqft
:
Get pre-qualified$4,278/mo
Single Family Residence
Built in 2004
0.26 Acres Lot
$-- Zestimate®
$137/sqft
$50/mo HOA
What's special
Neighborhood poolQuartz countertopsNewer designer interior paintThree generously sized bedroomsPremium finishes throughoutThoughtfully curated upgradesLuxurious primary suite
- 85 days |
- 523 |
- 23 |
Zillow last checked:
Listing updated:
Listed by:
Kristi Soligo Fleshman 816-357-9111,
RE/MAX Revolution,
Traci Kincaid 816-670-2837,
RE/MAX Revolution
Source: Heartland MLS as distributed by MLS GRID,MLS#: 2619096
Facts & features
Interior
Bedrooms & bathrooms
- Bedrooms: 5
- Bathrooms: 5
- Full bathrooms: 4
- 1/2 bathrooms: 1
Primary bedroom
- Features: Carpet
- Level: Second
- Area: 288 Square Feet
- Dimensions: 18 x 16
Bedroom 2
- Features: Carpet
- Level: Second
- Area: 132 Square Feet
- Dimensions: 12 x 11
Bedroom 3
- Features: Carpet
- Level: Second
- Area: 180 Square Feet
- Dimensions: 15 x 12
Bedroom 4
- Features: Carpet
- Level: Second
- Area: 132 Square Feet
- Dimensions: 11 x 12
Primary bathroom
- Features: Ceramic Tiles, Separate Shower And Tub
- Level: Second
- Area: 210 Square Feet
- Dimensions: 15 x 14
Bathroom 2
- Features: Shower Over Tub, Vinyl
- Level: Second
- Area: 84 Square Feet
- Dimensions: 6 x 14
Bathroom 3
- Features: Shower Over Tub, Vinyl
- Level: Second
- Area: 32 Square Feet
- Dimensions: 8 x 4
Den
- Features: Carpet
- Level: Main
- Area: 154 Square Feet
- Dimensions: 11 x 14
Dining room
- Features: Ceramic Tiles
- Level: Main
- Area: 182 Square Feet
- Dimensions: 13 x 14
Great room
- Features: Fireplace, Wood Floor
- Level: Main
- Area: 288 Square Feet
- Dimensions: 16 x 18
Half bath
- Features: Wood Floor
- Level: Main
- Area: 20 Square Feet
- Dimensions: 5 x 4
Hearth room
- Features: Wood Floor
- Level: Main
- Area: 289 Square Feet
- Dimensions: 17 x 17
Kitchen
- Features: Quartz Counter, Wood Floor
- Level: Main
- Area: 216 Square Feet
- Dimensions: 18 x 12
Laundry
- Features: Built-in Features, Wood Floor
- Level: Main
- Area: 70 Square Feet
- Dimensions: 7 x 10
Loft
- Features: Built-in Features, Carpet
- Level: Second
- Area: 260 Square Feet
- Dimensions: 26 x 10
Recreation room
- Features: Carpet
- Level: Lower
- Area: 510 Square Feet
- Dimensions: 17 x 30
Heating
- Natural Gas, Forced Air
Cooling
- Electric
Appliances
- Included: Cooktop, Dishwasher, Disposal, Refrigerator, Stainless Steel Appliance(s)
- Laundry: Laundry Room, Main Level
Features
- Ceiling Fan(s), Kitchen Island, Pantry, Vaulted Ceiling(s), Walk-In Closet(s)
- Flooring: Carpet, Wood
- Windows: Thermal Windows
- Basement: Full,Interior Entry,Walk-Out Access
- Number of fireplaces: 2
- Fireplace features: Gas Starter, Great Room, Hearth Room
Interior area
- Total structure area: 4,731
- Total interior livable area: 4,731 sqft
- Finished area above ground: 3,631
- Finished area below ground: 1,100
Video & virtual tour
Property
Parking
- Total spaces: 3
- Parking features: Attached, Garage Faces Front
- Attached garage spaces: 3
Features
- Patio & porch: Deck
- Fencing: Metal
Lot
- Size: 0.26 Acres
- Features: City Lot, Cul-De-Sac
Details
- Parcel number: 109180003011.00
Construction
Type & style
- Home type: SingleFamily
- Architectural style: Traditional
- Property subtype: Single Family Residence
Materials
- Stone Trim, Stucco & Frame
- Roof: Composition
Condition
- Year built: 2004
Details
- Builder name: DUGGAN HOMES
Utilities & green energy
- Sewer: Public Sewer
- Water: Public
Community & HOA
Community
- Security: Smoke Detector(s)
- Subdivision: Montclair
HOA
- Has HOA: Yes
- Amenities included: Pool
- HOA fee: $600 annually
- HOA name: Brookwater Management
Location
- Region: Kansas City
Financial & listing details
- Price per square foot: $137/sqft
- Tax assessed value: $94,940
- Annual tax amount: $7,338
- Date on market: 5/9/2026
- Listing terms: Cash,Conventional,FHA,VA Loan
- Ownership: Private
Estimated market value
Not available
Estimated sales range
Not available
Not available
Price history
| Date | Event | Price |
|---|---|---|
| 6/16/2026 | Price change | $649,000-3.1%$137/sqft |
Source:  Heartland MLS as distributed by MLS GRID #2619096 Report a problem Heartland MLS as distributed by MLS GRID #2619096 Report a problem | ||
| 5/9/2026 | Listed for sale | $670,000-0.7%$142/sqft |
Source: Heartland MLS as distributed by MLS GRID #2619096 Report a problem | ||
| 11/6/2025 | Listing removed | $675,000$143/sqft |
Source: Heartland MLS as distributed by MLS GRID #2575934 Report a problem | ||
| 10/9/2025 | Listed for sale | $675,000$143/sqft |
Source: Heartland MLS as distributed by MLS GRID #2575934 Report a problem | ||
Public tax history
| Year | Property taxes | Tax assessment |
|---|---|---|
| 2025 | $7,194 | $94,940 +10.4% |
| 2024 | $7,194 -0.9% | $85,980 |
| 2023 | $7,258 +7.2% | $85,980 +10.8% |
| 2022 | $6,772 -0.4% | $77,630 |
| 2021 | $6,801 +7.8% | $77,630 +13.6% |
| 2020 | $6,308 | $68,320 |
| 2019 | $6,308 +1.8% | $68,320 +5% |
| 2018 | $6,198 +8.9% | $65,080 +0% |
| 2017 | $5,690 | $65,070 +3.6% |
| 2016 | $5,690 | $62,790 |
| 2015 | $5,690 +0.1% | $62,790 +7.6% |
| 2014 | $5,684 | $58,370 |
| 2013 | -- | $58,370 -16.5% |
| 2012 | -- | $69,880 |
| 2011 | -- | $69,880 |
| 2010 | -- | $69,880 |
| 2009 | -- | $69,880 -4.1% |
| 2007 | -- | $72,900 +3% |
| 2006 | -- | $70,770 |
Find assessor info on the county website
Monthly payment
Est. payment
Payment breakdown
Explore the cost of this home by adjusting the details. Changes won't be saved.Climate risks
Neighborhood: Shoal Creek
Nearby schools
GreatSchools rating
- 10/10Lewis And Clark Elementary SchoolGrades: K-5Distance: 0.9 mi
- 7/10Heritage Middle SchoolGrades: 6-8Distance: 2.2 mi
- 9/10Liberty North High SchoolGrades: 9-12Distance: 1.8 mi
Schools provided by the listing agent
- Elementary: Lewis & Clark
- Middle: Heritage
- High: Liberty North
Source: Heartland MLS as distributed by MLS GRID. This data may not be complete. We recommend contacting the local school district to confirm school assignments for this home.
- $494,3004 bd4 ba2.8k sqft9619 N Crescent Ct, Kansas City, MO 64157Off Market
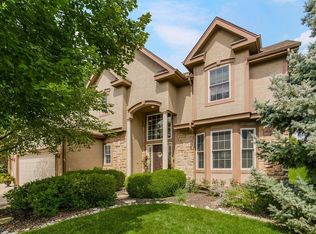
- $--5 bd6 ba5.1k sqft9627 N Crescent Ct, Kansas City, MO 64157Sold
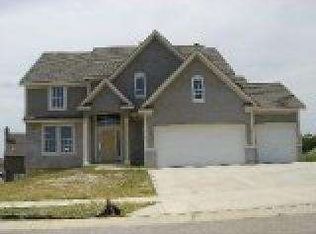
- $599,2005 bd4 ba3.5k sqft9632 N Arlington Ave, Kansas City, MO 64157Off Market
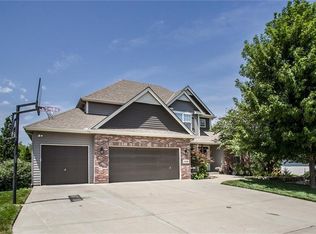
- $584,2005 bd4 ba3.4k sqft9628 N Arlington Ave, Kansas City, MO 64157Off Market
- $557,8005 bd4 ba3.3k sqft9615 N Crescent Ct, Kansas City, MO 64157Off Market
- $628,4004 bd3 ba3.4k sqft9636 N Arlington Ave, Kansas City, MO 64157Off Market
- $--6 bd6 ba4.9k sqft9624 N Arlington Ave, Kansas City, MO 64157Sold
- $646,7004 bd3 ba3.6k sqft9632 N Crescent Ct, Kansas City, MO 64157Off Market
A local agent can set up tours, give advice and negotiate with sellers.
Similar homes
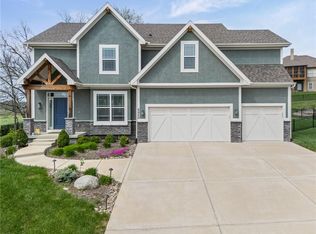
- $609,9005 bd5 ba4.7k sqft10208 N Farley Ave, Kansas City, MO 64157For Sale
 MLS ID #2632501, The Small Team, ReeceNichols-KCN. Heartland MLS as distributed by MLS GRID
 - $650,0004 bd5 ba3.7k sqft8820 NE 94th St, Kansas City, MO 64157For Sale
 MLS ID #2598411, Tabitha Elliott, Platinum Realty LLC. Heartland MLS as distributed by MLS GRID
 - $550,0005 bd5 ba3.4k sqft9611 N Ditzler Ct, Kansas City, MO 64157For Sale
 MLS ID #2624357, Ken Hoover Group, Keller Williams KC North. Heartland MLS as distributed by MLS GRID
 - $725,0004 bd5 ba4.5k sqft9127 N Evanston Ave, Kansas City, MO 64157For Sale
 MLS ID #2624923, Maria Holiday, Keller Williams Realty Partners Inc.. Heartland MLS as distributed by MLS GRID
 - $725,0005 bd5 ba4.4k sqft8612 N Farley Ave, Kansas City, MO 64157For SaleMLS ID #2626945, Angie Bledsoe, Keller Williams KC North. Heartland MLS as distributed by MLS GRID
- $505,0005 bd5 ba3.3k sqft9009 N Kentucky Ave, Kansas City, MO 64157For SaleMLS ID #2625390, Jami Bailey, RE/MAX Revolution. Heartland MLS as distributed by MLS GRID
- $525,0004 bd4 ba2.8k sqft9409 N Laurel Ave, Kansas City, MO 64157For SaleMLS ID #2603567, Megan Osborn, Fitz Osborn Real Estate LLC. Heartland MLS as distributed by MLS GRID
- $550,0005 bd4 ba3.1k sqft8209 NE 103rd St, Kansas City, MO 64157For SaleMLS ID #2623721, Mark A Wolf, BHG Kansas City Homes. Heartland MLS as distributed by MLS GRID
- $530,0004 bd5 ba3.6k sqft9001 N Manning Ave, Kansas City, MO 64157For SaleMLS ID #2584268, Kristi Sharp, United Real Estate Kansas City. Heartland MLS as distributed by MLS GRID
- $650,0005 bd4 ba3.2k sqft7904 N Spruce Ave, Kansas City, MO 64119For SaleMLS ID #2632871, Nelson Home Group, Keller Williams KC North. Heartland MLS as distributed by MLS GRID
- $649,9005 bd5 ba3.3k sqft10512 N Euclid Ave, Kansas City, MO 64155For SaleMLS ID #2616339, Kristy Wendt, United Real Estate Kansas City. Heartland MLS as distributed by MLS GRID
- $579,9004 bd4 ba2.6k sqft8969 NE 99th St, Kansas City, MO 64157New ConstructionMLS ID #2617376, Christine Lies, ReeceNichols-KCN. Heartland MLS as distributed by MLS GRID
- $490,0004 bd4 ba3.2k sqft9027 N Manning Ave, Kansas City, MO 64157For SaleMLS ID #2625085, Ron Henderson, Keller Williams KC North. Heartland MLS as distributed by MLS GRID
- $665,0006 bd5 ba4.6k sqft10313 N Fisk Ave, Kansas City, MO 64154For SaleMLS ID #2632368, Ferd Niemann IV, Ferd Niemann Brokerage & Consulting LLC.. Heartland MLS as distributed by MLS GRID
- $499,9004 bd4 ba3.6k sqft8509 N Eastern Ave, Kansas City, MO 64157For SaleMLS ID #2607558, Lisa Sapenaro, Keller Williams KC North. Heartland MLS as distributed by MLS GRID
- $509,9004 bd4 ba2.4k sqft10524 N Randolph Ave, Kansas City, MO 64157For SaleMLS ID #2632274, MICHAEL SIELA, REECENICHOLS-IDE CAPITAL. Heartland MLS as distributed by MLS GRID
- $589,9005 bd5 ba3.2k sqft10838 N Bristol Ave, Kansas City, MO 64156For SaleMLS ID #2630069, Angela Moyer, RE/MAX Innovations. Heartland MLS as distributed by MLS GRID
- $580,0004 bd3 ba3k sqft9425 N Spruce Ct, Kansas City, MO 64156For SaleMLS ID #2608745, Michelle Cole, EXP Realty LLC. Heartland MLS as distributed by MLS GRID
- $430,0004 bd3 ba3.1k sqft10727 N Tennessee Ave, Kansas City, MO 64157For SaleMLS ID #2613701, Abby Powers, The Real Estate Store LLC. Heartland MLS as distributed by MLS GRID
- $725,0004 bd3 ba3.5k sqft1819 NE 102nd Ter, Kansas City, MO 64155For SaleMLS ID #2602014, Jenny Burkhead, Keller Williams KC North. Heartland MLS as distributed by MLS GRID
