Welcome to this beautiful Woodneath Farms two-story brick-front home on a desirable corner lot, just steps behind Shoal Creek Elementary and the neighborhood trail. Located next to the community pool—the hub of neighborhood activity—this home offers the perfect blend of comfort, space, and convenience.
Enjoy the attractive metal fencing around the backyard and deck, with plenty of room for family gatherings and outdoor fun. The yard backs to green space and connects to scenic neighborhood trails. Inside, large east-facing windows fill the great room, stairway, and lower-level recreation room with natural light. The traditional kitchen features hardwood flooring, an island, and updated thermal windows overlooking the backyard. Laundry and a powder room are conveniently located off the kitchen.
Upstairs, you’ll find four carpeted bedrooms, all with ceiling fans and easy access to bathrooms. The spacious primary suite offers a detailed ceiling, double vanity, whirlpool tub, separate shower, and walk-in closet. Two of the bedrooms share a Jack-and-Jill bath.
The fully finished basement includes a recreation room with big windows, a door to the patio, a bonus area with a second fireplace, and a wet bar—perfect for entertaining.
Woodneath Farms HOA amenities include a competition-sized pool, a lake with a fountain, walking trails, a playground, tennis courts, a picnic pavilion, and a strong connection to the Shoal Creek Elementary and Mid-Continent Public Library via its trail system.
Active
$530,000
9001 N Manning Ave, Kansas City, MO 64157
4beds
3,660sqft
:
Get pre-qualified$3,467/mo
Single Family Residence
Built in 2000
0.29 Acres Lot
$-- Zestimate®
$145/sqft
$48/mo HOA
What's special
- 272 days |
- 555 |
- 22 |
Zillow last checked:
Listing updated:
Listed by:
Kristi Sharp 816-726-7463,
United Real Estate Kansas City
Source: Heartland MLS as distributed by MLS GRID,MLS#: 2584268
Facts & features
Interior
Bedrooms & bathrooms
- Bedrooms: 4
- Bathrooms: 5
- Full bathrooms: 4
- 1/2 bathrooms: 1
Primary bedroom
- Features: All Carpet, Ceiling Fan(s)
- Level: Second
- Area: 234 Square Feet
- Dimensions: 18 x 13
Bedroom 2
- Features: All Carpet, Ceiling Fan(s)
- Level: Second
- Area: 225 Square Feet
- Dimensions: 15 x 15
Bedroom 3
- Features: All Carpet, Ceiling Fan(s)
- Level: Second
- Area: 144 Square Feet
- Dimensions: 12 x 12
Bedroom 4
- Features: All Carpet, Ceiling Fan(s)
- Level: Second
- Area: 144 Square Feet
- Dimensions: 12 x 12
Primary bathroom
- Features: Double Vanity, Separate Shower And Tub, Walk-In Closet(s)
- Level: Second
- Area: 180 Square Feet
- Dimensions: 15 x 12
Dining room
- Features: Ceramic Tiles
- Level: First
- Area: 144 Square Feet
- Dimensions: 12 x 12
Family room
- Features: All Carpet, Fireplace, Wet Bar
- Level: Lower
- Area: 480 Square Feet
- Dimensions: 20 x 24
Great room
- Features: All Carpet, Ceiling Fan(s), Fireplace
- Level: First
- Area: 270 Square Feet
- Dimensions: 18 x 15
Kitchen
- Features: Kitchen Island
- Level: First
- Area: 315 Square Feet
- Dimensions: 21 x 15
Recreation room
- Features: All Carpet
- Level: Lower
- Area: 234 Square Feet
- Dimensions: 18 x 13
Heating
- Forced Air, Heat Pump
Cooling
- Electric
Appliances
- Included: Dishwasher, Disposal, Microwave, Refrigerator
- Laundry: Main Level, Off The Kitchen
Features
- Ceiling Fan(s), Kitchen Island, Pantry, Walk-In Closet(s)
- Flooring: Carpet, Tile, Wood
- Windows: Thermal Windows
- Basement: Finished,Full,Walk-Out Access
- Number of fireplaces: 2
- Fireplace features: Family Room, Gas Starter, Great Room
Interior area
- Total structure area: 3,660
- Total interior livable area: 3,660 sqft
- Finished area above ground: 2,528
- Finished area below ground: 1,132
Video & virtual tour
Property
Parking
- Total spaces: 3
- Parking features: Attached, Garage Door Opener, Garage Faces Front, Off Street
- Attached garage spaces: 3
Features
- Patio & porch: Deck, Patio
- Spa features: Bath
- Fencing: Metal
Lot
- Size: 0.29 Acres
- Features: Adjoin Greenspace, City Lot, Corner Lot
Details
- Parcel number: 143090001024.00
Construction
Type & style
- Home type: SingleFamily
- Architectural style: Traditional
- Property subtype: Single Family Residence
Materials
- Board & Batten Siding, Brick Trim
- Roof: Composition
Condition
- Year built: 2000
Utilities & green energy
- Sewer: Public Sewer
- Water: Public
Community & HOA
Community
- Security: Smoke Detector(s)
- Subdivision: Woodneath Farms
HOA
- Has HOA: Yes
- Amenities included: Clubhouse, Pool, Tennis Court(s), Trail(s)
- Services included: Other
- HOA fee: $575 annually
- HOA name: Woodneath Farms Home Owners Association
Location
- Region: Kansas City
Financial & listing details
- Price per square foot: $145/sqft
- Tax assessed value: $93,370
- Annual tax amount: $7,101
- Date on market: 11/8/2025
- Listing terms: Cash,Conventional,FHA,VA Loan
- Ownership: Private
- Road surface type: Paved
Estimated market value
Not available
Estimated sales range
Not available
Not available
Price history
| Date | Event | Price |
|---|---|---|
| 11/8/2025 | Listed for sale | $530,000+63.1%$145/sqft |
Source:  Heartland MLS as distributed by MLS GRID #2584268 Report a problem Heartland MLS as distributed by MLS GRID #2584268 Report a problem | ||
| 12/19/2019 | Sold | -- |
Source: Heartland MLS as distributed by MLS GRID #2172023 Report a problem | ||
| 11/16/2019 | Pending sale | $325,000$89/sqft |
Source: ReeceNichols - Liberty #2172023 Report a problem | ||
| 10/11/2019 | Price change | $325,000-3.2%$89/sqft |
Source: ReeceNichols - Liberty #2172023 Report a problem | ||
| 8/21/2019 | Price change | $335,900-1.2%$92/sqft |
Source: ReeceNichols Liberty #2172023 Report a problem | ||
| 7/20/2019 | Price change | $339,900-2.9%$93/sqft |
Source: ReeceNichols Liberty #2172023 Report a problem | ||
| 7/14/2019 | Listed for sale | $350,000$96/sqft |
Source: ReeceNichols Liberty #2172023 Report a problem | ||
| 7/10/2019 | Pending sale | $350,000$96/sqft |
Source: ReeceNichols Liberty #2172023 Report a problem | ||
| 6/21/2019 | Listed for sale | $350,000+12.9%$96/sqft |
Source: ReeceNichols Liberty #2172023 Report a problem | ||
| 9/28/2015 | Sold | -- |
Source: Heartland MLS as distributed by MLS GRID #1923947 Report a problem | ||
| 5/16/2015 | Price change | $310,000-0.8%$85/sqft |
Source: RE/MAX Results #1923947 Report a problem | ||
| 4/19/2015 | Price change | $312,500-0.8%$85/sqft |
Source: RE/MAX Results #1923947 Report a problem | ||
| 2/26/2015 | Listed for sale | $315,000+2.3%$86/sqft |
Source: RE/MAX Results #1923947 Report a problem | ||
| 11/1/2014 | Listing removed | $308,000$84/sqft |
Source: Reece & Nichols Realtors, Inc #1882843 Report a problem | ||
| 10/21/2014 | Price change | $308,000-0.6%$84/sqft |
Source: Reece & Nichols Realtors, Inc #1882843 Report a problem | ||
| 5/30/2014 | Listed for sale | $310,000$85/sqft |
Source: Visual Tour #1882843 Report a problem | ||
Public tax history
| Year | Property taxes | Tax assessment |
|---|---|---|
| 2025 | $7,398 +4.2% | $93,370 +10% |
| 2024 | $7,102 -0.9% | $84,870 |
| 2023 | $7,164 +17.6% | $84,870 +21.5% |
| 2022 | $6,092 -0.4% | $69,840 |
| 2021 | $6,119 +14.2% | $69,840 +20.3% |
| 2020 | $5,359 | $58,050 |
| 2019 | $5,359 +1.8% | $58,050 +4% |
| 2018 | $5,267 +4.1% | $55,820 |
| 2017 | $5,057 | $55,820 |
| 2016 | $5,057 | $55,820 |
| 2015 | $5,057 +0.1% | $55,820 +4.8% |
| 2014 | $5,052 | $53,240 |
| 2013 | -- | $53,240 -0.1% |
| 2012 | -- | $53,310 |
| 2011 | -- | $53,310 +10.4% |
| 2010 | -- | $48,280 |
| 2009 | -- | $48,280 -7.2% |
| 2007 | -- | $52,000 +3% |
| 2006 | -- | $50,480 |
Find assessor info on the county website
Monthly payment
Est. payment
Payment breakdown
Explore the cost of this home by adjusting the details. Changes won't be saved.Climate risks
Neighborhood: Shoal Creek
Nearby schools
GreatSchools rating
- 9/10Shoal Creek Elementary SchoolGrades: K-5Distance: 0.1 mi
- 7/10Discovery Middle SchoolGrades: 6-8Distance: 2.1 mi
- 9/10Liberty High SchoolGrades: 9-12Distance: 1.5 mi
Schools provided by the listing agent
- Elementary: Shoal Creek
- Middle: South Valley
- High: Liberty
Source: Heartland MLS as distributed by MLS GRID. This data may not be complete. We recommend contacting the local school district to confirm school assignments for this home.
- $--5 bd5 ba3.8k sqft9005 N Manning Ave, Kansas City, MO 64157Sold

- $536,7005 bd5 ba2.5k sqft9009 N Manning Ave, Kansas City, MO 64157Off Market
- $528,5004 bd4 ba3.6k sqft9000 N Manning Ave, Kansas City, MO 64157Off Market
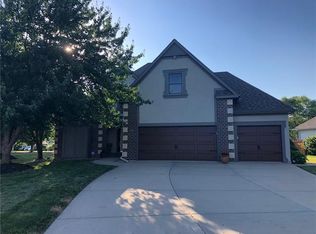
- $464,0004 bd2 ba2.4k sqft9004 N Manning Ave, Kansas City, MO 64157Off Market
- $470,0004 bd3 ba2.3k sqft9008 N Manning Ave, Kansas City, MO 64157Off Market
- $447,8004 bd3 ba2.5k sqft9011 N Manning Ave, Kansas City, MO 64157Off Market
- $485,8004 bd3 ba2.6k sqft9001 N Lane Ave, Kansas City, MO 64157Off Market
- $542,9004 bd5 ba3.8k sqft9012 N Manning Ave, Kansas City, MO 64157Off Market
A local agent can set up tours, give advice and negotiate with sellers.
Similar homes
- $645,0004 bd5 ba3.8k sqft8808 N Oxford Ave, Kansas City, MO 64157For Sale
 MLS ID #2634975, Tami Lewis, Real Broker, LLC. Heartland MLS as distributed by MLS GRID
 - $490,0004 bd4 ba3.2k sqft9027 N Manning Ave, Kansas City, MO 64157For Sale
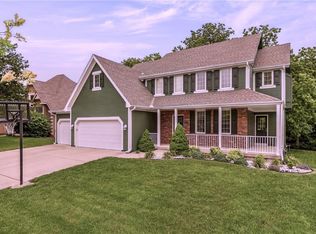 MLS ID #2625085, Ron Henderson, Keller Williams KC North. Heartland MLS as distributed by MLS GRID
 - $515,0004 bd4 ba2.8k sqft9409 N Laurel Ave, Kansas City, MO 64157For Sale
 MLS ID #2603567, Megan Osborn, Fitz Osborn Real Estate LLC. Heartland MLS as distributed by MLS GRID
 - $550,0005 bd5 ba3.4k sqft9611 N Ditzler Ct, Kansas City, MO 64157For Sale
 MLS ID #2624357, Ken Hoover Group, Keller Williams KC North. Heartland MLS as distributed by MLS GRID
 - $499,9004 bd4 ba3.6k sqft8509 N Eastern Ave, Kansas City, MO 64157For SaleMLS ID #2607558, Lisa Sapenaro, Keller Williams KC North. Heartland MLS as distributed by MLS GRID
- $490,0004 bd4 ba2.5k sqft10760 N Laurel Ave, Kansas City, MO 64157For SaleMLS ID #2632308, Monica Willis, ReeceNichols-KCN. Heartland MLS as distributed by MLS GRID
- $525,0004 bd4 ba4.3k sqft7706 N Montgall Ave, Kansas City, MO 64119For SaleMLS ID #2633014, Fidelity RE Group, Keller Williams KC North. Heartland MLS as distributed by MLS GRID
- $725,0005 bd5 ba4.2k sqft9519 N Lane Ave, Kansas City, MO 64157For SaleMLS ID #2633991, Jessica Arbuckle, Keller Williams KC North. Heartland MLS as distributed by MLS GRID
- $430,0004 bd3 ba3.1k sqft10727 N Tennessee Ave, Kansas City, MO 64157For SaleMLS ID #2613701, Abby Powers, The Real Estate Store LLC. Heartland MLS as distributed by MLS GRID
- $649,0005 bd5 ba4.7k sqft9623 N Crescent Ct, Kansas City, MO 64157For SaleMLS ID #2619096, Kristi Soligo Fleshman, RE/MAX Revolution. Heartland MLS as distributed by MLS GRID
- $415,0004 bd3 ba2.9k sqft7905 N Lister Ave, Kansas City, MO 64119For SaleMLS ID #2633215, The REKC Team, RE/MAX Innovations. Heartland MLS as distributed by MLS GRID
- $420,0004 bd4 ba2.7k sqft9101 NE 109th Ter, Kansas City, MO 64157For SaleMLS ID #2607532, Sierra Dominiak, Platinum Realty LLC. Heartland MLS as distributed by MLS GRID
- $580,0004 bd3 ba3k sqft9425 N Spruce Ct, Kansas City, MO 64156For SaleMLS ID #2608745, Michelle Cole, EXP Realty LLC. Heartland MLS as distributed by MLS GRID
- $525,0005 bd5 ba3.3k sqft2210 NE 109th Ter, Kansas City, MO 64155For SaleMLS ID #2623731, Rachel Baer, Keller Williams KC North. Heartland MLS as distributed by MLS GRID
- $489,9004 bd4 ba3.4k sqft1014 NE 92nd Ct, Kansas City, MO 64155For SaleMLS ID #2615748, Jessica Arbuckle, Keller Williams KC North. Heartland MLS as distributed by MLS GRID
- $415,0005 bd4 ba3.1k sqft1058 Maple Woods Ter, Liberty, MO 64068For SaleMLS ID #2632609, Joy Engle, BHG Kansas City Homes. Heartland MLS as distributed by MLS GRID
- $480,0004 bd5 ba3.5k sqft1437 Coventry Ln, Liberty, MO 64068For SaleMLS ID #2632733, Hightower Heritage Team, Jason Mitchell Real Estate Mis. Heartland MLS as distributed by MLS GRID
- $524,9504 bd4 ba4.2k sqft4203 NE 57th Ter, Kansas City, MO 64119For SaleMLS ID #2629478, Brooke Miller, ReeceNichols - Country Club Plaza. Heartland MLS as distributed by MLS GRID
- $420,9004 bd3 ba2.4k sqft6012 NE 119th St, Kansas City, MO 64156For SaleMLS ID #2635023, Hightower Heritage Team, Jason Mitchell Real Estate Mis. Heartland MLS as distributed by MLS GRID
- $380,0004 bd3 ba2.4k sqft8820 NE 110th St, Kansas City, MO 64157For SaleMLS ID #2620969, Bob Henderson Team, ReeceNichols-KCN. Heartland MLS as distributed by MLS GRID
