Featuring recently updated interior paint, this exceptional 4-bedroom, 4.1-bath home in Copperleaf offers a highly functional layout designed for both everyday living and entertaining. The open-concept main living area is filled with natural light, creating a warm and inviting atmosphere. The kitchen is both stylish and practical, featuring a large island with abundant storage, a walk-in pantry, and a cozy hearth room—perfect for relaxed mornings or quiet evenings—that flows seamlessly into the living room and formal dining area.
The primary suite is a true retreat, complete with a spa-inspired bath featuring heated floors, dual vanities, a walk-in shower, Jacuzzi tub, bidet toilet, and a spacious walk-in closet with its own private second laundry area for added convenience. The washer and dryer are included with the home.
The finished walk-out lower level offers exceptional flexibility with a wet bar, pocket office, bonus room, and full bath, making it ideal for entertaining, working from home, or accommodating guests.
Outdoor living is equally impressive with an enclosed, screened-in covered composite deck featuring metal railings, a ceiling fan, and lighting, all overlooking the fully fenced backyard.
Thoughtful updates throughout the years have enhanced both the style and functionality of the home while preserving its timeless appeal. Notable improvements include high-end custom blinds and draperies, a Culligan water softening system, updated lighting, a stacked stone fireplace, a custom drop zone, attic fan, and iron stair spindles.
Residents enjoy outstanding neighborhood amenities, including a clubhouse, swimming pool, tennis courts, and walking trails. Conveniently located near highly rated schools, shopping, dining, and major highway access, this home offers the perfect combination of space, comfort, convenience, and the opportunity to make it uniquely yours.
Active
Price cut: $15K (8/10)
$630,000
8808 N Oxford Ave, Kansas City, MO 64157
4beds
3,835sqft
Single Family Residence
Built in 2006
10,454 Square Feet Lot
$-- Zestimate®
$164/sqft
$42/mo HOA
What's special
Stacked stone fireplaceMetal railingsUpdated lightingDual vanitiesAttic fanSpa-inspired bathFinished walk-out lower level
- 19 days |
- 667 |
- 9 |
Zillow last checked:
Listing updated:
Listed by:
Tami Lewis 816-699-1998,
Real Broker, LLC
Source: Heartland MLS as distributed by MLS GRID,MLS#: 2634975
Facts & features
Interior
Bedrooms & bathrooms
- Bedrooms: 4
- Bathrooms: 5
- Full bathrooms: 4
- 1/2 bathrooms: 1
Primary bedroom
- Features: Ceiling Fan(s), Walk-In Closet(s)
- Level: Second
- Dimensions: 19.5 x 15.2
Bedroom 2
- Features: Ceiling Fan(s), Walk-In Closet(s)
- Level: Second
- Dimensions: 10.1 x 14.3
Bedroom 3
- Features: Ceiling Fan(s), Walk-In Closet(s)
- Level: Second
- Dimensions: 12.3 x 10.1
Bedroom 4
- Features: Ceiling Fan(s), Walk-In Closet(s)
- Level: Second
- Dimensions: 13.3 x 10.9
Primary bathroom
- Features: Ceramic Tiles, Double Vanity, Separate Shower And Tub
- Level: Second
Bathroom 2
- Features: Ceramic Tiles, Double Vanity, Shower Over Tub
- Level: Second
Bathroom 3
- Features: Ceramic Tiles, Shower Only
- Level: Second
Bathroom 4
- Features: Ceramic Tiles, Shower Only
- Level: Basement
Dining room
- Features: Carpet
- Level: First
- Dimensions: 10.5 x 11.9
Half bath
- Level: First
Kitchen
- Features: Granite Counters, Kitchen Island, Pantry
- Level: First
- Dimensions: 21.2 x 25.6
Living room
- Features: Carpet, Fireplace
- Level: First
- Dimensions: 15.4 x 19
Other
- Features: Luxury Vinyl
- Level: Basement
- Dimensions: 11.1 x 10.9
Recreation room
- Features: Ceiling Fan(s), Luxury Vinyl
- Level: Basement
- Dimensions: 30.3 x 14.6
Heating
- Forced Air, Heat Pump
Cooling
- Attic Fan, Electric
Appliances
- Included: Dishwasher, Disposal, Humidifier
- Laundry: Bedroom Level, In Basement
Features
- Ceiling Fan(s), Kitchen Island, Pantry, Vaulted Ceiling(s), Walk-In Closet(s), Wet Bar
- Flooring: Carpet, Wood
- Basement: Finished,Sump Pump,Walk-Out Access
- Number of fireplaces: 1
- Fireplace features: Gas, Great Room
Interior area
- Total structure area: 3,835
- Total interior livable area: 3,835 sqft
- Finished area above ground: 2,797
- Finished area below ground: 1,038
Property
Parking
- Total spaces: 3
- Parking features: Attached, Garage Door Opener, Garage Faces Front
- Attached garage spaces: 3
Features
- Patio & porch: Deck
- Fencing: Other
Lot
- Size: 10,454 Square Feet
- Features: City Lot
Details
- Parcel number: 1431000013.00
Construction
Type & style
- Home type: SingleFamily
- Architectural style: Traditional
- Property subtype: Single Family Residence
Materials
- Stucco & Frame
- Roof: Composition
Condition
- Year built: 2006
Utilities & green energy
- Sewer: Public Sewer
- Water: Public
Community & HOA
Community
- Security: Smoke Detector(s)
- Subdivision: Copperleaf
HOA
- Has HOA: Yes
- Amenities included: Clubhouse, Pool, Tennis Court(s), Trail(s)
- HOA fee: $500 annually
Location
- Region: Kansas City
Financial & listing details
- Price per square foot: $164/sqft
- Tax assessed value: $103,610
- Annual tax amount: $8,209
- Date on market: 8/4/2026
- Listing terms: Cash,Conventional,FHA,VA Loan
- Ownership: Private
Estimated market value
Not available
Estimated sales range
Not available
Not available
Price history
| Date | Event | Price |
|---|---|---|
| 8/10/2026 | Price change | $630,000-2.3%$164/sqft |
Source:  Heartland MLS as distributed by MLS GRID #2634975 Report a problem Heartland MLS as distributed by MLS GRID #2634975 Report a problem | ||
| 8/4/2026 | Listed for sale | $645,000-0.8%$168/sqft |
Source: Heartland MLS as distributed by MLS GRID #2634975 Report a problem | ||
| 8/3/2026 | Listing removed | $649,900$169/sqft |
Source: Heartland MLS as distributed by MLS GRID #2625411 Report a problem | ||
| 7/15/2026 | Listed for sale | $649,900+10.2%$169/sqft |
Source: Heartland MLS as distributed by MLS GRID #2625411 Report a problem | ||
| 10/23/2023 | Sold | -- |
Source: Heartland MLS as distributed by MLS GRID #2446814 Report a problem | ||
| 9/19/2023 | Pending sale | $590,000$154/sqft |
Source: Heartland MLS as distributed by MLS GRID #2446814 Report a problem | ||
| 9/1/2023 | Contingent | $590,000$154/sqft |
Source: Heartland MLS as distributed by MLS GRID #2446814 Report a problem | ||
| 7/28/2023 | Listed for sale | $590,000+63.9%$154/sqft |
Source: Heartland MLS as distributed by MLS GRID #2446814 Report a problem | ||
| 5/17/2009 | Listing removed | $360,000$94/sqft |
Source: Listhub #1608725 Report a problem | ||
| 4/29/2009 | Listed for sale | $360,000$94/sqft |
Source: Listhub #1608725 Report a problem | ||
Public tax history
| Year | Property taxes | Tax assessment |
|---|---|---|
| 2025 | $8,209 +12.3% | $103,610 +18.6% |
| 2024 | $7,312 -0.9% | $87,380 |
| 2023 | $7,376 +5.8% | $87,380 +9.3% |
| 2022 | $6,971 -0.4% | $79,910 |
| 2021 | $7,001 +1.9% | $79,910 +7.3% |
| 2020 | $6,873 | $74,440 0% |
| 2019 | $6,873 +1.8% | $74,442 +4.7% |
| 2018 | $6,753 +4.8% | $71,120 |
| 2017 | $6,444 | $71,120 |
| 2016 | $6,444 | $71,120 |
| 2015 | $6,444 +0.1% | $71,120 +5% |
| 2014 | $6,437 | $67,730 |
| 2013 | -- | $67,730 +1.3% |
| 2012 | -- | $66,880 |
| 2011 | -- | $66,880 +13.4% |
| 2010 | -- | $58,990 |
| 2009 | -- | $58,990 -1.2% |
| 2007 | -- | $59,680 +441.6% |
| 2006 | -- | $11,020 |
Find assessor info on the county website
Monthly payment
Est. payment
Payment breakdown
Explore the cost of this home by adjusting the details. Changes won't be saved.Climate risks
Neighborhood: Shoal Creek
Nearby schools
GreatSchools rating
- 9/10Shoal Creek Elementary SchoolGrades: K-5Distance: 0.3 mi
- 7/10Discovery Middle SchoolGrades: 6-8Distance: 1.8 mi
- 9/10Liberty High SchoolGrades: 9-12Distance: 1.2 mi
Schools provided by the listing agent
- Elementary: Shoal Creek
- Middle: Liberty
- High: Liberty
Source: Heartland MLS as distributed by MLS GRID. This data may not be complete. We recommend contacting the local school district to confirm school assignments for this home.
- $583,6004 bd3 ba3.4k sqft8804 N Oxford Ave, Kansas City, MO 64157Off Market
- $530,5004 bd3 ba3.1k sqft8812 N Oxford Ave, Kansas City, MO 64157Off Market
- $--4 bd4 ba3.1k sqft8816 N Oxford Ave, Kansas City, MO 64157Sold

- $537,3004 bd4 ba3.1k sqft8816 N Oxford Ave, Independence, MO 64058Off Market

- $590,1005 bd4 ba3.8k sqft8809 N Oxford Ave, Kansas City, MO 64157Off Market
- $540,1004 bd3 ba3k sqft8805 N Oxford Ave, Kansas City, MO 64157Off Market
- $594,3004 bd4 ba3.3k sqft8800 N Oxford Ave, Kansas City, MO 64157Off Market
- $588,8004 bd3 ba3.1k sqft8811 N Oxford Ave, Kansas City, MO 64157Off Market
A local agent can set up tours, give advice and negotiate with sellers.
Similar homes
- $650,0006 bd5 ba4k sqft9543 N Kentucky Ave, Kansas City, MO 64157For Sale
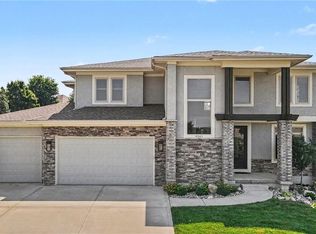 MLS ID #2632857, Madison Moss (Harpst), RE/MAX Innovations. Heartland MLS as distributed by MLS GRID
 - $640,0004 bd8 ba3.7k sqft8820 NE 94th St, Kansas City, MO 64157For Sale
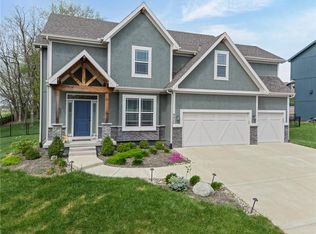 MLS ID #2598411, Tabitha Elliott, Platinum Realty LLC. Heartland MLS as distributed by MLS GRID
 - $649,0005 bd5 ba4.7k sqft9623 N Crescent Ct, Kansas City, MO 64157For Sale
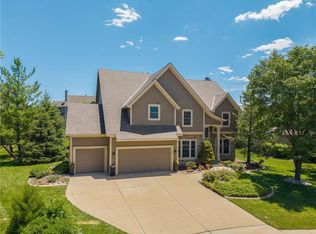 MLS ID #2619096, Kristi Soligo Fleshman, RE/MAX Revolution. Heartland MLS as distributed by MLS GRID
 - $725,0005 bd5 ba4.4k sqft8612 N Farley Ave, Kansas City, MO 64157For Sale
 MLS ID #2626945, Angie Bledsoe, Keller Williams KC North. Heartland MLS as distributed by MLS GRID
 - $725,0004 bd5 ba4.5k sqft9127 N Evanston Ave, Kansas City, MO 64157For SaleMLS ID #2624923, Maria Holiday, Keller Williams Realty Partners Inc.. Heartland MLS as distributed by MLS GRID
- $480,0004 bd4 ba3.2k sqft9027 N Manning Ave, Kansas City, MO 64157For SaleMLS ID #2625085, Ron Henderson, Keller Williams KC North. Heartland MLS as distributed by MLS GRID
- $515,0004 bd4 ba2.8k sqft9409 N Laurel Ave, Kansas City, MO 64157For SaleMLS ID #2603567, Megan Osborn, Fitz Osborn Real Estate LLC. Heartland MLS as distributed by MLS GRID
- $499,9004 bd4 ba3.6k sqft8509 N Eastern Ave, Kansas City, MO 64157For SaleMLS ID #2607558, Lisa Sapenaro, Keller Williams KC North. Heartland MLS as distributed by MLS GRID
- $650,0005 bd4 ba3.2k sqft7904 N Spruce Ave, Kansas City, MO 64119For SaleMLS ID #2632871, Nelson Home Group, Keller Williams KC North. Heartland MLS as distributed by MLS GRID
- $589,9005 bd5 ba3.2k sqft10838 N Bristol Ave, Kansas City, MO 64156For SaleMLS ID #2630069, Angela Moyer, RE/MAX Innovations. Heartland MLS as distributed by MLS GRID
- $595,0004 bd5 ba4.5k sqft6304 N Kensington Ct, Gladstone, MO 64119For SaleMLS ID #2631114, John Eads, RE/MAX Premier Properties. Heartland MLS as distributed by MLS GRID
- $567,4004 bd3 ba2.2k sqft8125 N Farley Ave, Kansas City, MO 64158For SaleMLS ID #2617816, Drew Page, RE/MAX Premier Realty. Heartland MLS as distributed by MLS GRID
- $525,0004 bd5 ba4.1k sqft3812 NE 94th Ter, Kansas City, MO 64156For SaleMLS ID #2632352, Brooke Miller, ReeceNichols - Country Club Plaza. Heartland MLS as distributed by MLS GRID
- $835,0004 bd5 ba4.1k sqft1567 Oakwood Ln, Liberty, MO 64068For SaleMLS ID #2634727, Wally Melte, Platinum Realty LLC. Heartland MLS as distributed by MLS GRID
- $650,0005 bd5 ba3.3k sqft10512 N Euclid Ave, Kansas City, MO 64155For SaleMLS ID #2616339, Kristy Wendt, United Real Estate Kansas City. Heartland MLS as distributed by MLS GRID
- $580,0004 bd4 ba3k sqft5819 N Liberty Ave, Kansas City, MO 64118For SaleMLS ID #2636580, Brian Partlow, ReeceNichols-KCN. Heartland MLS as distributed by MLS GRID
- $659,0003 bd3 ba3k sqft1923 NE 104th Ter, Kansas City, MO 64155For SaleMLS ID #2615828, Jenny Burkhead, Keller Williams KC North. Heartland MLS as distributed by MLS GRID
- $695,0004 bd5 ba4.3k sqft5303 NW 60th Ter, Kansas City, MO 64151For SaleMLS ID #2635084, Andrew Hicklin, ReeceNichols-KCN. Heartland MLS as distributed by MLS GRID
- $420,0004 bd3 ba3.1k sqft10727 N Tennessee Ave, Kansas City, MO 64157For SaleMLS ID #2613701, Abby Powers, The Real Estate Store LLC. Heartland MLS as distributed by MLS GRID
- $625,0006 bd5 ba3.7k sqft6613 NW 106th St, Kansas City, MO 64154For SaleMLS ID #2634214, Kara McGraw, ReeceNichols -The Village. Heartland MLS as distributed by MLS GRID
