Experience true privacy with nature right at your back door. Enjoy beautiful landscaping and frequent visits from deer, turkey, and foxes as you relax by the sparkling pool. A charming arched brick entryway and fountain welcome you inside. The home offers spacious, casually elegant living with architectural arches and open sightlines. The large, open kitchen is ideal for gatherings and entertaining. Expansive rear windows showcase the wooded views and complete privacy. The primary suite is generous and inviting, with an ensuite bath. The finished lower level includes a sizable recreation room with wet bar, media area, and full bath—plus excellent storage.
Information deemed relaible but not guaranteed. Buyer and buyers agent to verify taxes and sq footage.
Active
$835,000
1567 Oakwood Ln, Liberty, MO 64068
4beds
4,137sqft
Single Family Residence
Built in 2001
0.48 Acres Lot
$-- Zestimate®
$202/sqft
$25/mo HOA
What's special
Sparkling poolExcellent storageSpacious casually elegant livingCharming arched brick entrywayArchitectural archesBeautiful landscapingOpen sightlines
- 15 days |
- 2,100 |
- 163 |
Likely to sell faster than
Zillow last checked:
Listing updated:
Listed by:
Wally Melte 913-980-9144,
Platinum Realty LLC
Source: Heartland MLS as distributed by MLS GRID,MLS#: 2634727
Facts & features
Interior
Bedrooms & bathrooms
- Bedrooms: 4
- Bathrooms: 5
- Full bathrooms: 4
- 1/2 bathrooms: 1
Primary bedroom
- Features: Carpet, Ceiling Fan(s)
- Level: First
- Area: 238 Square Feet
- Dimensions: 17 x 14
Bedroom 2
- Features: Carpet, Ceiling Fan(s)
- Level: Second
- Area: 168 Square Feet
- Dimensions: 14 x 12
Bedroom 3
- Features: Carpet, Ceiling Fan(s)
- Level: Second
- Area: 192 Square Feet
- Dimensions: 16 x 12
Bedroom 4
- Features: Carpet, Ceiling Fan(s)
- Level: Second
- Area: 154 Square Feet
- Dimensions: 14 x 11
Primary bathroom
- Features: Solid Surface Counter, Walk-In Closet(s), Wood Floor
- Level: First
- Area: 108 Square Feet
- Dimensions: 12 x 9
Bathroom 2
- Features: Ceramic Tiles, Double Vanity, Shower Over Tub
- Level: Second
Bathroom 3
- Features: Ceramic Tiles, Shower Only
- Level: Second
Breakfast room
- Features: Built-in Features, Wood Floor
- Level: First
Den
- Features: Built-in Features, Ceiling Fan(s), Fireplace
- Level: First
- Area: 195 Square Feet
- Dimensions: 15 x 13
Dining room
- Features: Carpet
- Level: First
- Area: 169 Square Feet
- Dimensions: 13 x 13
Exercise room
- Features: Carpet
- Level: Lower
- Area: 100 Square Feet
- Dimensions: 10 x 10
Great room
- Features: Built-in Features, Ceiling Fan(s), Fireplace
- Level: First
- Area: 360 Square Feet
- Dimensions: 20 x 18
Kitchen
- Features: Granite Counters, Kitchen Island, Pantry, Wood Floor
- Level: First
- Area: 315 Square Feet
- Dimensions: 21 x 15
Laundry
- Features: Vinyl
- Level: First
- Area: 60 Square Feet
- Dimensions: 10 x 6
Media room
- Features: Carpet, Ceiling Fan(s)
- Level: Lower
- Area: 143 Square Feet
- Dimensions: 13 x 11
Recreation room
- Features: Carpet, Ceiling Fan(s), Wet Bar
- Level: Lower
- Area: 756 Square Feet
- Dimensions: 28 x 27
Heating
- Natural Gas
Cooling
- Electric
Appliances
- Included: Dishwasher, Disposal, Exhaust Fan, Microwave, Gas Range
- Laundry: Laundry Room, Main Level
Features
- Ceiling Fan(s), Kitchen Island, Pantry, Vaulted Ceiling(s), Walk-In Closet(s), Wet Bar
- Flooring: Wood
- Windows: Thermal Windows
- Basement: Finished,Full,Walk-Out Access
- Number of fireplaces: 1
- Fireplace features: Great Room, See Through, Library
Interior area
- Total structure area: 4,137
- Total interior livable area: 4,137 sqft
- Finished area above ground: 2,858
- Finished area below ground: 1,279
Video & virtual tour
Property
Parking
- Total spaces: 3
- Parking features: Attached, Garage Door Opener, Garage Faces Side
- Attached garage spaces: 3
Features
- Patio & porch: Deck
- Exterior features: Sat Dish Allowed
- Has private pool: Yes
- Pool features: In Ground
- Spa features: Bath
- Fencing: Metal
Lot
- Size: 0.48 Acres
- Features: Adjoin Greenspace, City Lot
Details
- Parcel number: 1430700018.00
- Other equipment: Back Flow Device, Intercom
Construction
Type & style
- Home type: SingleFamily
- Architectural style: Traditional
- Property subtype: Single Family Residence
Materials
- Brick/Mortar, Stucco & Frame
- Roof: Composition
Condition
- Year built: 2001
Details
- Builder name: Robertson
Utilities & green energy
- Sewer: Public Sewer
- Water: Public
Community & HOA
Community
- Security: Fire Alarm, Security System, Smoke Detector(s)
- Subdivision: Hills of Oakwood
HOA
- Has HOA: Yes
- HOA fee: $300 annually
Location
- Region: Liberty
Financial & listing details
- Price per square foot: $202/sqft
- Tax assessed value: $119,910
- Annual tax amount: $8,617
- Date on market: 8/1/2026
- Listing terms: Cash,Conventional
- Ownership: Private
Estimated market value
Not available
Estimated sales range
Not available
Not available
Price history
| Date | Event | Price |
|---|---|---|
| 8/1/2026 | Listed for sale | $835,000+68.7%$202/sqft |
Source:  Heartland MLS as distributed by MLS GRID #2634727 Report a problem Heartland MLS as distributed by MLS GRID #2634727 Report a problem | ||
| 9/24/2014 | Sold | -- |
Source: Heartland MLS as distributed by MLS GRID #1895163 Report a problem | ||
| 7/20/2014 | Listed for sale | $495,000$120/sqft |
Source: RE/MAX Innovations #1895163 Report a problem | ||
Public tax history
| Year | Property taxes | Tax assessment |
|---|---|---|
| 2025 | $8,460 +1.5% | $119,910 +10.6% |
| 2024 | $8,337 -1.7% | $108,400 |
| 2023 | $8,478 +10.8% | $108,400 +12.2% |
| 2022 | $7,652 +0.8% | $96,600 |
| 2021 | $7,592 -0.4% | $96,600 +6% |
| 2020 | $7,626 | $91,110 |
| 2019 | $7,626 +0% | $91,110 +2.8% |
| 2018 | $7,625 +6.3% | $88,640 |
| 2017 | $7,170 | $88,640 +4.4% |
| 2016 | $7,170 | $84,910 |
| 2015 | $7,170 0% | $84,910 +35.5% |
| 2014 | $7,171 | $62,660 |
| 2013 | -- | $62,660 -4% |
| 2012 | -- | $65,250 |
| 2011 | -- | $65,250 -13.3% |
| 2010 | -- | $75,260 |
| 2009 | -- | $75,260 -2.2% |
| 2007 | -- | $76,930 +3% |
| 2006 | -- | $74,690 |
Find assessor info on the county website
Monthly payment
Est. payment
Payment breakdown
Explore the cost of this home by adjusting the details. Changes won't be saved.Climate risks
Neighborhood: 64068
Nearby schools
GreatSchools rating
- 10/10Lewis And Clark Elementary SchoolGrades: K-5Distance: 0.5 mi
- 7/10Heritage Middle SchoolGrades: 6-8Distance: 1.5 mi
- 9/10Liberty North High SchoolGrades: 9-12Distance: 2 mi
Schools provided by the listing agent
- Elementary: Lewis & Clark
- Middle: Discovery
- High: Liberty North
Source: Heartland MLS as distributed by MLS GRID. This data may not be complete. We recommend contacting the local school district to confirm school assignments for this home.
- $680,4004 bd3 ba3.3k sqft1563 Oakwood Ln, Liberty, MO 64068Off Market
- $899,3004 bd4 ba5.4k sqft1571 Oakwood Ln, Liberty, MO 64068Off Market
- $758,0005 bd5 ba4k sqft1568 Oakwood Ln, Liberty, MO 64068Off Market
- $669,4004 bd4 ba3k sqft1564 Oakwood Ln, Liberty, MO 64068Off Market
- $780,5004 bd6 ba4.5k sqft1572 Oakwood Ln, Liberty, MO 64068Off Market
- $607,5003 bd3 ba2.7k sqft1560 Oakwood Ln, Liberty, MO 64068Off Market
- $679,1005 bd4 ba3.1k sqft1303 Timber Ridge Ct, Liberty, MO 64068Off Market
- $--4 bd5 ba4.4k sqft1575 Oakwood Ln, Liberty, MO 64068Sold
A local agent can set up tours, give advice and negotiate with sellers.
A local lender can help you make sure your offer is ready when you are.
Similar homes
- $785,0006 bd5 ba4.5k sqft1208 N Silverleaf Ct, Liberty, MO 64068For Sale
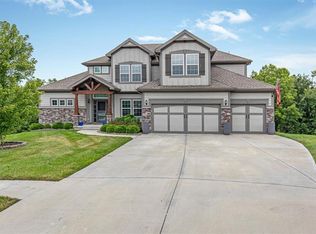 MLS ID #2634206, Sharp Homes Team, Epique Realty. Heartland MLS as distributed by MLS GRID
 - $725,0004 bd5 ba4.5k sqft9127 N Evanston Ave, Kansas City, MO 64157For Sale
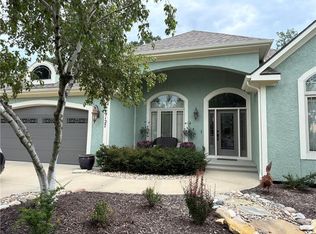 MLS ID #2624923, Maria Holiday, Keller Williams Realty Partners Inc.. Heartland MLS as distributed by MLS GRID
 - $725,0005 bd5 ba4.2k sqft9519 N Lane Ave, Kansas City, MO 64157For Sale
 MLS ID #2633991, Jessica Arbuckle, Keller Williams KC North. Heartland MLS as distributed by MLS GRID
 - $630,0004 bd5 ba3.8k sqft8808 N Oxford Ave, Kansas City, MO 64157For Sale
 MLS ID #2634975, Tami Lewis, Real Broker, LLC. Heartland MLS as distributed by MLS GRID
 - $798,0005 bd5 ba4.1k sqft11414 Bluestem Dr, Kearney, MO 64060For SaleMLS ID #2633612, Kevin Holmes, Epique Realty. Heartland MLS as distributed by MLS GRID
- $725,0005 bd5 ba4.4k sqft8612 N Farley Ave, Kansas City, MO 64157For SaleMLS ID #2626945, Angie Bledsoe, Keller Williams KC North. Heartland MLS as distributed by MLS GRID
- $649,0005 bd5 ba4.7k sqft9623 N Crescent Ct, Kansas City, MO 64157For SaleMLS ID #2619096, Kristi Soligo Fleshman, RE/MAX Revolution. Heartland MLS as distributed by MLS GRID
- $899,0004 bd5 ba3.2k sqft8430 N Donnelly Ct, Kansas City, MO 64157For SaleMLS ID #2625592, Dani Beaver, Parkway Real Estate LLC. Heartland MLS as distributed by MLS GRID
- $650,0006 bd5 ba4k sqft9543 N Kentucky Ave, Kansas City, MO 64157For SaleMLS ID #2632857, Madison Moss (Harpst), RE/MAX Innovations. Heartland MLS as distributed by MLS GRID
- $440,0004 bd5 ba2.8k sqft724 N Plum Rose Dr, Liberty, MO 64068For SaleMLS ID #2624895, Brenda Shores, Real Broker, LLC. Heartland MLS as distributed by MLS GRID
- $840,0004 bd3 ba3.6k sqft7511 N Gower Ave, Kansas City, MO 64151For SaleMLS ID #2624748, Mary Ann Lober, United Real Estate Kansas City. Heartland MLS as distributed by MLS GRID
- $899,5004 bd4 ba3.4k sqft6601 N Evans Ave, Kansas City, MO 64151For SaleMLS ID #2624828, Rena Bowman, Platinum Realty LLC. Heartland MLS as distributed by MLS GRID
- $925,0004 bd5 ba4.8k sqft1105 NE Moss Point Rd, Lees Summit, MO 64064For SaleMLS ID #2635046, Nicole Westhoff, ReeceNichols - Lees Summit. Heartland MLS as distributed by MLS GRID
- $829,9955 bd5 ba4.8k sqft6205 NW 101st St, Kansas City, MO 64154For SaleMLS ID #2610212, Julie Rischer, Keller Williams Realty Partners Inc.. Heartland MLS as distributed by MLS GRID
- $940,0004 bd5 ba6.1k sqft14702 Hills Rd, Kearney, MO 64060For SaleMLS ID #2628300, Rae Ann Burke, RE/MAX Innovations. Heartland MLS as distributed by MLS GRID
- $480,0004 bd4 ba3.2k sqft9027 N Manning Ave, Kansas City, MO 64157For SaleMLS ID #2625085, Ron Henderson, Keller Williams KC North. Heartland MLS as distributed by MLS GRID
- $785,0005 bd4 ba3.8k sqft8119 NW Venita St, Weatherby Lake, MO 64152For SaleMLS ID #2632794, Lara Golos, RE/MAX Revolution. Heartland MLS as distributed by MLS GRID
- $725,0004 bd3 ba2.8k sqft19207 NE 128th St, Kearney, MO 64060For SaleMLS ID #2627651, Brenda Shores, Real Broker, LLC. Heartland MLS as distributed by MLS GRID
- $640,0004 bd8 ba3.7k sqft8820 NE 94th St, Kansas City, MO 64157For SaleMLS ID #2598411, Tabitha Elliott, Platinum Realty LLC. Heartland MLS as distributed by MLS GRID
- $650,0005 bd4 ba3.2k sqft7904 N Spruce Ave, Kansas City, MO 64119For SaleMLS ID #2632871, Nelson Home Group, Keller Williams KC North. Heartland MLS as distributed by MLS GRID
