
Welcome to this stunning home in the highly sought-after Woodneath Farms community, located adjacent to Shoal Creek Golf Course and within the award-winning Liberty School District. Built in 2022, this beautiful two-story residence is one of the newest homes in the neighborhood. Inside you will find a bright, open floor plan filled with natural light, stylish finishes, and modern design details throughout. The kitchen blends functionality and style with custom cabinetry, and a large center island. Upstairs, each generously sized bedroom includes its own full bathroom, providing comfort and privacy for family members and guests alike. The upstairs laundry room makes keeping up on laundry a breeze. The finished lower level provides a quiet area for relaxing, setting up a home office, gym or playspace. An egress window is in place, so a 5th bedroom could easily be added.
Situated on approximately 0.34 acres, this home provides a generous backyard, fenced for your enjoyment and easy to keep a lush green with the sprinkler system. Create your dream outdoor living space under the large covered patio. There is also plenty of room for any extra outdoor toys or tools in the ample three-car garage.
Enjoy the neighborhood amenities at Woodneath Farms including a swimming pool, lake with fountain, playground, tennis courts, picnic pavilion, and recreation areas. You can also enjoy miles of walking trails which connect to the nature trail at Woodneath Library, set within 33 acres of woods and meadows along a peaceful creek.
Conveniently located just minutes from shopping, dining, and major highways, the home offers an easy commute to both downtown and the Airport. With its modern construction, spacious design, and exceptional neighborhood amenities, this home truly offers the perfect blend of comfort, convenience, and lifestyle. Schedule your private showing today and experience everything this beautiful home and community have to offer.
Active
Price cut: $9K (5/16)
$650,000
8820 NE 94th St, Kansas City, MO 64157
4beds
3,774sqft
:
Get pre-qualified$4,233/mo
Single Family Residence
Built in 2022
0.34 Acres Lot
$-- Zestimate®
$172/sqft
$40/mo HOA
What's special
Generous backyard fencedAmple three-car garageStylish finishesModern design details throughoutLarge center islandUpstairs laundry roomSprinkler system
- 151 days |
- 553 |
- 42 |
Zillow last checked:
Listing updated:
Listed by:
Tabitha Elliott 816-866-7430,
Platinum Realty LLC
Source: Heartland MLS as distributed by MLS GRID,MLS#: 2598411
Facts & features
Interior
Bedrooms & bathrooms
- Bedrooms: 4
- Bathrooms: 5
- Full bathrooms: 3
- 1/2 bathrooms: 2
Primary bedroom
- Features: All Carpet, Ceiling Fan(s), Indirect Lighting, Walk-In Closet(s)
- Level: Second
Bedroom 2
- Features: All Carpet, Ceiling Fan(s)
- Level: Second
Bedroom 3
- Features: All Carpet, Ceiling Fan(s)
- Level: Second
Bedroom 4
- Features: All Carpet
- Level: Second
Primary bathroom
- Features: Ceramic Tiles, Double Vanity, Separate Shower And Tub
- Level: Second
Bathroom 2
- Features: Ceramic Tiles, Double Vanity
- Level: Second
Bathroom 3
- Features: Shower Over Tub
- Level: Second
Dining room
- Features: Wood Floor
- Level: First
Half bath
- Level: First
Half bath
- Level: Lower
Kitchen
- Features: Kitchen Island, Pantry, Wood Floor
- Level: First
Laundry
- Level: Second
Living room
- Features: All Carpet, Built-in Features, Ceiling Fan(s), Fireplace
- Level: First
Recreation room
- Features: All Carpet
- Level: Lower
Heating
- Heatpump/Gas
Cooling
- Electric, Heat Pump
Appliances
- Included: Dishwasher, Disposal, Microwave, Stainless Steel Appliance(s)
- Laundry: Bedroom Level, Laundry Room
Features
- Ceiling Fan(s), Custom Cabinets, Kitchen Island, Pantry, Vaulted Ceiling(s), Walk-In Closet(s)
- Flooring: Carpet, Wood
- Windows: Thermal Windows
- Basement: Finished,Full,Interior Entry
- Number of fireplaces: 1
- Fireplace features: Gas, Great Room
Interior area
- Total structure area: 3,774
- Total interior livable area: 3,774 sqft
- Finished area above ground: 2,618
- Finished area below ground: 1,156
Video & virtual tour
Property
Parking
- Total spaces: 3
- Parking features: Attached, Garage Faces Front
- Attached garage spaces: 3
Features
- Fencing: Metal
Lot
- Size: 0.34 Acres
- Dimensions: 111 x 142 x 104 x 133
- Features: City Lot
Details
- Parcel number: 143050019037.00
Construction
Type & style
- Home type: SingleFamily
- Architectural style: Traditional
- Property subtype: Single Family Residence
Materials
- Brick/Mortar, Stucco
- Roof: Composition
Condition
- Year built: 2022
Details
- Builder model: Lexington II
- Builder name: McFarland
Utilities & green energy
- Sewer: Public Sewer
- Water: Public
Community & HOA
Community
- Security: Smoke Detector(s)
- Subdivision: Woodneath Farms
HOA
- Has HOA: Yes
- Amenities included: Play Area, Pool, Tennis Court(s), Trail(s)
- HOA fee: $475 annually
- HOA name: Woodneath Farms
Location
- Region: Kansas City
Financial & listing details
- Price per square foot: $172/sqft
- Tax assessed value: $95,320
- Annual tax amount: $7,553
- Date on market: 3/12/2026
- Listing terms: Cash,Conventional,FHA,VA Loan
- Ownership: Private
- Road surface type: Paved
Estimated market value
Not available
Estimated sales range
Not available
Not available
Price history
| Date | Event | Price |
|---|---|---|
| 5/16/2026 | Price change | $650,000-1.4%$172/sqft |
Source:  Heartland MLS as distributed by MLS GRID #2598411 Report a problem Heartland MLS as distributed by MLS GRID #2598411 Report a problem | ||
| 5/5/2026 | Price change | $659,000-1.3%$175/sqft |
Source: Heartland MLS as distributed by MLS GRID #2598411 Report a problem | ||
| 4/17/2026 | Price change | $668,000-1%$177/sqft |
Source: Heartland MLS as distributed by MLS GRID #2598411 Report a problem | ||
| 3/25/2026 | Price change | $675,000-0.7%$179/sqft |
Source: Heartland MLS as distributed by MLS GRID #2598411 Report a problem | ||
| 3/12/2026 | Listed for sale | $680,000+68.5%$180/sqft |
Source: Heartland MLS as distributed by MLS GRID #2598411 Report a problem | ||
| 9/27/2022 | Sold | -- |
Source: Heartland MLS as distributed by MLS GRID #2250752 Report a problem | ||
| 10/31/2020 | Pending sale | $403,500$107/sqft |
Source: ReeceNichols - Liberty #2250752 Report a problem | ||
| 10/31/2020 | Listed for sale | $403,500$107/sqft |
Source: ReeceNichols - Liberty #2250752 Report a problem | ||
Public tax history
| Year | Property taxes | Tax assessment |
|---|---|---|
| 2025 | $7,552 +3.2% | $95,320 +9% |
| 2024 | $7,315 -0.9% | $87,420 |
| 2023 | $7,380 +642.1% | $87,420 +666.8% |
| 2022 | $994 +198.7% | $11,400 +200% |
| 2021 | $333 -5.1% | $3,800 |
| 2020 | $351 | $3,800 |
| 2019 | $351 +1.8% | $3,800 |
| 2018 | $345 +0.1% | $3,800 |
| 2017 | $344 | $3,800 |
| 2016 | $344 | $3,800 |
| 2015 | $344 +0.1% | $3,800 |
| 2014 | $344 | $3,800 |
| 2013 | -- | $3,800 |
| 2012 | -- | $3,800 |
| 2011 | -- | $3,800 |
| 2010 | -- | $3,800 |
| 2009 | -- | $3,800 |
Find assessor info on the county website
Monthly payment
Est. payment
Payment breakdown
Explore the cost of this home by adjusting the details. Changes won't be saved.Climate risks
Neighborhood: Shoal Creek
Nearby schools
GreatSchools rating
- 9/10Shoal Creek Elementary SchoolGrades: K-5Distance: 0.6 mi
- 7/10Discovery Middle SchoolGrades: 6-8Distance: 2.6 mi
- 9/10Liberty High SchoolGrades: 9-12Distance: 2.1 mi
Schools provided by the listing agent
- Elementary: Shoal Creek
- Middle: Discovery
- High: Liberty
Source: Heartland MLS as distributed by MLS GRID. This data may not be complete. We recommend contacting the local school district to confirm school assignments for this home.
- $570,7004 bd3 ba2.9k sqft8824 NE 94th St, Kansas City, MO 64157Off Market
- $640,3004 bd4 ba3.2k sqft9418 N Farley Ct, Kansas City, MO 64157Off Market

- $611,7004 bd4 ba3.1k sqft9414 N Farley Ct, Kansas City, MO 64157Off Market

- $--4 bd3 ba3.7k sqft9336 N Farley Ave, Kansas City, MO 64157Sold

- $626,2005 bd4 ba3.2k sqft9410 N Farley Ct, Kansas City, MO 64157Off Market
- $618,0005 bd4 ba3.4k sqft9335 N Farley Ave, Kansas City, MO 64157Off Market
- $524,1002 bd3 ba1.9k sqft9406 N Farley Ct, Kansas City, MO 64157Off Market
- $602,5005 bd3 ba2.9k sqft9424 N Farley Ct, Kansas City, MO 64157Off Market
A local agent can set up tours, give advice and negotiate with sellers.
Similar homes
- $725,0005 bd5 ba4.2k sqft9519 N Lane Ave, Kansas City, MO 64157For Sale
 MLS ID #2633991, Jessica Arbuckle, Keller Williams KC North. Heartland MLS as distributed by MLS GRID
 - $649,0005 bd5 ba4.7k sqft9623 N Crescent Ct, Kansas City, MO 64157For Sale
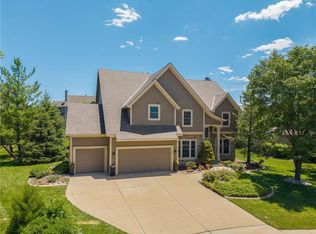 MLS ID #2619096, Kristi Soligo Fleshman, RE/MAX Revolution. Heartland MLS as distributed by MLS GRID
 - $725,0004 bd5 ba4.5k sqft9127 N Evanston Ave, Kansas City, MO 64157For Sale
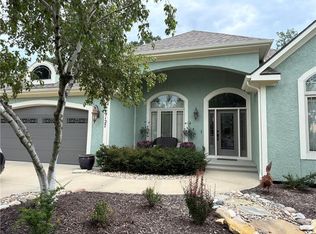 MLS ID #2624923, Maria Holiday, Keller Williams Realty Partners Inc.. Heartland MLS as distributed by MLS GRID
 - $545,0005 bd5 ba3.4k sqft9611 N Ditzler Ct, Kansas City, MO 64157Pending
 MLS ID #2624357, Ken Hoover Group, Keller Williams KC North. Heartland MLS as distributed by MLS GRID
 - $725,0005 bd5 ba4.4k sqft8612 N Farley Ave, Kansas City, MO 64157For SaleMLS ID #2626945, Angie Bledsoe, Keller Williams KC North. Heartland MLS as distributed by MLS GRID
- $505,0005 bd5 ba3.3k sqft9009 N Kentucky Ave, Kansas City, MO 64157For SaleMLS ID #2625390, Jami Bailey, RE/MAX Revolution. Heartland MLS as distributed by MLS GRID
- $515,0004 bd4 ba2.8k sqft9409 N Laurel Ave, Kansas City, MO 64157For SaleMLS ID #2603567, Megan Osborn, Fitz Osborn Real Estate LLC. Heartland MLS as distributed by MLS GRID
- $650,0005 bd4 ba3.2k sqft7904 N Spruce Ave, Kansas City, MO 64119For SaleMLS ID #2632871, Nelson Home Group, Keller Williams KC North. Heartland MLS as distributed by MLS GRID
- $649,9005 bd5 ba3.3k sqft10512 N Euclid Ave, Kansas City, MO 64155For SaleMLS ID #2616339, Kristy Wendt, United Real Estate Kansas City. Heartland MLS as distributed by MLS GRID
- $499,9004 bd4 ba3.6k sqft8509 N Eastern Ave, Kansas City, MO 64157For SaleMLS ID #2607558, Lisa Sapenaro, Keller Williams KC North. Heartland MLS as distributed by MLS GRID
- $550,0005 bd4 ba3.1k sqft8209 NE 103rd St, Kansas City, MO 64157For SaleMLS ID #2623721, Mark A Wolf, BHG Kansas City Homes. Heartland MLS as distributed by MLS GRID
- $535,0004 bd3 ba2.6k sqft7710 NE 107th St, Kansas City, MO 64157For SaleMLS ID #2634361, Rothermel Group, Keller Williams KC North. Heartland MLS as distributed by MLS GRID
- $579,9004 bd4 ba2.6k sqft8969 NE 99th St, Kansas City, MO 64157New ConstructionMLS ID #2617376, Christine Lies, ReeceNichols-KCN. Heartland MLS as distributed by MLS GRID
- $589,9005 bd5 ba3.2k sqft10838 N Bristol Ave, Kansas City, MO 64156For SaleMLS ID #2630069, Angela Moyer, RE/MAX Innovations. Heartland MLS as distributed by MLS GRID
- $725,0004 bd5 ba4k sqft2827 NE 102nd Ter, Kansas City, MO 64155For SaleMLS ID #2607830, Kabuki Mungai-Anyumba, ReeceNichols-KCN. Heartland MLS as distributed by MLS GRID
- $669,9505 bd5 ba3.3k sqft10411 N Liberty St, Kansas City, MO 64155New ConstructionHeartland MLS as distributed by MLS GRID
- $835,0004 bd5 ba4.1k sqft1567 Oakwood Ln, Liberty, MO 64068For SaleMLS ID #2634727, Wally Melte, Platinum Realty LLC. Heartland MLS as distributed by MLS GRID
- $679,0003 bd3 ba3k sqft1923 NE 104th Ter, Kansas City, MO 64155For SaleMLS ID #2615828, Jenny Burkhead, Keller Williams KC North. Heartland MLS as distributed by MLS GRID
- $695,0004 bd5 ba4.3k sqft5303 NW 60th Ter, Kansas City, MO 64151For SaleMLS ID #2635084, Andrew Hicklin, ReeceNichols-KCN. Heartland MLS as distributed by MLS GRID
- $430,0004 bd3 ba3.1k sqft10727 N Tennessee Ave, Kansas City, MO 64157For SaleMLS ID #2613701, Abby Powers, The Real Estate Store LLC. Heartland MLS as distributed by MLS GRID
