Most affordable priced home on golf in Staley Farms!! Wake up to breathtaking views of Staley Farms’ 6th hole as the morning sun rises over the course. This highly sought-after floor plan offers true main-level living with two bedrooms, refinished white oak floors, and fresh interior paint throughout.
The well-appointed kitchen features a 5-burner gas cooktop, warming drawer, generous pantry, and a full appliance package, all flowing seamlessly into the inviting living room anchored by a gas fireplace. Step outside to the screened-in porch and enjoy peaceful, uninterrupted golf course views.
The walkout lower level is designed for entertaining, complete with a spacious family room, golf-view office, bar area, third bedroom, full bath, and combined workout/laundry room. A remarkable 30' x 21' workshop with built-in cabinetry and exterior double-door access adds exceptional versatility rarely found in the neighborhood.
This one-of-a-kind home combines location, layout, and livability—an opportunity not to be missed.
Active
$679,000
1923 NE 104th Ter, Kansas City, MO 64155
3beds
3,008sqft
:
Get pre-qualified$4,566/mo
Single Family Residence
Built in 2005
0.28 Acres Lot
$-- Zestimate®
$226/sqft
$143/mo HOA
What's special
Gas fireplaceScreened-in porchFresh interior paint throughoutTwo bedroomsWell-appointed kitchenRefinished white oak floorsBar area
- 92 days |
- 692 |
- 26 |
Zillow last checked:
Listing updated:
Listed by:
Jenny Burkhead 816-547-9699,
Keller Williams KC North
Source: Heartland MLS as distributed by MLS GRID,MLS#: 2615828
Facts & features
Interior
Bedrooms & bathrooms
- Bedrooms: 3
- Bathrooms: 3
- Full bathrooms: 3
Dining room
- Description: Eat-In Kitchen,Liv/Dining Combo
Heating
- Natural Gas, Propane Rented
Cooling
- Electric
Appliances
- Included: Dishwasher, Disposal, Down Draft, Microwave, Refrigerator, Built-In Oven, Gas Range
- Laundry: Laundry Room
Features
- Ceiling Fan(s), Kitchen Island, Pantry, Vaulted Ceiling(s), Walk-In Closet(s), Wet Bar
- Flooring: Wood
- Windows: Thermal Windows
- Basement: Concrete,Finished,Sump Pump,Walk-Out Access
- Number of fireplaces: 1
- Fireplace features: Gas, Great Room
Interior area
- Total structure area: 3,008
- Total interior livable area: 3,008 sqft
- Finished area above ground: 1,608
- Finished area below ground: 1,400
Video & virtual tour
Property
Parking
- Total spaces: 3
- Parking features: Attached, Built-In, Garage Door Opener
- Attached garage spaces: 3
Features
- Patio & porch: Patio
- Spa features: Bath
Lot
- Size: 0.28 Acres
Details
- Parcel number: 09912000122.00
Construction
Type & style
- Home type: SingleFamily
- Architectural style: Traditional
- Property subtype: Single Family Residence
Materials
- Stucco & Frame
- Roof: Composition
Condition
- Year built: 2005
Utilities & green energy
- Sewer: Public Sewer
- Water: Public
Community & HOA
Community
- Subdivision: Staley Farms
HOA
- Has HOA: Yes
- Amenities included: Clubhouse, Exercise Room, Party Room, Play Area, Pool, Tennis Court(s)
- Services included: Other, Partial Amenities
- HOA fee: $430 quarterly
Location
- Region: Kansas City
Financial & listing details
- Price per square foot: $226/sqft
- Tax assessed value: $81,360
- Annual tax amount: $6,088
- Date on market: 5/2/2026
- Listing terms: Cash,Conventional,FHA,VA Loan
- Ownership: Private
Estimated market value
Not available
Estimated sales range
Not available
Not available
Price history
| Date | Event | Price |
|---|---|---|
| 6/28/2026 | Listed for sale | $679,000$226/sqft |
Source:  Heartland MLS as distributed by MLS GRID #2615828 Report a problem Heartland MLS as distributed by MLS GRID #2615828 Report a problem | ||
| 6/9/2026 | Listing removed | $679,000$226/sqft |
Source: Heartland MLS as distributed by MLS GRID #2615828 Report a problem | ||
| 5/25/2026 | Pending sale | $679,000$226/sqft |
Source: Heartland MLS as distributed by MLS GRID #2615828 Report a problem | ||
| 5/22/2026 | Listed for sale | $679,000$226/sqft |
Source: Heartland MLS as distributed by MLS GRID #2615828 Report a problem | ||
| 5/17/2026 | Pending sale | $679,000$226/sqft |
Source: Heartland MLS as distributed by MLS GRID #2615828 Report a problem | ||
| 5/2/2026 | Listed for sale | $679,000$226/sqft |
Source: Heartland MLS as distributed by MLS GRID #2615828 Report a problem | ||
| 11/27/2013 | Sold | -- |
Source: Heartland MLS as distributed by MLS GRID #1838820 Report a problem | ||
Public tax history
| Year | Property taxes | Tax assessment |
|---|---|---|
| 2025 | $6,088 +4.6% | $81,360 +12.6% |
| 2024 | $5,821 +0.9% | $72,260 |
| 2023 | $5,770 +6.9% | $72,260 +11.9% |
| 2022 | $5,395 -0.1% | $64,580 |
| 2021 | $5,402 -2.2% | $64,580 +5.8% |
| 2020 | $5,521 | $61,050 |
| 2019 | $5,521 +1.9% | $61,050 +3.7% |
| 2018 | $5,418 +3.7% | $58,880 |
| 2017 | $5,224 | $58,880 +2.8% |
| 2016 | $5,224 | $57,290 |
| 2015 | $5,224 +0% | $57,290 +3.2% |
| 2014 | $5,222 | $55,500 |
| 2013 | -- | $55,500 -1.1% |
| 2012 | -- | $56,130 |
| 2011 | -- | $56,130 +3.7% |
| 2010 | -- | $54,150 |
| 2009 | -- | $54,150 -1.2% |
| 2007 | -- | $54,780 +3% |
| 2006 | -- | $53,180 |
Find assessor info on the county website
Monthly payment
Est. payment
Payment breakdown
Explore the cost of this home by adjusting the details. Changes won't be saved.Climate risks
Neighborhood: Shoal Creek
Nearby schools
GreatSchools rating
- 8/10Bell Prairie Elementary SchoolGrades: PK-5Distance: 0.9 mi
- 6/10New Mark Middle SchoolGrades: 7-8Distance: 1 mi
- 9/10Staley High SchoolGrades: 9-12Distance: 0.7 mi
Schools provided by the listing agent
- Elementary: Bell Prairie
- Middle: New Mark
- High: Staley High School
Source: Heartland MLS as distributed by MLS GRID. This data may not be complete. We recommend contacting the local school district to confirm school assignments for this home.
- $617,8004 bd4 ba2.4k sqft10411 N Euclid Ave, Kansas City, MO 64155Off Market
- $739,9005 bd5 ba4.6k sqft1921 NE 104th Ter, Kansas City, MO 64155Off Market
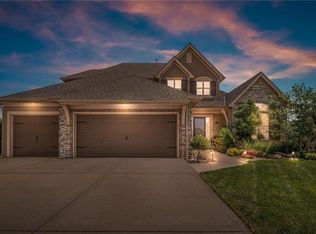
- $578,8002 bd3 ba2k sqft10415 N Euclid Ave, Kansas City, MO 64155Off Market
- $472,6003 bd2 ba1.8k sqft1919 NE 104th Ter, Kansas City, MO 64155Off Market
- $554,2004 bd4 ba3.1k sqft1920 NE 104th Ter, Kansas City, MO 64155Off Market
- $493,3004 bd4 ba2.4k sqft1911 NE 105th St, Kansas City, MO 64155Off Market
- $504,3004 bd4 ba2.3k sqft1915 NE 104th Ter, Kansas City, MO 64155Off Market
- $645,2003 bd3 ba3.4k sqft10419 N Euclid Ave, Kansas City, MO 64155Off Market
A local agent can set up tours, give advice and negotiate with sellers.
Similar homes
- $649,9005 bd5 ba3.3k sqft10512 N Euclid Ave, Kansas City, MO 64155For Sale
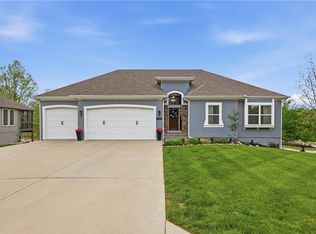 MLS ID #2616339, Kristy Wendt, United Real Estate Kansas City. Heartland MLS as distributed by MLS GRID
 - $725,0004 bd3 ba3.5k sqft1819 NE 102nd Ter, Kansas City, MO 64155For Sale
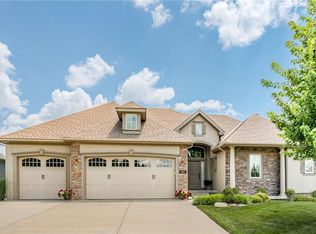 MLS ID #2602014, Jenny Burkhead, Keller Williams KC North. Heartland MLS as distributed by MLS GRID
 - $725,0004 bd5 ba4k sqft2827 NE 102nd Ter, Kansas City, MO 64155For Sale
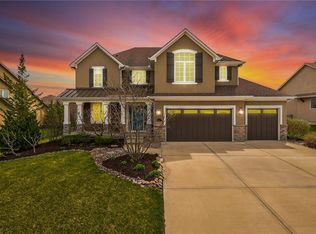 MLS ID #2607830, Kabuki Mungai-Anyumba, ReeceNichols-KCN. Heartland MLS as distributed by MLS GRID
 - $669,9004 bd4 ba2.8k sqft10008 N Revere Ct, Kansas City, MO 64154For Sale
 MLS ID #2631217, Brooke Miller, ReeceNichols - Country Club Plaza. Heartland MLS as distributed by MLS GRID
 - $450,0004 bd4 ba3.3k sqft9317 N Charlotte Ct, Kansas City, MO 64155For SaleMLS ID #2632865, Steven Soby, Platinum Realty LLC. Heartland MLS as distributed by MLS GRID
- $580,0004 bd3 ba3k sqft9425 N Spruce Ct, Kansas City, MO 64156For SaleMLS ID #2608745, Michelle Cole, EXP Realty LLC. Heartland MLS as distributed by MLS GRID
- $725,0005 bd5 ba4.2k sqft9519 N Lane Ave, Kansas City, MO 64157For SaleMLS ID #2633991, Jessica Arbuckle, Keller Williams KC North. Heartland MLS as distributed by MLS GRID
- $650,0005 bd4 ba3.2k sqft7904 N Spruce Ave, Kansas City, MO 64119For SaleMLS ID #2632871, Nelson Home Group, Keller Williams KC North. Heartland MLS as distributed by MLS GRID
- $699,9004 bd3 ba2.7k sqft7041 N London Ave, Kansas City, MO 64151For SaleMLS ID #2623907, Loughlin & Associates Team, Keller Williams KC North. Heartland MLS as distributed by MLS GRID
- $650,0006 bd5 ba4k sqft9543 N Kentucky Ave, Kansas City, MO 64157For SaleMLS ID #2632857, Madison Moss (Harpst), RE/MAX Innovations. Heartland MLS as distributed by MLS GRID
- $620,0004 bd4 ba3k sqft4401 NE 88th St, Kansas City, MO 64156For SaleMLS ID #2634043, Eric Craig Team, ReeceNichols-KCN. Heartland MLS as distributed by MLS GRID
- $450,0004 bd3 ba2.5k sqft9223 N Jarboe St, Kansas City, MO 64155For SaleMLS ID #2629928, Tiffany Allen, BHG Kansas City Homes. Heartland MLS as distributed by MLS GRID
- $404,9004 bd3 ba2.5k sqft1403 NE 87th St, Kansas City, MO 64155For SaleMLS ID #2629553, Dave Baldwin, Platinum Realty LLC. Heartland MLS as distributed by MLS GRID
- $440,0004 bd4 ba3.2k sqft10926 N Holly St, Kansas City, MO 64155For SaleMLS ID #2627148, Kristin Turner, Keller Williams KC North. Heartland MLS as distributed by MLS GRID
- $650,0004 bd5 ba3.7k sqft8820 NE 94th St, Kansas City, MO 64157For SaleMLS ID #2598411, Tabitha Elliott, Platinum Realty LLC. Heartland MLS as distributed by MLS GRID
- $550,0004 bd4 ba3.1k sqft10312 N Revere Ave, Kansas City, MO 64154AuctionMLS ID #2626549, Alex Forster, Cates Auction & Realty Co Inc. Heartland MLS as distributed by MLS GRID
- $550,0005 bd4 ba3.1k sqft8209 NE 103rd St, Kansas City, MO 64157For SaleMLS ID #2623721, Mark A Wolf, BHG Kansas City Homes. Heartland MLS as distributed by MLS GRID
- $665,0006 bd3 ba3.6k sqft10402 NW River Hills Dr, Kansas City, MO 64152For SaleMLS ID #2626290, Julie Shiplet, ReeceNichols - Lees Summit. Heartland MLS as distributed by MLS GRID
- $725,0005 bd5 ba4.4k sqft8612 N Farley Ave, Kansas City, MO 64157For SaleMLS ID #2626945, Angie Bledsoe, Keller Williams KC North. Heartland MLS as distributed by MLS GRID
- $575,0004 bd5 ba4k sqft10816 N Mattox Ct, Kansas City, MO 64154For SaleMLS ID #2625839, Gayla Hiatt Group, Keller Williams KC North. Heartland MLS as distributed by MLS GRID
