Experience the perfect blend of luxury and leisure in this immaculate 4-Bedroom, 3-Bathroom reverse 1.5-story home located in one of Kansas City's most sought-after communities-Staley Farms. The main level features a highly desirable open-concept layout, seamlessly connecting the kitchen, dining, and living ares for effortless entertaining. With two bedrooms on the main level-including the primary suite-plus a dedicated office, this floor plan offers the ultimate in convenience and modern functionality.
Architectural elegance defines the transition to the lower level, where a stunning wall of windows and an open staircase flood the home with natural light. The expansive walk-out lower level is designed for versatility, featuring two separate exits and a specious layout that can easily adapt to a hobby room, secondary lounge, or creative studio. High-end exterior features include 4-sided stucco, a professional sprinkler system, and a large covered deck that serves as a scenic extension of your living space.
This property offers a true resort-style lifestyle with unmatched neighborhood amenities. Residents enjoy access to a zero-entry pool, sand volleyball, an indoor basketball court, a playground, and tennis (pickleball) courts. The community is anchored by a Private Golf Club, featuring a clubhouse and on-site restaurant. Located in the Northland, this home provides quick access to top-rated schools, local coffee shops, shopping, the airport and major highways.
Pending
$725,000
1819 NE 102nd Ter, Kansas City, MO 64155
4beds
3,554sqft
:
Get pre-qualified$4,770/mo
Single Family Residence
Built in 2013
0.31 Acres Lot
$-- Zestimate®
$204/sqft
$143/mo HOA
What's special
Two separate exitsHighly desirable open-concept layoutPrimary suiteExpansive walk-out lower levelDedicated officeStunning wall of windowsProfessional sprinkler system
- 172 days |
- 890 |
- 30 |
Zillow last checked:
Listing updated:
Listed by:
Jenny Burkhead 816-547-9699,
Keller Williams KC North
Source: Heartland MLS as distributed by MLS GRID,MLS#: 2602014
Facts & features
Interior
Bedrooms & bathrooms
- Bedrooms: 4
- Bathrooms: 3
- Full bathrooms: 3
Dining room
- Description: Breakfast Area
Heating
- Forced Air
Cooling
- Electric
Appliances
- Included: Dishwasher, Disposal, Microwave, Refrigerator
- Laundry: Laundry Room, Main Level
Features
- Ceiling Fan(s), Kitchen Island, Pantry, Walk-In Closet(s)
- Flooring: Wood
- Windows: Thermal Windows
- Basement: Basement BR,Finished,Walk-Out Access
- Number of fireplaces: 1
- Fireplace features: Great Room
Interior area
- Total structure area: 3,554
- Total interior livable area: 3,554 sqft
- Finished area above ground: 2,005
- Finished area below ground: 1,549
Video & virtual tour
Property
Parking
- Total spaces: 3
- Parking features: Attached, Garage Faces Front
- Attached garage spaces: 3
Features
- Patio & porch: Patio
- Spa features: Bath
Lot
- Size: 0.31 Acres
- Features: On Golf Course, City Lot
Details
- Parcel number: 09916000901300
Construction
Type & style
- Home type: SingleFamily
- Architectural style: Traditional
- Property subtype: Single Family Residence
Materials
- Stucco
- Roof: Composition
Condition
- Year built: 2013
Details
- Builder name: New Mark Homes
Utilities & green energy
- Sewer: Public Sewer
- Water: Public
Community & HOA
Community
- Subdivision: Staley Farms
HOA
- Has HOA: Yes
- Amenities included: Clubhouse, Community Center, Exercise Room, Play Area, Pool, Tennis Court(s)
- HOA fee: $430 quarterly
Location
- Region: Kansas City
Financial & listing details
- Price per square foot: $204/sqft
- Tax assessed value: $113,920
- Annual tax amount: $8,606
- Date on market: 2/14/2026
- Listing terms: Cash,Conventional,VA Loan
- Ownership: Private
Estimated market value
Not available
Estimated sales range
Not available
Not available
Price history
| Date | Event | Price |
|---|---|---|
| 8/3/2026 | Pending sale | $725,000$204/sqft |
Source:  Heartland MLS as distributed by MLS GRID #2602014 Report a problem Heartland MLS as distributed by MLS GRID #2602014 Report a problem | ||
| 7/15/2026 | Listed for sale | $725,000$204/sqft |
Source: Heartland MLS as distributed by MLS GRID #2602014 Report a problem | ||
| 6/26/2026 | Listing removed | $725,000$204/sqft |
Source: Heartland MLS as distributed by MLS GRID #2602014 Report a problem | ||
| 6/21/2026 | Pending sale | $725,000$204/sqft |
Source: Heartland MLS as distributed by MLS GRID #2602014 Report a problem | ||
| 6/8/2026 | Price change | $725,000-4%$204/sqft |
Source: Heartland MLS as distributed by MLS GRID #2602014 Report a problem | ||
| 5/11/2026 | Price change | $755,000-3.8%$212/sqft |
Source: Heartland MLS as distributed by MLS GRID #2602014 Report a problem | ||
| 4/8/2026 | Price change | $785,000-1.3%$221/sqft |
Source: Heartland MLS as distributed by MLS GRID #2602014 Report a problem | ||
| 3/14/2026 | Price change | $795,000-2.5%$224/sqft |
Source: Heartland MLS as distributed by MLS GRID #2602014 Report a problem | ||
| 2/14/2026 | Listed for sale | $815,000+81.2%$229/sqft |
Source: Heartland MLS as distributed by MLS GRID #2602014 Report a problem | ||
| 7/24/2014 | Sold | -- |
Source: Heartland MLS as distributed by MLS GRID #45001_1833955 Report a problem | ||
| 6/7/2013 | Listed for sale | $449,900$127/sqft |
Source: Reece and Nichols Realtors #1833955 Report a problem | ||
Public tax history
| Year | Property taxes | Tax assessment |
|---|---|---|
| 2025 | $8,608 +4.2% | $113,920 +11.1% |
| 2024 | $8,258 +0.9% | $102,510 |
| 2023 | $8,185 +13.8% | $102,510 +19% |
| 2022 | $7,194 -0.1% | $86,110 |
| 2021 | $7,203 +0.6% | $86,110 +8.8% |
| 2020 | $7,157 | $79,140 |
| 2019 | $7,157 +1.9% | $79,140 +1.3% |
| 2018 | $7,023 +1.1% | $78,150 |
| 2017 | $6,946 | $78,150 +2.6% |
| 2016 | $6,946 | $76,170 |
| 2015 | $6,946 +0% | $76,170 +345.4% |
| 2014 | $6,943 | $17,100 +25% |
| 2013 | -- | $13,680 |
| 2012 | -- | $13,680 |
| 2011 | -- | $13,680 +8.2% |
| 2010 | -- | $12,640 |
| 2009 | -- | $12,640 |
| 2007 | -- | -- |
Find assessor info on the county website
Monthly payment
Est. payment
Payment breakdown
Explore the cost of this home by adjusting the details. Changes won't be saved.Climate risks
Neighborhood: Shoal Creek
Nearby schools
GreatSchools rating
- 8/10Bell Prairie Elementary SchoolGrades: PK-5Distance: 0.6 mi
- 7/10GATEWAY 6TH GRADE CENTERGrades: 6Distance: 1.3 mi
- 9/10Staley High SchoolGrades: 9-12Distance: 0.6 mi
Schools provided by the listing agent
- Elementary: Bell Prairie
- Middle: New Mark
- High: Staley High School
Source: Heartland MLS as distributed by MLS GRID. This data may not be complete. We recommend contacting the local school district to confirm school assignments for this home.
- $731,6005 bd4 ba-- sqft1826 N 102nd Ter, Kansas City, MO 64155Off Market

- $767,0005 bd5 ba3.8k sqft2823 NE 102nd Ter, Kansas City, MO 64155Off Market
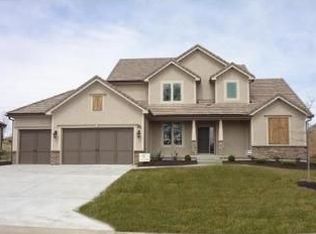
- $--5 bd5 ba3.7k sqft2819 NE 102nd Ter, Kansas City, MO 64155Sold
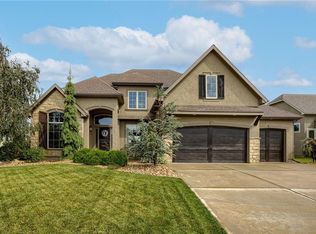
- $756,7004 bd4 ba2.9k sqft2819 NE 102nd St, Kansas City, MO 64155Off Market

- $991,1004 bd5 ba3.4k sqft2824 NE 102nd Ter, Kansas City, MO 64155Off Market
- $849,1004 bd4 ba3.5k sqft2820 NE 102nd Ter, Kansas City, MO 64155Off Market
- $725,0004 bd5 ba4k sqft2827 NE 102nd Ter, Kansas City, MO 64155For Sale
- $932,4004 bd4 ba3.6k sqft2828 NE 102nd Ter, Kansas City, MO 64155Off Market
A local agent can set up tours, give advice and negotiate with sellers.
Similar homes
- $725,0004 bd5 ba4k sqft2827 NE 102nd Ter, Kansas City, MO 64155For Sale
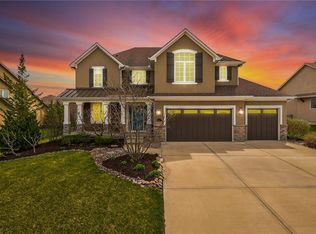 MLS ID #2607830, Kabuki Mungai-Anyumba, ReeceNichols-KCN. Heartland MLS as distributed by MLS GRID
 - $665,0004 bd4 ba4k sqft10306 N Brooklyn Ave, Kansas City, MO 64155For Sale
 MLS ID #2627837, Angela Linville, Randolph Realty Group. Heartland MLS as distributed by MLS GRID
 - $679,0003 bd3 ba3k sqft1923 NE 104th Ter, Kansas City, MO 64155For Sale
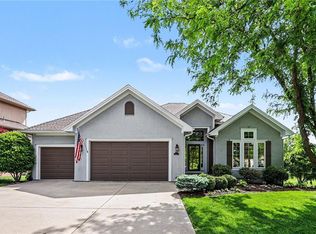 MLS ID #2615828, Jenny Burkhead, Keller Williams KC North. Heartland MLS as distributed by MLS GRID
 - $699,0004 bd4 ba4.4k sqft3112 NE 91st Pl, Kansas City, MO 64156For Sale
 MLS ID #2633625, Richey Real Estate Group, Real Broker, LLC-MO. Heartland MLS as distributed by MLS GRID
 - $580,0004 bd3 ba3k sqft9425 N Spruce Ct, Kansas City, MO 64156For SaleMLS ID #2608745, Michelle Cole, EXP Realty LLC. Heartland MLS as distributed by MLS GRID
- $645,0004 bd5 ba3.8k sqft8808 N Oxford Ave, Kansas City, MO 64157For SaleMLS ID #2634975, Tami Lewis, Real Broker, LLC. Heartland MLS as distributed by MLS GRID
- $695,0004 bd5 ba4.3k sqft5303 NW 60th Ter, Kansas City, MO 64151For SaleMLS ID #2635084, Andrew Hicklin, ReeceNichols-KCN. Heartland MLS as distributed by MLS GRID
- $725,0004 bd5 ba4.5k sqft9127 N Evanston Ave, Kansas City, MO 64157For SaleMLS ID #2624923, Maria Holiday, Keller Williams Realty Partners Inc.. Heartland MLS as distributed by MLS GRID
- $595,0004 bd5 ba3.7k sqft1609 NW 95th St, Kansas City, MO 64155For SaleMLS ID #2629405, Plains Paris Team, Keller Williams KC North. Heartland MLS as distributed by MLS GRID
- $669,9004 bd4 ba2.8k sqft10008 N Revere Ct, Kansas City, MO 64154For SaleMLS ID #2631217, Brooke Miller, ReeceNichols - Country Club Plaza. Heartland MLS as distributed by MLS GRID
- $725,0005 bd5 ba4.4k sqft8612 N Farley Ave, Kansas City, MO 64157For SaleMLS ID #2626945, Angie Bledsoe, Keller Williams KC North. Heartland MLS as distributed by MLS GRID
- $650,0006 bd5 ba4k sqft9543 N Kentucky Ave, Kansas City, MO 64157For SaleMLS ID #2632857, Madison Moss (Harpst), RE/MAX Innovations. Heartland MLS as distributed by MLS GRID
- $835,0004 bd5 ba4.1k sqft1567 Oakwood Ln, Liberty, MO 64068For SaleMLS ID #2634727, Wally Melte, Platinum Realty LLC. Heartland MLS as distributed by MLS GRID
- $700,0005 bd4 ba3.1k sqft701 Indian Trail Ct, Smithville, MO 64089For SaleMLS ID #2634324, Eric Craig Team, ReeceNichols-KCN. Heartland MLS as distributed by MLS GRID
- $440,0004 bd4 ba3.2k sqft10926 N Holly St, Kansas City, MO 64155For SaleMLS ID #2627148, Kristin Turner, Keller Williams KC North. Heartland MLS as distributed by MLS GRID
- $930,0004 bd4 ba3.8k sqft5950 N Saline Ave, Kansas City, MO 64151For SaleMLS ID #2633670, Tiffany Allen, BHG Kansas City Homes. Heartland MLS as distributed by MLS GRID
- $525,0004 bd4 ba4.3k sqft7706 N Montgall Ave, Kansas City, MO 64119For SaleMLS ID #2633014, Fidelity RE Group, Keller Williams KC North. Heartland MLS as distributed by MLS GRID
- $399,9004 bd3 ba2.1k sqft8005 NE 104th Ter, Kansas City, MO 64157For SaleMLS ID #2634701, Alisha Merrill, HomeSmart Legacy. Heartland MLS as distributed by MLS GRID
- $559,9505 bd4 ba3.2k sqft8100 NE 103rd St, Kansas City, MO 64157For SaleMLS ID #2612743, Jo Marie Armilio, Keller Williams KC North. Heartland MLS as distributed by MLS GRID
- $725,0004 bd5 ba4.2k sqft5529 Sleepy Hollow Rd, Parkville, MO 64152For SaleMLS ID #2605572, Generations Real Estate Partners, BHG Kansas City Homes. Heartland MLS as distributed by MLS GRID
