Tucked away on a beautifully landscaped, fenced, treed cul-de-sac lot in sought-after Forest Ridge Estates, this stunning reverse 1.5-story offers timeless design, comfortable living, and exceptional outdoor spaces. Hardwood floors, soaring vaulted ceilings with exposed wood beams, and a dramatic floor-to-ceiling stone fireplace create a warm and inviting great room filled with natural light.
The kitchen is designed for both everyday living and entertaining with custom cabinetry, quartz countertops and backsplash, a large breakfast bar, five-burner gas cooktop, walk-in pantry, spacious dining area, and an extended serving area with a beverage refrigerator. Just off the kitchen, the Trex deck offers both covered and open areas, an outdoor fireplace, and plenty of space to relax or entertain while overlooking the private, fenced backyard.
The main level also includes the primary suite, a second full bath, mudroom, laundry room, a flexible room with glass pocket doors that can be used as a formal dining room or private office, plus a second dedicated office.
The finished walkout lower level offers a large recreation and media area, stone wet bar, second laundry room, and three additional bedrooms, each with a walk-in closet and direct access to a bathroom. Step outside to the covered patio and beautifully landscaped backyard, creating another great space to relax or entertain.
Additional features include a 3-car garage with epoxy floors, remote-controlled blinds, a whole-home sound system, a security system with cameras, and a durable tile roof. Ideally located just around the corner from the neighborhood pool and play area, and only minutes from historic downtown Parkville, Zona Rosa, Briarcliff Village, shopping, dining, and entertainment, this home offers the perfect blend of luxury, comfort, and convenience.
Active
$930,000
5950 N Saline Ave, Kansas City, MO 64151
4beds
3,866sqft
Single Family Residence
Built in 2014
0.4 Acres Lot
$-- Zestimate®
$241/sqft
$99/mo HOA
What's special
Outdoor fireplacePrivate fenced backyardQuartz countertops and backsplashFinished walkout lower levelTimeless designHardwood floorsRemote-controlled blinds
- 20 days |
- 738 |
- 37 |
Likely to sell faster than
Zillow last checked:
Listing updated:
Listed by:
Tiffany Allen 816-506-8147,
BHG Kansas City Homes,
Janet Rao 816-225-8916,
BHG Kansas City Homes
Source: Heartland MLS as distributed by MLS GRID,MLS#: 2633670
Facts & features
Interior
Bedrooms & bathrooms
- Bedrooms: 4
- Bathrooms: 4
- Full bathrooms: 4
Primary bedroom
- Features: Carpet, Walk-In Closet(s)
- Level: First
- Area: 270 Square Feet
- Dimensions: 18 x 15
Bedroom 2
- Features: Carpet, Walk-In Closet(s)
- Level: Basement
- Area: 195 Square Feet
- Dimensions: 15 x 13
Bedroom 3
- Features: Carpet, Walk-In Closet(s)
- Level: Basement
- Area: 210 Square Feet
- Dimensions: 15 x 14
Bedroom 4
- Features: Carpet, Walk-In Closet(s)
- Level: Basement
- Area: 156 Square Feet
- Dimensions: 13 x 12
Primary bathroom
- Features: Ceramic Tiles, Separate Shower And Tub
- Level: First
Bathroom 2
- Features: Ceramic Tiles, Shower Only
- Level: First
Bathroom 3
- Features: Ceramic Tiles, Shower Over Tub, Walk-In Closet(s)
Den
- Level: First
- Area: 196 Square Feet
- Dimensions: 14 x 14
Dining room
- Level: First
- Area: 182 Square Feet
- Dimensions: 14 x 13
Kitchen
- Features: Kitchen Island, Pantry
- Level: First
- Area: 225 Square Feet
- Dimensions: 15 x 15
Laundry
- Features: Built-in Features, Ceramic Tiles
- Level: First
- Area: 54 Square Feet
- Dimensions: 9 x 6
Living room
- Features: Built-in Features, Fireplace
- Level: First
- Area: 224 Square Feet
- Dimensions: 16 x 14
Office
- Level: First
Recreation room
- Features: Carpet, Wet Bar
- Level: Basement
- Area: 690 Square Feet
- Dimensions: 30 x 23
Heating
- Forced Air
Cooling
- Electric
Appliances
- Laundry: Laundry Room, Main Level
Features
- Kitchen Island, Pantry, Vaulted Ceiling(s), Walk-In Closet(s), Wet Bar
- Flooring: Carpet, Tile, Wood
- Basement: Basement BR,Finished,Full,Walk-Out Access
- Number of fireplaces: 1
- Fireplace features: Great Room, Other
Interior area
- Total structure area: 3,866
- Total interior livable area: 3,866 sqft
- Finished area above ground: 2,136
- Finished area below ground: 1,730
Property
Parking
- Total spaces: 3
- Parking features: Attached
- Attached garage spaces: 3
Features
- Patio & porch: Patio
- Spa features: Bath
- Fencing: Metal
Lot
- Size: 0.4 Acres
- Dimensions: 209 x 155 x 57 x 160
- Features: Cul-De-Sac, Wooded
Details
- Parcel number: 199030200005004000
Construction
Type & style
- Home type: SingleFamily
- Architectural style: Traditional
- Property subtype: Single Family Residence
Materials
- Stucco
- Roof: Tile
Condition
- Year built: 2014
Details
- Builder model: Ridgewood
- Builder name: Don Julian Bldrs
Utilities & green energy
- Sewer: Public Sewer
- Water: Public
Community & HOA
Community
- Subdivision: Forest Ridge Estates
HOA
- Has HOA: Yes
- Amenities included: Play Area, Pool, Trail(s)
- Services included: Curbside Recycle, Trash
- HOA fee: $1,184 annually
Location
- Region: Kansas City
Financial & listing details
- Price per square foot: $241/sqft
- Tax assessed value: $644,962
- Annual tax amount: $10,969
- Date on market: 8/1/2026
- Listing terms: Cash,Conventional,FHA,VA Loan
- Ownership: Corporate Relo
- Road surface type: Paved
Estimated market value
Not available
Estimated sales range
Not available
Not available
Price history
| Date | Event | Price |
|---|---|---|
| 8/1/2026 | Listed for sale | $930,000+21.4%$241/sqft |
Source:  Heartland MLS as distributed by MLS GRID #2633670 Report a problem Heartland MLS as distributed by MLS GRID #2633670 Report a problem | ||
| 6/4/2021 | Sold | -- |
Source: Heartland MLS as distributed by MLS GRID #2313212 Report a problem | ||
| 4/27/2021 | Pending sale | $765,900$198/sqft |
Source: Heartland MLS as distributed by MLS GRID #2313212 Report a problem | ||
| 4/24/2021 | Listed for sale | $765,900$198/sqft |
Source: Heartland MLS as distributed by MLS GRID #2313212 Report a problem | ||
| 4/15/2021 | Listing removed | -- |
Source: Heartland MLS as distributed by MLS GRID #2313212 Report a problem | ||
| 4/3/2021 | Listed for sale | $765,900+10.2%$198/sqft |
Source: Heartland MLS as distributed by MLS GRID #2313212 Report a problem | ||
| 10/25/2019 | Sold | -- |
Source: Heartland MLS as distributed by MLS GRID #2155382 Report a problem | ||
| 8/11/2019 | Price change | $695,000-2.1%$180/sqft |
Source: Keller Williams Northland Partners #2155382 Report a problem | ||
| 7/2/2019 | Price change | $710,000-3.9%$184/sqft |
Source: Keller Williams Northland Partners #2155382 Report a problem | ||
| 5/21/2019 | Price change | $739,000-1.5%$191/sqft |
Source: Keller Williams Northland Partners #2155382 Report a problem | ||
| 4/3/2019 | Listed for sale | $750,000+14.5%$194/sqft |
Source: Keller Williams KC North #2155382 Report a problem | ||
| 6/16/2016 | Sold | -- |
Source: Agent Provided Report a problem | ||
| 4/14/2016 | Listed for sale | $655,000$169/sqft |
Source: RE/MAX 1st Choice #1985755 Report a problem | ||
| 1/7/2014 | Sold | -- |
Source: Agent Provided Report a problem | ||
Public tax history
| Year | Property taxes | Tax assessment |
|---|---|---|
| 2025 | $10,969 +11.6% | $122,543 |
| 2024 | $9,825 +0.1% | $122,543 |
| 2023 | $9,811 +5.9% | $122,543 +9.4% |
| 2022 | $9,266 -0.3% | $112,014 |
| 2021 | $9,297 -1.6% | $112,014 |
| 2020 | $9,444 | $112,014 |
| 2018 | -- | $112,014 |
| 2017 | $9,337 -0.6% | $112,014 |
| 2016 | $9,392 -0.3% | $112,014 |
| 2015 | $9,423 | $112,014 +954.2% |
| 2013 | $9,423 | $10,625 |
| 2012 | -- | $10,625 -30% |
| 2011 | -- | $15,181 -2.4% |
| 2010 | -- | $15,549 |
| 2009 | -- | $15,549 |
Find assessor info on the county website
Monthly payment
Est. payment
Payment breakdown
Explore the cost of this home by adjusting the details. Changes won't be saved.Climate risks
Neighborhood: Parkdale
Nearby schools
GreatSchools rating
- 7/10English Landing Elementary SchoolGrades: K-5Distance: 0.8 mi
- 8/10Lakeview Middle SchoolGrades: 6-8Distance: 0.7 mi
- 8/10Park Hill South High SchoolGrades: 9-12Distance: 2.4 mi
Schools provided by the listing agent
- Elementary: Southeast
- Middle: Lakeview
- High: Park Hill South
Source: Heartland MLS as distributed by MLS GRID. This data may not be complete. We recommend contacting the local school district to confirm school assignments for this home.
- $1,156,4004 bd4 ba2.1k sqft5951 N Saline Ave, Kansas City, MO 64151Off Market
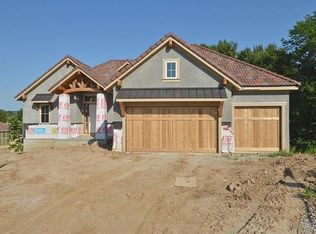
- $47,940-- bd-- ba-- sqft5952 N Saline Ave, Kansas City, MO 64151Off Market
- $1,029,1005 bd4 ba3.4k sqft5903 N Lucerne Ave, Kansas City, MO 64151Off Market
- $--5 bd4 ba4.2k sqft5907 N Lucerne Ave, Kansas City, MO 64151Sold
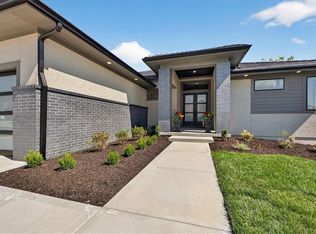
- $--4 bd4 ba3.2k sqft5845 N Lucerne Ave, Kansas City, MO 64151Sold
- $--5 bd4 ba3.3k sqft5903 NW Lucerne Ave, Kansas City, MO 64151Sold
- $821,3004 bd3 ba1.8k sqft5955 N Saline Ave, Kansas City, MO 64151Off Market
- $47,940-- bd-- ba-- sqft5956 N Saline Ave, Kansas City, MO 64151Off Market
A local agent can set up tours, give advice and negotiate with sellers.
Similar homes
- $899,5004 bd4 ba3.4k sqft6601 N Evans Ave, Kansas City, MO 64151For Sale
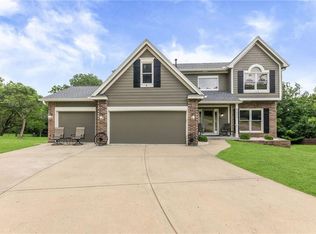 MLS ID #2624828, Rena Bowman, Platinum Realty LLC. Heartland MLS as distributed by MLS GRID
 - $695,0004 bd5 ba4.3k sqft5303 NW 60th Ter, Kansas City, MO 64151For Sale
 MLS ID #2635084, Andrew Hicklin, ReeceNichols-KCN. Heartland MLS as distributed by MLS GRID
 - $840,0004 bd3 ba3.6k sqft7511 N Gower Ave, Kansas City, MO 64151For Sale
 MLS ID #2624748, Mary Ann Lober, United Real Estate Kansas City. Heartland MLS as distributed by MLS GRID
 - $549,9504 bd5 ba4.1k sqft5500 NW 62nd St, Kansas City, MO 64151For Sale
 MLS ID #2620932, Brooke Miller, ReeceNichols - Country Club Plaza. Heartland MLS as distributed by MLS GRID
 - $595,0004 bd4 ba3k sqft5821 N Bedford Ave, Kansas City, MO 64151For SaleMLS ID #2634889, Stephen W Smith, RE/MAX Revolution. Heartland MLS as distributed by MLS GRID
- $760,0005 bd5 ba5.3k sqft8033 Clearwater Dr, Parkville, MO 64152For SaleMLS ID #2626858, Jenny Burkhead, Keller Williams KC North. Heartland MLS as distributed by MLS GRID
- $725,0004 bd5 ba4.2k sqft5529 Sleepy Hollow Rd, Parkville, MO 64152For SaleMLS ID #2605572, Generations Real Estate Partners, BHG Kansas City Homes. Heartland MLS as distributed by MLS GRID
- $545,0004 bd3 ba2.7k sqft6229 N Green Hills Ln, Kansas City, MO 64151For SaleMLS ID #2629655, Aimee Paine, Keller Williams KC North. Heartland MLS as distributed by MLS GRID
- $775,0004 bd3 ba3.1k sqft8245 Westlake Dr, Parkville, MO 64152For SaleMLS ID #2621180, Generations Real Estate Partners, BHG Kansas City Homes. Heartland MLS as distributed by MLS GRID
- $570,0004 bd5 ba4k sqft5404 Meadow Lk, Parkville, MO 64152For SaleMLS ID #2632355, Deb Danaher, Platinum Realty LLC. Heartland MLS as distributed by MLS GRID
- $899,9004 bd4 ba3.5k sqft5163 NW 47th Ter, Riverside, MO 64150New ConstructionMLS ID #2506657, John Barth, RE/MAX Innovations. Heartland MLS as distributed by MLS GRID
- $895,9004 bd4 ba3.8k sqft4867 NW Vicolo Dellamore Way, Riverside, MO 64150New ConstructionMLS ID #2576992, John Barth, RE/MAX Innovations. Heartland MLS as distributed by MLS GRID
- $650,0005 bd5 ba4.4k sqft5812 Manor Ln, Parkville, MO 64152For SaleMLS ID #2619499, Tami Gittings-Hayes, RE/MAX Heritage. Heartland MLS as distributed by MLS GRID
- $580,0004 bd4 ba3k sqft5819 N Liberty Ave, Kansas City, MO 64118For SaleMLS ID #2636580, Brian Partlow, ReeceNichols-KCN. Heartland MLS as distributed by MLS GRID
- $1,050,0005 bd5 ba4.8k sqft8030 N Caldwell Ave, Parkville, MO 64152For SaleMLS ID #2628122, Katie Stokes, United Real Estate Kansas City. Heartland MLS as distributed by MLS GRID
- $785,0005 bd4 ba3.8k sqft8119 NW Venita St, Weatherby Lake, MO 64152For SaleMLS ID #2632794, Lara Golos, RE/MAX Revolution. Heartland MLS as distributed by MLS GRID
- $950,0004 bd5 ba4.4k sqft13195 NW 145th St, Platte City, MO 64079For SaleMLS ID #2624384, Dwayne Woldruff, Keller Williams KC North. Heartland MLS as distributed by MLS GRID
- $899,0004 bd5 ba3.2k sqft8430 N Donnelly Ct, Kansas City, MO 64157For SaleMLS ID #2625592, Dani Beaver, Parkway Real Estate LLC. Heartland MLS as distributed by MLS GRID
- $775,0005 bd5 ba4.9k sqft6119 S National Dr, Kansas City, MO 64152For SaleMLS ID #2596511, Ken Hoover Group, Keller Williams KC North. Heartland MLS as distributed by MLS GRID
- $649,9004 bd5 ba3.6k sqft10400 River Hills Dr, Kansas City, MO 64152For SaleMLS ID #2608902, Russ Wolfe, ReeceNichols-KCN. Heartland MLS as distributed by MLS GRID
