Welcome to the highly sought-after Summerset community, ideally situated adjacent to Shiloh Springs Golf Club in Platte City, Missouri. Nestled on just under 2 private acres at the end of a quiet cul-de-sac, this stunning reverse 1.5-story home offers the perfect blend of luxury, comfort, and exceptional outdoor living.
Featuring 4 spacious bedrooms, 4 full bathrooms, and 1 half bath, this meticulously maintained home was designed for both everyday living and entertaining. The expansive outdoor space is truly a showstopper, highlighted by a 1,011-square-foot composite deck overlooking a massive 1,640-square-foot paver patio, complete with a hot tub—creating the ultimate setting for gatherings, game days, or relaxing evenings.
Inside, you'll find an open and inviting floor plan with generous living spaces, abundant natural light, and thoughtful finishes throughout. The large main level master bedroom features it's own access to the deck. The master bath features heated floors and ample walk-in closet space along with a jetted tub and walk-in master shower. The walkout lower level offers 2 bedrooms and additional living and entertaining space with a fireplace and bar area, along with a unique hidden room that provides the perfect opportunity for a private wine cellar.
The oversized 3-car garage provides room for vehicles, tools, and recreational equipment. Enjoy the privacy and tranquility of country-style living while remaining conveniently close to shopping, dining, schools, and major highways. This home is less than 10 minutes away from the Kansas City International Airport.
Rarely does a property combine acreage, privacy, golf course-adjacent living, and exceptional indoor-outdoor entertaining spaces in such a desirable location. This is a home that must be experienced to be fully appreciated. Schedule your showing today!
Active
Price cut: $25K (8/19)
$950,000
13195 NW 145th St, Platte City, MO 64079
4beds
4,400sqft
Single Family Residence
Built in 2006
1.72 Acres Lot
$-- Zestimate®
$216/sqft
$42/mo HOA
What's special
- 71 days |
- 770 |
- 29 |
Zillow last checked:
Listing updated:
Listed by:
Dwayne Woldruff 816-210-0048,
Keller Williams KC North,
HomeRootsKC Team 816-210-0048,
Keller Williams KC North
Source: Heartland MLS as distributed by MLS GRID,MLS#: 2624384
Facts & features
Interior
Bedrooms & bathrooms
- Bedrooms: 4
- Bathrooms: 5
- Full bathrooms: 4
- 1/2 bathrooms: 1
Dining room
- Description: Breakfast Area,Formal
Heating
- Propane, Radiant Floor
Cooling
- Electric
Appliances
- Included: Dishwasher, Disposal, Double Oven, Dryer, Exhaust Fan, Microwave, Refrigerator, Built-In Oven, Gas Range, Stainless Steel Appliance(s), Under Cabinet Appliance(s), Washer, Water Softener
- Laundry: Laundry Room, Main Level
Features
- Ceiling Fan(s), Central Vacuum, Kitchen Island, Pantry, Vaulted Ceiling(s), Walk-In Closet(s), Wet Bar
- Flooring: Carpet, Tile, Wood
- Windows: Thermal Windows
- Basement: Concrete,Finished,Sump Pump,Walk-Out Access
- Number of fireplaces: 3
- Fireplace features: Family Room, Gas, Living Room, See Through
Interior area
- Total structure area: 4,400
- Total interior livable area: 4,400 sqft
- Finished area above ground: 2,400
- Finished area below ground: 2,000
Video & virtual tour
Property
Parking
- Total spaces: 3
- Parking features: Attached, Garage Door Opener, Garage Faces Side
- Attached garage spaces: 3
Features
- Patio & porch: Deck
- Exterior features: Fire Pit, Sat Dish Allowed
- Has spa: Yes
- Spa features: Heated, Bath
Lot
- Size: 1.72 Acres
- Features: Acreage, Cul-De-Sac, Estate Lot
Details
- Parcel number: 999999
Construction
Type & style
- Home type: SingleFamily
- Architectural style: Traditional
- Property subtype: Single Family Residence
Materials
- Stone Trim, Stucco
- Roof: Tile
Condition
- Year built: 2006
Details
- Builder name: Ashelford
Utilities & green energy
- Sewer: Public Sewer, Grinder Pump
- Water: Public
Community & HOA
Community
- Subdivision: Summerset
HOA
- Has HOA: Yes
- Amenities included: Pickleball Court(s), Tennis Court(s)
- HOA fee: $500 annually
- HOA name: Summerset HOA
Location
- Region: Platte City
Financial & listing details
- Price per square foot: $216/sqft
- Tax assessed value: $501,165
- Annual tax amount: $7,145
- Date on market: 6/11/2026
- Listing terms: Cash,Conventional,FHA,VA Loan
- Ownership: Private
Estimated market value
Not available
Estimated sales range
Not available
Not available
Price history
| Date | Event | Price |
|---|---|---|
| 8/19/2026 | Price change | $950,000-2.6%$216/sqft |
Source:  Heartland MLS as distributed by MLS GRID #2624384 Report a problem Heartland MLS as distributed by MLS GRID #2624384 Report a problem | ||
| 7/22/2026 | Price change | $975,000-2%$222/sqft |
Source: Heartland MLS as distributed by MLS GRID #2624384 Report a problem | ||
| 6/11/2026 | Listed for sale | $995,000+36.5%$226/sqft |
Source: Heartland MLS as distributed by MLS GRID #2624384 Report a problem | ||
| 8/4/2023 | Sold | -- |
Source: Heartland MLS as distributed by MLS GRID #2436710 Report a problem | ||
| 7/19/2023 | Pending sale | $729,000$166/sqft |
Source: Heartland MLS as distributed by MLS GRID #2436710 Report a problem | ||
| 7/19/2023 | Listed for sale | $729,000$166/sqft |
Source: Heartland MLS as distributed by MLS GRID #2436710 Report a problem | ||
| 7/19/2023 | Pending sale | $729,000$166/sqft |
Source: Heartland MLS as distributed by MLS GRID #2436710 Report a problem | ||
| 7/14/2023 | Price change | $729,000-2.8%$166/sqft |
Source: Heartland MLS as distributed by MLS GRID #2436710 Report a problem | ||
| 7/2/2023 | Price change | $749,900-5.7%$170/sqft |
Source: Heartland MLS as distributed by MLS GRID #2436710 Report a problem | ||
| 6/9/2023 | Listed for sale | $795,000$181/sqft |
Source: Heartland MLS as distributed by MLS GRID #2436710 Report a problem | ||
Public tax history
| Year | Property taxes | Tax assessment |
|---|---|---|
| 2025 | $7,144 +8.3% | $95,221 |
| 2024 | $6,595 +4.1% | $95,221 |
| 2023 | $6,334 +13.5% | $95,221 +14.5% |
| 2022 | $5,582 -0.3% | $83,163 |
| 2021 | $5,597 +3.8% | $83,163 +5.5% |
| 2020 | $5,393 | $78,850 |
| 2018 | -- | $78,850 |
| 2017 | $5,385 +0.8% | $78,850 |
| 2016 | $5,340 +0% | $78,850 |
| 2015 | $5,339 +9.1% | $78,850 |
| 2013 | $4,892 | $78,850 |
| 2012 | -- | $78,850 |
| 2011 | -- | $78,850 -18.3% |
| 2010 | -- | $96,485 |
| 2009 | -- | $96,485 |
Find assessor info on the county website
Monthly payment
Est. payment
Payment breakdown
Explore the cost of this home by adjusting the details. Changes won't be saved.Climate risks
Neighborhood: 64079
Nearby schools
GreatSchools rating
- 8/10Donald D. Siegrist Elementary SchoolGrades: PK-5Distance: 2.2 mi
- 7/10Platte City Middle SchoolGrades: 6-8Distance: 2.1 mi
- 6/10Platte County High SchoolGrades: 9-12Distance: 2.1 mi
- $--39.51 acresBethel Rd, Platte City, MO 64079Sold

- $6162.52 acres11800 N Hwy #92, Platte City, MO 64079Off Market
- $10,000-- bd-- ba-- sqft11550 N Hwy #92, Platte City, MO 64079Off Market
- $319,3002 bd1 ba1.6k sqft11550 N Hwy #92, Platte City, MO 64079Off Market
- $963,50077 acres14205 N Hwy #45, Platte City, MO 64079Off Market
- $226,0002 bd1 ba988 sqft12255 N Hwy #45, Platte City, MO 64079Off Market
- $335,3002 bd1 ba1.6k sqft12200 N Hwy #92, Platte City, MO 64079Off Market
- $735,3004 bd5 ba3.4k sqft13180 NW 145th St, Platte City, MO 64079Off Market
A local agent can set up tours, give advice and negotiate with sellers.
A local lender can help you make sure your offer is ready when you are.
Similar homes
- $1,249,0005 bd4 ba4.2k sqft8370 92nd Hwy, Platte City, MO 64079For Sale
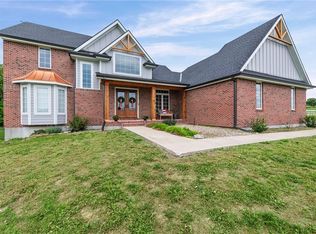 MLS ID #2618915, Russ Wolfe, ReeceNichols-KCN. Heartland MLS as distributed by MLS GRID
 - $599,0004 bd5 ba3.8k sqft12670 Oak Harbor Dr, Platte City, MO 64079For Sale
 MLS ID #2622004, Terry Terese Durand, ReeceNichols-KCN. Heartland MLS as distributed by MLS GRID
 - $679,0004 bd4 ba4.2k sqft17855 NW 126th St, Platte City, MO 64079For Sale
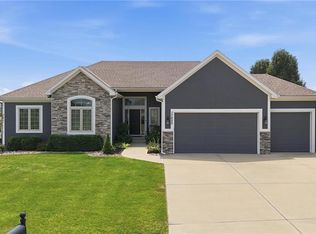 MLS ID #2634700, Ryan Nichols, Blue Bridge Realty LLC. Heartland MLS as distributed by MLS GRID
 - $940,0004 bd5 ba6.1k sqft14702 Hills Rd, Kearney, MO 64060For Sale
 MLS ID #2628300, Rae Ann Burke, RE/MAX Innovations. Heartland MLS as distributed by MLS GRID
 - $850,0005 bd5 ba4.9k sqft7305 NW Emerald Hills Dr, Kansas City, MO 64152For Sale By Owner
- $1,050,0005 bd5 ba4.8k sqft8030 N Caldwell Ave, Parkville, MO 64152For SaleMLS ID #2628122, Katie Stokes, United Real Estate Kansas City. Heartland MLS as distributed by MLS GRID
- $899,5004 bd4 ba3.4k sqft6601 N Evans Ave, Kansas City, MO 64151For SaleMLS ID #2624828, Rena Bowman, Platinum Realty LLC. Heartland MLS as distributed by MLS GRID
- $975,0004 bd5 ba3.9k sqft22165 171st St, Basehor, KS 66007For SaleMLS ID #2631039, Sally Estes, Reilly Real Estate LLC. Heartland MLS as distributed by MLS GRID
- $930,0004 bd4 ba3.8k sqft5950 N Saline Ave, Kansas City, MO 64151For SaleMLS ID #2633670, Tiffany Allen, BHG Kansas City Homes. Heartland MLS as distributed by MLS GRID
- $565,0003 bd3 ba2.2k sqft13365 N Silver Ridge Dr, Platte City, MO 64079For SaleMLS ID #2634288, Steve Wegner, Wegner Realty. Heartland MLS as distributed by MLS GRID
- $589,0004 bd3 ba2.7k sqft12830 N Arbor Way, Platte City, MO 64079For SaleMLS ID #2620486, ReeseMontgomery Team, Aristocrat Realty. Heartland MLS as distributed by MLS GRID
- $785,0005 bd4 ba3.8k sqft8119 NW Venita St, Weatherby Lake, MO 64152For SaleMLS ID #2632794, Lara Golos, RE/MAX Revolution. Heartland MLS as distributed by MLS GRID
- $565,0005 bd4 ba3.2k sqft12760 N Imperial Dr, Long Eddy, MO 64079For SaleMLS ID #2629371, Madison Moss (Harpst), RE/MAX Innovations. Heartland MLS as distributed by MLS GRID
- $775,0005 bd5 ba4.2k sqft25162 176th St, Leavenworth, KS 66048For SaleMLS ID #2621759, Sally Estes, Reilly Real Estate LLC. Heartland MLS as distributed by MLS GRID
- $899,0007 bd6 ba6.1k sqft3317 N 103rd Ct, Kansas City, KS 66109For SaleMLS ID #2605887, The Unruh Team, ReeceNichols -The Village. Heartland MLS as distributed by MLS GRID
- $835,0004 bd5 ba4.1k sqft1567 Oakwood Ln, Liberty, MO 64068For SaleMLS ID #2634727, Wally Melte, Platinum Realty LLC. Heartland MLS as distributed by MLS GRID
- $840,0004 bd3 ba3.6k sqft7511 N Gower Ave, Kansas City, MO 64151For SaleMLS ID #2624748, Mary Ann Lober, United Real Estate Kansas City. Heartland MLS as distributed by MLS GRID
- $670,0004 bd3 ba2.7k sqft1905 NE 100th Ter, Kansas City, MO 64155For SaleMLS ID #2637806, Elaina Dougherty, Keller Williams KC North. Heartland MLS as distributed by MLS GRID
- $775,0005 bd5 ba4.9k sqft6119 S National Dr, Kansas City, MO 64152For SaleMLS ID #2596511, Ken Hoover Group, Keller Williams KC North. Heartland MLS as distributed by MLS GRID
- $725,0004 bd5 ba4.2k sqft5529 Sleepy Hollow Rd, Parkville, MO 64152For SaleMLS ID #2605572, Generations Real Estate Partners, BHG Kansas City Homes. Heartland MLS as distributed by MLS GRID
