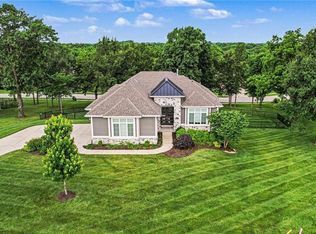
Nestled on a stunning 2.61-acre estate lot in sought-after Woodridge Estates, this one-owner home has been exceptionally maintained and thoughtfully updated throughout. Offering over 4,250 square feet, this impressive residence features 5 bedrooms and 4.5 bathrooms with spacious living designed for comfort and entertaining.
The beautiful kitchen showcases granite countertops, abundant cabinetry, and generous workspace, while rich hardwood floors flow throughout the main level. The inviting living area features an updated stone fireplace, creating a warm and elegant focal point.
The oversized primary suite is a true retreat with a private sitting room, cozy fireplace, spa-like bath with double vanities, walk-in shower, and an great walk-in closet. Each upstairs bedroom includes an attached bathroom, providing privacy and convenience for family and guests.
Outdoor living is unmatched with a newly redone Trex deck overlooking the expansive property and a huge patio perfect for gatherings and relaxing evenings. Major mechanical updates include two HVAC systems and two water heaters for added efficiency and comfort.
Car enthusiasts, hobbyists, or business owners will love the custom outbuilding featuring electricity, water, a car lift, and a second-story loft area offering endless possibilities for workspace, storage, or recreation.
This rare estate property combines luxury, functionality, and space in an incredible setting.
Active
$775,000
25162 176th St, Leavenworth, KS 66048
5beds
4,250sqft
:
Get pre-qualified$5,170/mo
Single Family Residence
Built in 2004
2.61 Acres Lot
$-- Zestimate®
$182/sqft
$42/mo HOA
What's special
- 51 days |
- 780 |
- 51 |
Zillow last checked:
Listing updated:
Listed by:
Sally Estes 913-683-3400,
Reilly Real Estate LLC
Source: Heartland MLS as distributed by MLS GRID,MLS#: 2621759
Facts & features
Interior
Bedrooms & bathrooms
- Bedrooms: 5
- Bathrooms: 5
- Full bathrooms: 4
- 1/2 bathrooms: 1
Primary bedroom
- Features: Fireplace
- Level: Second
- Area: 336 Square Feet
- Dimensions: 24 x 14
Bedroom 2
- Features: Walk-In Closet(s)
- Level: Second
- Area: 165 Square Feet
- Dimensions: 15 x 11
Bedroom 3
- Features: Walk-In Closet(s)
- Level: Second
- Area: 196 Square Feet
- Dimensions: 14 x 14
Bedroom 4
- Features: Walk-In Closet(s)
- Level: Second
- Area: 132 Square Feet
- Dimensions: 11 x 12
Primary bathroom
- Features: Double Vanity, Shower Only, Walk-In Closet(s)
- Level: Second
- Area: 195 Square Feet
- Dimensions: 15 x 13
Breakfast room
- Level: First
- Area: 216 Square Feet
- Dimensions: 12 x 18
Dining room
- Level: First
- Area: 154 Square Feet
- Dimensions: 14 x 11
Great room
- Features: Fireplace
- Level: First
- Area: 352 Square Feet
- Dimensions: 16 x 22
Kitchen
- Features: Kitchen Island, Pantry
- Level: First
- Area: 208 Square Feet
- Dimensions: 16 x 13
Laundry
- Level: First
- Area: 63 Square Feet
- Dimensions: 9 x 7
Living room
- Level: First
- Area: 168 Square Feet
- Dimensions: 12 x 14
Heating
- Forced Air, Propane
Cooling
- Electric
Appliances
- Included: Dishwasher, Disposal, Dryer, Exhaust Fan, Humidifier, Microwave, Refrigerator, Washer, Water Purifier, Water Softener
- Laundry: Laundry Room, Main Level
Features
- Ceiling Fan(s), Kitchen Island, Pantry, Vaulted Ceiling(s), Walk-In Closet(s)
- Flooring: Carpet, Tile, Wood
- Windows: Thermal Windows
- Basement: Finished,Full,Walk-Out Access
- Number of fireplaces: 2
- Fireplace features: Great Room
Interior area
- Total structure area: 4,250
- Total interior livable area: 4,250 sqft
- Finished area above ground: 3,450
- Finished area below ground: 800
Property
Parking
- Total spaces: 5
- Parking features: Attached, Detached, Garage Door Opener
- Attached garage spaces: 5
Features
- Patio & porch: Deck, Patio
- Spa features: Bath
Lot
- Size: 2.61 Acres
- Features: Acreage, Corner Lot, Estate Lot
Details
- Additional structures: Outbuilding
- Parcel number: 32902
Construction
Type & style
- Home type: SingleFamily
- Architectural style: Traditional
- Property subtype: Single Family Residence
Materials
- Stone Veneer, Stucco & Frame
- Roof: Composition
Condition
- Year built: 2004
Utilities & green energy
- Sewer: Septic Tank
- Water: Public
Community & HOA
Community
- Security: Smoke Detector(s)
- Subdivision: Woodridge Estates
HOA
- Has HOA: Yes
- Amenities included: Other
- Services included: Other
- HOA fee: $500 annually
Location
- Region: Leavenworth
Financial & listing details
- Price per square foot: $182/sqft
- Tax assessed value: $728,100
- Annual tax amount: $9,600
- Date on market: 6/4/2026
- Ownership: Private
- Road surface type: Paved
Estimated market value
Not available
Estimated sales range
Not available
Not available
Price history
| Date | Event | Price |
|---|---|---|
| 6/4/2026 | Listed for sale | $775,000$182/sqft |
Source:  Heartland MLS as distributed by MLS GRID #2621759 Report a problem Heartland MLS as distributed by MLS GRID #2621759 Report a problem | ||
Public tax history
| Year | Property taxes | Tax assessment |
|---|---|---|
| 2025 | $9,600 -2.6% | $83,732 -2.1% |
| 2024 | $9,854 +8.4% | $85,500 +3% |
| 2023 | $9,091 +6.3% | $83,010 +10% |
| 2022 | $8,556 +6.6% | $75,463 +7.6% |
| 2021 | $8,024 +9.7% | $70,161 +11.4% |
| 2020 | $7,316 | $62,962 +4.1% |
| 2019 | -- | $60,501 +2.6% |
| 2018 | -- | $58,983 +2.2% |
| 2017 | -- | $57,741 |
| 2016 | -- | $57,741 0% |
| 2015 | -- | $57,742 +3.2% |
| 2014 | -- | $55,948 |
| 2013 | -- | $55,948 |
| 2012 | -- | $55,948 |
| 2011 | -- | -- |
| 2010 | -- | $53,537 |
| 2009 | -- | $53,537 |
| 2008 | -- | $53,537 +3.8% |
| 2007 | -- | $51,581 +0.3% |
| 2006 | -- | $51,434 |
Find assessor info on the county website
Monthly payment
Est. payment
Payment breakdown
Explore the cost of this home by adjusting the details. Changes won't be saved.Climate risks
Neighborhood: 66048
Nearby schools
GreatSchools rating
- 6/10Lansing Elementary SchoolGrades: PK-3Distance: 4.4 mi
- 6/10Lansing Middle 6-8Grades: 6-8Distance: 4.9 mi
- 8/10Lansing High 9-12Grades: 9-12Distance: 3.5 mi
Schools provided by the listing agent
- Elementary: Lansing
- Middle: Lansing
- High: Lansing
Source: Heartland MLS as distributed by MLS GRID. This data may not be complete. We recommend contacting the local school district to confirm school assignments for this home.
- $780,2004 bd2 ba2.4k sqft25050 Woodridge Dr, Leavenworth, KS 66048Off Market
- $980,1005 bd5 ba4.2k sqft25061 Woodridge Dr, Leavenworth, KS 66048Off Market
- $812,3006 bd5 ba4.8k sqft25172 176th St, Leavenworth, KS 66048Off Market

- $806,9004 bd5 ba4.7k sqft25161 176th St, Leavenworth, KS 66048Off Market

- $756,8005 bd5 ba4k sqft25171 176th St, Leavenworth, KS 66048Off Market
- $267,700-- bd-- ba-- sqft25050 Woodridge Dr, Leavenworth, KS 66048Off Market
- $854,1005 bd5 ba4.6k sqft25040 176th St, Leavenworth, KS 66048Off Market
- $--4 bd5 ba5k sqft25051 176th St, Leavenworth, KS 66048Sold
A local agent can set up tours, give advice and negotiate with sellers.
Similar homes
- $785,0004 bd5 ba3.4k sqft5200 N 130th St, Kansas City, KS 66109For Sale
 MLS ID #2633085, Rank & Roberts Team, ReeceNichols - Country Club Plaza. Heartland MLS as distributed by MLS GRID
 - $799,0005 bd4 ba3.8k sqft8119 NW Venita St, Weatherby Lake, MO 64152For Sale
 MLS ID #2632794, Lara Golos, RE/MAX Revolution. Heartland MLS as distributed by MLS GRID
 - $975,0004 bd5 ba3.9k sqft22165 171st St, Basehor, KS 66007For Sale
 MLS ID #2631039, Sally Estes, Reilly Real Estate LLC. Heartland MLS as distributed by MLS GRID
 - $755,0004 bd4 ba3.3k sqft17492 Evans Rd, Tonganoxie, KS 66086For Sale
 MLS ID #2600776, Dana Flagg, Real Broker, LLC. Heartland MLS as distributed by MLS GRID
 - $850,0005 bd5 ba4.9k sqft7305 NW Emerald Hills Dr, Kansas City, MO 64152For Sale By Owner
- $675,0004 bd4 ba3.3k sqft1812 N 150th St, Basehor, KS 66007For SaleMLS ID #2627367, Lisa Bunnell, ReeceNichols - Leawood. Heartland MLS as distributed by MLS GRID
- $760,0005 bd5 ba5.3k sqft8033 Clearwater Dr, Parkville, MO 64152For SaleMLS ID #2626858, Jenny Burkhead, Keller Williams KC North. Heartland MLS as distributed by MLS GRID
- $679,9504 bd3 ba3.6k sqft14101 Wingfoot Ct, Basehor, KS 66007For SaleMLS ID #2624461, Dan Lynch, Lynch Real Estate. Heartland MLS as distributed by MLS GRID
- $1,059,0005 bd5 ba4.2k sqft22119 171st St, Basehor, KS 66007For SaleMLS ID #2573776, Dan Lynch, Lynch Real Estate. Heartland MLS as distributed by MLS GRID
- $589,0005 bd4 ba3.6k sqft702 Bellerive Ct, Lansing, KS 66043For SaleMLS ID #2630236, Ryan Callahan, Real Broker, LLC. Heartland MLS as distributed by MLS GRID
- $795,0005 bd5 ba4.9k sqft6119 S National Dr, Kansas City, MO 64152For SaleMLS ID #2596511, Ken Hoover Group, Keller Williams KC North. Heartland MLS as distributed by MLS GRID
- $479,0005 bd4 ba3.3k sqft1354 Granite St, Lansing, KS 66043For SaleMLS ID #2621157, Shelli Seeger, Reilly Real Estate LLC. Heartland MLS as distributed by MLS GRID
- $685,0005 bd5 ba3k sqft3322 N 67th St, Kansas City, KS 66104For SaleMLS ID #2627528, Liz Falcon, Keller Williams Realty Partners Inc.. Heartland MLS as distributed by MLS GRID
- $699,0003 bd4 ba3.3k sqft14733 Timber Ln, Bonner Springs, KS 66012For SaleMLS ID #2582625, Tricia Brammell, Realty Executives. Heartland MLS as distributed by MLS GRID
- $775,0005 bd4 ba3.3k sqft6816 Longview St, Shawnee, KS 66218For SaleMLS ID #2621535, Aaron Blount, Midwest Land Group. Heartland MLS as distributed by MLS GRID
- $829,9504 bd5 ba4.4k sqft6150 N Mattox Rd, Kansas City, MO 64151For SaleMLS ID #2626128, Molly Hipfl, ReeceNichols - Lees Summit. Heartland MLS as distributed by MLS GRID
- $675,0004 bd5 ba3.8k sqft14345 NW 65th Pl, Parkville, MO 64152For SaleMLS ID #2624409, Heather Baer, Real Broker, LLC. Heartland MLS as distributed by MLS GRID
- $795,0004 bd3 ba3.1k sqft8245 Westlake Dr, Parkville, MO 64152For SaleMLS ID #2621180, Generations Real Estate Partners, BHG Kansas City Homes. Heartland MLS as distributed by MLS GRID
- $725,0004 bd5 ba4.2k sqft5529 Sleepy Hollow Rd, Parkville, MO 64152For SaleMLS ID #2605572, Generations Real Estate Partners, BHG Kansas City Homes. Heartland MLS as distributed by MLS GRID
- $750,0004 bd4 ba4.9k sqft24004 W 68th St, Shawnee, KS 66226For SaleMLS ID #2624583, Caleb Oster, KW Diamond Partners. Heartland MLS as distributed by MLS GRID
