Meticulously maintained and beautifully set on a secluded cul-de-sac overlooking the neighborhood’s private waterscape with fountain and gazebo areas, this home offers the perfect blend of luxury, comfort, and pride of ownership. Features include new carpet, fresh paint, newer roof, newer HVAC systems, newer appliances, new whole-house water filtration system, updated lighting, sprinkler system, epoxy garage floors, and two fireplaces. The updated kitchen offers granite countertops, a large island, a gas cooktop, double ovens, stainless steel appliances, abundant cabinetry, and a huge walk-in pantry. Enjoy formal dining, a breakfast nook, a spacious living room, a large entertainment room, a walk-out basement, an oversized laundry room with sink and storage, and a large library with built-in cabinetry. The primary suite offers a private retreat with a sitting room, tray ceiling, walk-in closet, spacious vanity area, and separate shower. Outdoor living shines with a brick front exterior, a large covered front porch, a huge covered deck with two ceiling fans, a lower patio, a gated backyard, and mature trees. With its rare setting, thoughtful updates, exceptional care, and peaceful neighborhood backdrop, this home delivers the kind of comfort and quality that is hard to find.
Active
Price cut: $45 (9/4)
$588,955
702 Bellerive Ct, Lansing, KS 66043
5beds
3,682sqft
Single Family Residence
Built in 2001
10,800 Square Feet Lot
$-- Zestimate®
$160/sqft
$-- HOA
What's special
- 101 days
- 353
- 29
Zillow last checked:
Listing updated:
Listed by:
Ryan Callahan 816-288-7904,
Real Broker, LLC
Source: Heartland MLS as distributed by MLS GRID,MLS#: 2630236
Facts & features
Interior
Bedrooms & bathrooms
- Bedrooms: 5
- Bathrooms: 4
- Full bathrooms: 3
- 1/2 bathrooms: 1
Dining room
- Description: Formal,Kit/Dining Combo
Heating
- Natural Gas
Cooling
- Electric
Appliances
- Included: Gas Range
- Laundry: Main Level
Features
- Kitchen Island, Pantry, Walk-In Closet(s)
- Doors: Storm Door(s)
- Basement: Finished,Full,Sump Pump,Walk-Out Access
- Number of fireplaces: 2
- Fireplace features: Gas, Great Room
Interior area
- Total structure area: 3,682
- Total interior livable area: 3,682 sqft
- Finished area above ground: 2,520
- Finished area below ground: 1,162
Video & virtual tour
Property
Parking
- Total spaces: 2
- Parking features: Attached, Garage Door Opener, Garage Faces Front
- Attached garage spaces: 2
Features
- Patio & porch: Patio, Covered
- Fencing: Other
Lot
- Size: 10,800 Square Feet
- Features: City Lot, Many Trees
Details
- Parcel number: 1061303001085.000
Construction
Type & style
- Home type: SingleFamily
- Architectural style: Traditional
- Property subtype: Single Family Residence
Materials
- Frame
- Roof: Composition
Condition
- Year built: 2001
Utilities & green energy
- Sewer: Public Sewer
- Water: Public
Community & HOA
Community
- Subdivision: Fairway Estates
HOA
- Has HOA: Yes
Location
- Region: Lansing
Financial & listing details
- Price per square foot: $160/sqft
- Tax assessed value: $479,800
- Annual tax amount: $7,492
- Date on market: 7/10/2026
- Listing terms: Cash,Conventional,FHA,VA Loan
- Ownership: Private
- Road surface type: Paved
Estimated market value
Not available
Estimated sales range
Not available
Not available
Price history
| Date | Event | Price |
|---|---|---|
| 9/4/2026 | Price change | $588,9550%$160/sqft |
Source:  Heartland MLS as distributed by MLS GRID #2630236 Report a problem Heartland MLS as distributed by MLS GRID #2630236 Report a problem | ||
| 7/10/2026 | Listed for sale | $589,000+9.1%$160/sqft |
Source: Heartland MLS as distributed by MLS GRID #2630236 Report a problem | ||
| 5/16/2025 | Sold | -- |
Source: Heartland MLS as distributed by MLS GRID #2543059 Report a problem | ||
| 4/22/2025 | Pending sale | $539,900$147/sqft |
Source: Heartland MLS as distributed by MLS GRID #2543059 Report a problem | ||
| 4/20/2025 | Listed for sale | $539,900+8%$147/sqft |
Source: Heartland MLS as distributed by MLS GRID #2543059 Report a problem | ||
| 9/19/2022 | Sold | -- |
Source: Heartland MLS as distributed by MLS GRID #2398834 Report a problem | ||
| 8/24/2022 | Pending sale | $499,900$136/sqft |
Source: Heartland MLS as distributed by MLS GRID #2398834 Report a problem | ||
| 8/22/2022 | Price change | $499,900-4.8%$136/sqft |
Source: Heartland MLS as distributed by MLS GRID #2398834 Report a problem | ||
| 8/17/2022 | Listed for sale | $525,000$143/sqft |
Source: Heartland MLS as distributed by MLS GRID #2398834 Report a problem | ||
Public tax history
| Year | Property taxes | Tax assessment |
|---|---|---|
| 2025 | $7,493 -0.2% | $55,177 |
| 2024 | $7,506 +9.7% | $55,177 +5.5% |
| 2023 | $6,839 +2% | $52,325 +7.9% |
| 2022 | $6,703 +4.8% | $48,473 +9.5% |
| 2021 | $6,398 +2.6% | $44,287 +4.2% |
| 2020 | $6,237 +1.9% | $42,482 +2% |
| 2019 | $6,121 +8.2% | $41,639 +8.1% |
| 2018 | $5,655 +2.8% | $38,508 +3% |
| 2017 | $5,501 0% | $37,387 |
| 2016 | $5,504 | $37,387 +1.4% |
| 2015 | $5,504 +8.8% | $36,855 +4.7% |
| 2014 | $5,060 | $35,210 |
| 2013 | -- | $35,210 |
| 2012 | -- | $35,210 |
| 2011 | -- | -- |
| 2010 | -- | $36,076 |
| 2009 | -- | $36,076 -2.2% |
| 2008 | -- | $36,893 |
| 2007 | -- | $36,893 +4.5% |
| 2006 | -- | $35,317 +4.5% |
| 2005 | -- | $33,811 +4.7% |
| 2004 | -- | $32,293 +0.9% |
| 2003 | -- | $32,017 +7.2% |
| 2002 | -- | $29,866 |
Find assessor info on the county website
Monthly payment
Est. payment
Payment breakdown
Explore the cost of this home by adjusting the details. Changes won't be saved.Climate risks
Neighborhood: 66043
Nearby schools
Schools provided by the listing agent
- Elementary: Lansing
- Middle: Lansing
- High: Lansing
Source: Heartland MLS as distributed by MLS GRID. This data may not be complete. We recommend contacting the local school district to confirm school assignments for this home.

Similar homes
- $595,0004 bd3 ba2k sqft964 N 5th Hwy, Lansing, KS 66043For Sale
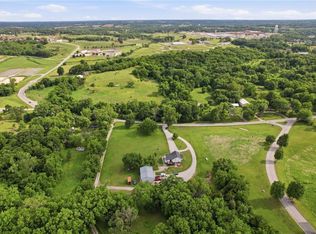 MLS ID #2635696, Kimberly Vanek, Platinum Realty LLC. Heartland MLS as distributed by MLS GRID
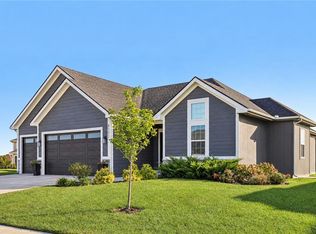
 - $400,0005 bd4 ba3.1k sqft620 Meadowlark Rd, Lansing, KS 66043For Sale
 MLS ID #2639682, Nancy Kovarik, BHG Kansas City Homes. Heartland MLS as distributed by MLS GRID
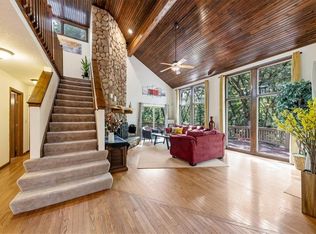
 - $624,0005 bd3 ba2.8k sqft4391 Aspen Dr, Basehor, KS 66007For Sale
 MLS ID #2640031, Breanna Holthaus, Realty Executives. Heartland MLS as distributed by MLS GRID
 - $599,0004 bd4 ba3.3k sqft15421 Kansas Ave, Basehor, KS 66007For Sale
 MLS ID #2636438, Jordan Porter, KW KANSAS CITY METRO. Heartland MLS as distributed by MLS GRID
