Skip main navigation
Sold
  • Price Unknown

    700 Bellerive Ct, Lansing, KS 66043

    4beds
    3,661sqft
    Single Family Residence
    Built in 2002
    5,616.5 Square Feet Lot
    $606,600 Zestimate®
    $--/sqft
    $2,843 Estimated rent

    Home value

    $606,600

    $503,000 - $728,000

    $2,843/mo

    Zestimate® history
    Loading
    Loading...

    Owner options

    List your home for rent

    $2,843/mo

    Rent Zestimate®

    Find your next renter with Zillow Rental Manager. Plus, with online applications, you can quickly screen prospective tenants – for free.

    Learn more

    $2,843/mo

    Rent Zestimate®

    Refinance and save

    $350/mo

    Est. payment

    Refinancing to a lower rate could help reduce your monthly payments and save thousands over the life of the loan.

    See today's rates

    $350/mo

    Est. payment

    Explore your selling options

    Work with a Zillow partner agent

    Leverage their expertise and Zillow's premium Showcase listings to get your home seen by more buyers.

    Get started

    List with your own agent

    Get your home in front of millions of buyers by listing it on Zillow.

    Learn how to do it

    Sell it yourself

    Take full control of how buyers see your home on Zillow by listing For Sale by Owner (FSBO).

    List your home

    What's special

    Additional fireplaceSee through fireplaceMassive walk in closetFamily roomUnfinished space for storageNew anderson windowsCovered patio
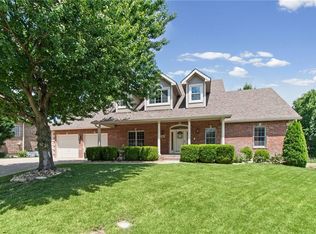
    This custom built brick home that backs to the 2.5 acre lake at Fairway Estates is a must see! New roof and gutters just last year! Enjoy the beautiful view from the 2 year old Trex deck that is nearly 60 feet long, from the covered patio below or through the 34 new Anderson windows! This open floor plan has tile floors in the entry way, living room, kitchen and breakfast room with see through fireplace. The spacious main level primary suite has double sinks and both a walk in tile shower and massive walk in closet! The laundry room/butlers pantry is also on the main level as you walk towards the garage. The lower level walks out and is great for entertaining with a large wet-bar, family room with an additional fireplace and a full bathroom. On this level you will also find the 3 additional bedrooms. There is plenty of unfinished space for storage plus a safe room. Catch fish right from your backyard or enjoy the neighborhood walking trails! Convenience is key, as this property is just minutes from Fort Leavenworth, Legends shopping and dining, and the highways.

    Zillow last checked:

    Listing updated:

    Listing Provided by:

    Quinn Whimley 913-683-3136,

    Reilly Real Estate LLC

    Bought with:

    Kelly Penfield, SP00232832

    Reilly Real Estate LLC

    Source: Heartland MLS as distributed by MLS GRID,MLS#: 2524579MLS Logo

    Facts & features

    Interior

    Bedrooms & bathrooms
    • Bedrooms: 4
    • Bathrooms: 3
    • Full bathrooms: 3
    Primary bedroom
    • Features: Walk-In Closet(s)
    • Level: First
    • Area: 288 Square Feet
    • Dimensions: 18 x 16
    Bedroom 2
    • Level: Basement
    • Area: 195 Square Feet
    • Dimensions: 13 x 15
    Bedroom 3
    • Level: Basement
    • Area: 143 Square Feet
    • Dimensions: 11 x 13
    Bedroom 4
    • Level: Basement
    • Area: 143 Square Feet
    • Dimensions: 11 x 13
    Primary bathroom
    • Features: Wet Bar
    • Level: First
    • Area: 840 Square Feet
    • Dimensions: 30 x 28
    Breakfast room
    • Level: First
    • Area: 140 Square Feet
    • Dimensions: 14 x 10
    Dining room
    • Level: First
    • Area: 238 Square Feet
    • Dimensions: 17 x 14
    Family room
    • Features: Built-in Features, Fireplace, Wet Bar
    • Level: Basement
    Great room
    • Features: Ceramic Tiles, Fireplace
    • Level: First
    • Area: 357 Square Feet
    • Dimensions: 21 x 17
    Kitchen
    • Features: Ceramic Tiles, Granite Counters
    • Level: First
    • Area: 204 Square Feet
    • Dimensions: 17 x 12
    Heating
    • Forced Air
    Cooling
    • Electric
    Appliances
    • Included: Cooktop, Dishwasher, Disposal, Microwave, Built-In Electric Oven
    • Laundry: Laundry Room, Main Level
    Features
    • Ceiling Fan(s), Custom Cabinets, Walk-In Closet(s), Wet Bar
    • Flooring: Carpet, Tile
    • Basement: Finished,Full,Sump Pump,Walk-Out Access
    • Number of fireplaces: 3
    • Fireplace features: Family Room, Living Room, See Through
    Interior area
    • Total structure area: 3,661
    • Total interior livable area: 3,661 sqft
    • Finished area above ground: 2,290
    • Finished area below ground: 1,371

    Property

    Parking
    • Total spaces: 2
    • Parking features: Attached, Garage Door Opener, Garage Faces Front
    • Attached garage spaces: 2
    Features
    • Patio & porch: Deck, Patio
    • Waterfront features: Lake Front
    Lot
    • Size: 5,616 sqft
    • Dimensions: 119.5 x 47
    • Features: Cul-De-Sac
    Details
    • Parcel number: 1061303001084.000

    Construction

    Type & style
    • Home type: SingleFamily
    • Architectural style: Traditional
    • Property subtype: Single Family Residence
    Materials
    • Brick
    • Roof: Composition
    Condition
    • Year built: 2002

    Utilities & green energy

    • Sewer: Public Sewer
    • Water: Public

    Community & neighborhood

    Location
    • Region: Lansing
    • Subdivision: Leavenworth Co. N.

    HOA & financial

    HOA
    • Has HOA: Yes
    • HOA fee: $350 annually
    • Amenities included: Trail(s)

    Other

    Other facts
    • Listing terms: Cash,Conventional,FHA,USDA Loan,VA Loan
    • Ownership: Private
    • Road surface type: Paved

    Price history

    DateEventPrice
    3/18/2025Sold--
    Source: Heartland MLS as distributed by MLS GRID #2524579 Report a problem
    1/25/2025Pending sale$575,000$157/sqft
    Source: Heartland MLS as distributed by MLS GRID #2524579 Report a problem
    1/1/2025Listed for sale$575,000$157/sqft
    Source: Heartland MLS as distributed by MLS GRID #2524579 Report a problem
    11/18/2024Listing removed$575,000$157/sqft
    Source: Heartland MLS as distributed by MLS GRID #2502961 Report a problem
    9/21/2024Price change$575,000-2.5%$157/sqft
    Source: Heartland MLS as distributed by MLS GRID #2502961 Report a problem
    8/28/2024Price change$590,000-1.7%$161/sqft
    Source: Heartland MLS as distributed by MLS GRID #2502961 Report a problem
    8/4/2024Listed for sale$600,000+53.9%$164/sqft
    Source: Heartland MLS as distributed by MLS GRID #2502961 Report a problem
    3/16/2018Sold--
    Source: Heartland MLS as distributed by MLS GRID #2085863 Report a problem
    1/14/2018Price change$389,900-2.5%$107/sqft
    Source: Coldwell Banker Reilly & Sons #2085863 Report a problem
    4/21/2017Price change$399,900-4.8%$109/sqft
    Source: Realty Executives of KC #2042143 Report a problem
    4/7/2017Listed for sale$419,995-3.4%$115/sqft
    Source: Owner Report a problem
    1/29/2011Listing removed$435,000$119/sqft
    Source: Reece and Nichols Realtors #1635962 Report a problem
    6/19/2010Price change$435,000-7.2%$119/sqft
    Source: Reece and Nichols Realtors #1635962 Report a problem
    10/6/2009Price change$469,000+27.1%$128/sqft
    Source: Reece and Nichols Realtors #1635962 Report a problem
    9/27/2009Listed for sale$369,000$101/sqft
    Source: Reece and Nichols Realtors #1635962 Report a problem
    6/1/2002Sold--
    Source: Agent Provided Report a problem

    Public tax history

    YearProperty taxesTax assessment
    2025$8,220 +3.9%$60,410 +4%
    2024$7,911 +9.1%$58,087 +4.8%
    2023$7,248 +5.5%$55,408 +11.6%
    2022$6,870 +0.6%$49,669 +5.1%
    2021$6,828 +0.4%$47,242 +2.1%
    2020$6,800 +3%$46,288 +3.1%
    2019$6,603 +8.6%$44,896 +8.4%
    2018$6,083 -0.2%$41,400
    2017$6,096 0%$41,400
    2016$6,099 $41,400
    2015$6,099 +5.8%$41,400 +3.4%
    2014$5,763 $40,058 -7.7%
    2013-- $43,423
    2012-- $43,423
    2011-- --
    2010-- $44,518 +13.5%
    2009-- $39,227
    2008-- $39,227 -3.8%
    2007-- $40,791 +8.3%
    2006-- $37,651 +6%
    2005-- $35,512 +3.6%
    2004-- $34,270 +8.3%
    2003-- $31,640

    Find assessor info on the county website

    Neighborhood: 66043

    Nearby schools

    GreatSchools rating
    Schools provided by the listing agent
    • Elementary: Lansing
    • Middle: Lansing
    • High: Lansing

    Source: Heartland MLS as distributed by MLS GRID. This data may not be complete. We recommend contacting the local school district to confirm school assignments for this home.

    Get a cash offer in 3 minutes
    Find out how much your home could sell for in as little as 3 minutes with a no-obligation cash offer.
    Estimated market value
    $606,600
    Get a cash offer in 3 minutes
    Find out how much your home could sell for in as little as 3 minutes with a no-obligation cash offer.
    Estimated market value
    $606,600