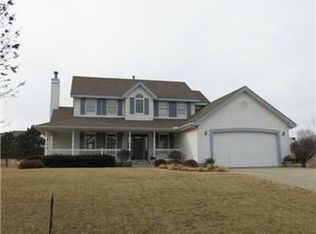
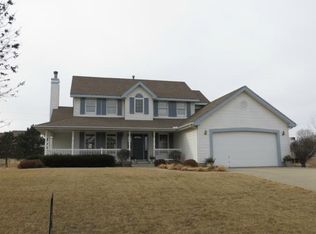
BEAUTIFUL COUNTRY LIVING WITH ALL THE CITY LUXURIES! New paint and flooring in this spacious 2 story plan! Big, open concept main level with a formal sitting room and dining room, for entertaining. Plus a cozy family room with lots of natural light and a cozy fireplace. The oversized kitchen has an efficient work area, newer appliances and room for a seating area and a dining table! The master suite is truly an oasis with a spacious bedroom with a sitting room-perfect for reading or lounging. The ensuite bath has been recently renovated with porcelain tile floors, spacious shower, jetted tub and his/her closets. Three large bedrooms, all with walk-in closets and adjoining baths, complete the 2nd floor. The lower level Rec room, with a nice wrap around wet bar, has loads of space for gaming, pool table or ping pong or just watching tv! Your outdoor spaces are just as special with a beautiful patio and deck for grilling and a terrific pool with deck. All this on over 1/2 an acre of well maintained plants and trees. Just minutes from the Legends and all the sports and activities that are / will be part of Wyandotte County!
Active
$575,000
17807 157th Ter, Basehor, KS 66007
4beds
3,980sqft
Single Family Residence
Built in 1998
0.65 Acres Lot
$-- Zestimate®
$144/sqft
$21/mo HOA
What's special
- 10 days
- 980
- 42
Zillow last checked:
Listing updated:
Listed by:
Renee Priemer 816-550-9143,
RE/MAX Heritage
Source: Heartland MLS as distributed by MLS GRID,MLS#: 2638519
Facts & features
Interior
Bedrooms & bathrooms
- Bedrooms: 4
- Bathrooms: 5
- Full bathrooms: 3
- 1/2 bathrooms: 2
Dining room
- Description: Country Kitchen,Formal
Heating
- Forced Air
Cooling
- Electric
Appliances
- Included: Dishwasher, Disposal, Refrigerator, Electric Range
- Laundry: Laundry Room, Main Level
Features
- Ceiling Fan(s), Custom Cabinets, Kitchen Island, Pantry, Vaulted Ceiling(s), Walk-In Closet(s), Wet Bar
- Flooring: Carpet, Ceramic Tile, Wood
- Basement: Concrete,Daylight,Finished,Full,Sump Pump
- Number of fireplaces: 1
- Fireplace features: Family Room, Gas
Interior area
- Total structure area: 3,980
- Total interior livable area: 3,980 sqft
- Finished area above ground: 2,980
- Finished area below ground: 1,000
Property
Parking
- Total spaces: 3
- Parking features: Attached, Garage Door Opener, Garage Faces Front
- Attached garage spaces: 3
Features
- Patio & porch: Deck, Patio, Porch
- Has private pool: Yes
- Pool features: Above Ground
- Spa features: Bath
- Fencing: Metal
Lot
- Size: 0.65 Acres
- Features: Estate Lot, Many Trees
Details
- Additional structures: Shed(s)
- Parcel number: 1861400000041.000
Construction
Type & style
- Home type: SingleFamily
- Architectural style: Traditional
- Property subtype: Single Family Residence
Materials
- Brick Trim, Wood Siding
- Roof: Composition
Condition
- Year built: 1998
Utilities & green energy
- Sewer: Public Sewer
- Water: Public
Community & HOA
Community
- Security: Smoke Detector(s)
- Subdivision: Glenwood Estates
HOA
- Has HOA: Yes
- Amenities included: Trail(s)
- HOA fee: $250 annually
Location
- Region: Basehor
Financial & listing details
- Price per square foot: $144/sqft
- Tax assessed value: $451,500
- Annual tax amount: $7,183
- Date on market: 9/22/2026
- Listing terms: Cash,Conventional,FHA,VA Loan
- Ownership: Private
- Road surface type: Paved
Estimated market value
Not available
Estimated sales range
Not available
Not available
Price history
| Date | Event | Price |
|---|---|---|
| 9/22/2026 | Listed for sale | $575,000$144/sqft |
Source:  Heartland MLS as distributed by MLS GRID #2638519 Report a problem Heartland MLS as distributed by MLS GRID #2638519 Report a problem | ||
| 9/19/2005 | Sold | -- |
Source: Agent Provided Report a problem | ||
Public tax history
| Year | Property taxes | Tax assessment |
|---|---|---|
| 2025 | $7,183 +4.3% | $51,922 +3.6% |
| 2024 | $6,890 +6.8% | $50,133 +3% |
| 2023 | $6,454 +5.1% | $48,672 +12.1% |
| 2022 | $6,140 +10.4% | $43,424 +12.1% |
| 2021 | $5,561 +2.1% | $38,732 +4.7% |
| 2020 | $5,448 | $36,984 |
| 2019 | -- | $36,984 +12.4% |
| 2018 | -- | $32,891 +6.4% |
| 2017 | -- | $30,927 +3% |
| 2016 | -- | $30,027 +3.1% |
| 2015 | -- | $29,134 +9.1% |
| 2014 | -- | $26,703 |
| 2013 | -- | $26,703 |
| 2012 | -- | $26,703 |
| 2011 | -- | -- |
| 2010 | -- | $27,175 |
| 2009 | -- | $27,175 |
| 2008 | -- | $27,175 +4.6% |
| 2007 | -- | $25,988 +3.1% |
| 2006 | -- | $25,208 -7.6% |
| 2005 | -- | $27,290 |
| 2004 | -- | $27,290 +7.3% |
| 2003 | -- | $25,444 -20% |
| 2002 | -- | $31,798 +32.3% |
| 2000 | -- | $24,038 |
Find assessor info on the county website
Monthly payment
Est. payment
Payment breakdown
Explore the cost of this home by adjusting the details. Changes won't be saved.Climate risks
Neighborhood: 66007
Nearby schools
Schools provided by the listing agent
- Elementary: Glenwood Ridge
- Middle: Basehor-Linwood
- High: Basehor-Linwood
Source: Heartland MLS as distributed by MLS GRID. This data may not be complete. We recommend contacting the local school district to confirm school assignments for this home.
Similar homes
- $599,0004 bd4 ba3.3k sqft15421 Kansas Ave, Basehor, KS 66007For Sale
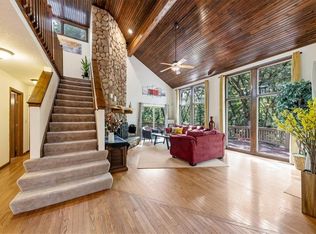 MLS ID #2636438, Jordan Porter, KW KANSAS CITY METRO. Heartland MLS as distributed by MLS GRID
 - $499,5005 bd3 ba3.6k sqft17713 157th Ter, Basehor, KS 66007For Sale
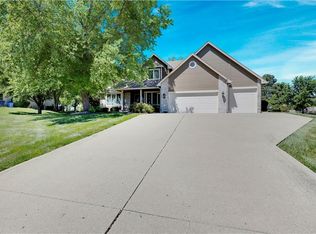 MLS ID #2625549, Collette Fultz, NextHome Gadwood Group. Heartland MLS as distributed by MLS GRID
 - $508,0004 bd4 ba3.6k sqft15733 Pine Cir, Basehor, KS 66007For Sale
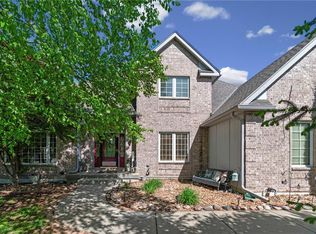 MLS ID #2613942, Angie McCarty, Platinum Realty LLC. Heartland MLS as distributed by MLS GRID
 - $585,0004 bd3 ba3.3k sqft16670 Leavenworth Rd, Basehor, KS 66007For Sale
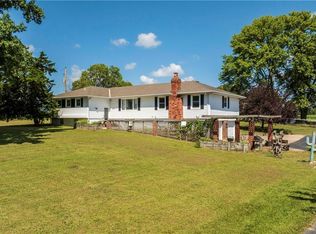 MLS ID #2639791, Plains Paris Team, Keller Williams KC North. Heartland MLS as distributed by MLS GRID
