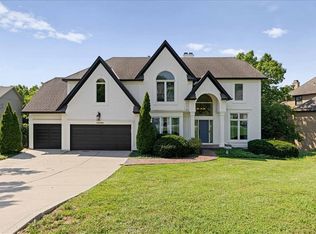
Tucked into the trees in Crimson Ridge Maplewood, this 5-bedroom, 4.5-bath two-story backs to woods and a creek; one of the most private lots in the neighborhood. The fenced yard has an elevated deck that bridges straight to a custom treehouse with a tube slide and swings, plus a fire pit and stone-bordered beds. Brand-new carpet throughout, and all kitchen appliances stay. Hardwoods run the main level through the living room with a fireplace and a bank of windows onto the woods, the formal dining room, and a kitchen with granite, a center island with pendants, a gas range, a walk-in pantry, and a wall of windows opening to the deck. A private office sits off the foyer behind French doors.
All four bedrooms and the laundry room are upstairs. The primary suite has a tray ceiling and corner windows into the treetops, a bath with a double vanity, a tub, a separate shower, and a private water closet, plus an oversized walk-in closet with its own window and built-in shelving. One secondary bedroom has a private en suite bath; the other two share a Jack and Jill.
The finished walkout lower level adds a second fireplace, a rec room with built-in shelving, a true fifth bedroom with an egress window and a full bath, and a door straight out to the backyard.
Beyond the yard, sellers report white-tailed deer, wild turkey, red fox, box turtles, hummingbirds, and summer fireflies, along with owls, red-tailed hawks, bald eagles, and herons. Neighborhood pool included with the HOA. Garrett Park is minutes away with a playground, pickleball courts, ball fields, and a free outdoor fitness court, and there's bike access to Mill Creek Streamway Park and its 17-plus miles of paved trail. De Soto USD 232; Riverview Elementary is a Leader in Me school with a leadership curriculum starting in kindergarten. The roof is only 2 years old.
Active
$569,000
4606 Aminda St, Shawnee, KS 66226
5beds
3,446sqft
Single Family Residence
Built in 1999
8,728 Square Feet Lot
$-- Zestimate®
$165/sqft
$54/mo HOA
What's special
- 7 days
- 1,221
- 98
Zillow last checked:
Listing updated:
Listed by:
Majid Ghavami 913-980-2434,
ReeceNichols- Leawood Town Center,
Rob Ellerman Team 816-304-4434,
ReeceNichols - Lees Summit
Source: Heartland MLS as distributed by MLS GRID,MLS#: 2637295
Facts & features
Interior
Bedrooms & bathrooms
- Bedrooms: 5
- Bathrooms: 5
- Full bathrooms: 4
- 1/2 bathrooms: 1
Primary bedroom
- Features: Carpet, Ceiling Fan(s)
- Level: Second
- Dimensions: 19 x 18
Bedroom 2
- Features: Carpet, Walk-In Closet(s)
- Level: Second
- Dimensions: 10 x 9
Bedroom 3
- Features: Carpet
- Level: Second
- Dimensions: 11 x 9
Bedroom 4
- Features: Carpet, Ceiling Fan(s)
- Level: Second
- Dimensions: 13 x 10
Bedroom 5
- Features: Carpet, Cedar Closet(s)
- Level: Lower
- Dimensions: 21 x 18
Primary bathroom
- Features: Ceramic Tiles, Double Vanity, Separate Shower And Tub, Walk-In Closet(s)
- Level: Second
- Dimensions: 10 x 10
Bathroom 5
- Features: Ceramic Tiles, Shower Only
- Level: Lower
- Dimensions: 8 x 5
Breakfast room
- Level: First
- Dimensions: 18 x 12
Dining room
- Features: Carpet
- Level: First
- Dimensions: 11 x 10
Half bath
- Level: First
- Dimensions: 5 x 5
Kitchen
- Features: Granite Counters, Kitchen Island
- Level: First
- Dimensions: 10 x 12
Laundry
- Features: Ceramic Tiles
- Level: Second
- Dimensions: 6 x 6
Living room
- Features: Carpet, Fireplace
- Level: First
- Dimensions: 18 x 13
Office
- Features: Carpet
- Level: First
- Dimensions: 9 x 11
Recreation room
- Features: Ceramic Tiles, Fireplace
- Level: Lower
- Dimensions: 23 x 18
Heating
- Natural Gas
Cooling
- Electric
Appliances
- Included: Dishwasher, Microwave, Gas Range, Stainless Steel Appliance(s)
- Laundry: Bedroom Level, Upper Level
Features
- Cedar Closet, Ceiling Fan(s), Kitchen Island, Painted Cabinets, Pantry, Stained Cabinets, Walk-In Closet(s)
- Flooring: Carpet, Tile, Wood
- Basement: Basement BR,Concrete,Finished,Interior Entry,Walk-Out Access
- Number of fireplaces: 2
- Fireplace features: Living Room, Recreation Room
Interior area
- Total structure area: 3,446
- Total interior livable area: 3,446 sqft
- Finished area above ground: 2,457
- Finished area below ground: 989
Video & virtual tour
Property
Parking
- Total spaces: 3
- Parking features: Attached, Garage Door Opener
- Attached garage spaces: 3
Features
- Patio & porch: Deck, Patio
- Spa features: Bath
- Fencing: Partial
Lot
- Size: 8,728 Square Feet
- Features: Adjoin Greenspace, Sprinkler-In Ground, Many Trees, Wooded
Details
- Parcel number: QP39600000 0010
Construction
Type & style
- Home type: SingleFamily
- Architectural style: Traditional
- Property subtype: Single Family Residence
Materials
- Stucco, Wood Siding
- Roof: Composition
Condition
- Year built: 1999
Utilities & green energy
- Sewer: Public Sewer
- Water: Public
Community & HOA
Community
- Security: Smoke Detector(s)
- Subdivision: Crimson Ridge Maplewood
HOA
- Has HOA: Yes
- Amenities included: Pool
- Services included: Trash
- HOA fee: $650 annually
Location
- Region: Shawnee
Financial & listing details
- Price per square foot: $165/sqft
- Tax assessed value: $522,500
- Annual tax amount: $7,041
- Date on market: 9/2/2026
- Listing terms: Cash,Conventional,FHA,VA Loan
- Exclusions: See Disclosure
- Ownership: Private
- Road surface type: Paved
Estimated market value
Not available
Estimated sales range
Not available
Not available
Price history
| Date | Event | Price |
|---|---|---|
| 9/2/2026 | Listed for sale | $569,000+67.4%$165/sqft |
Source:  Heartland MLS as distributed by MLS GRID #2637295 Report a problem Heartland MLS as distributed by MLS GRID #2637295 Report a problem | ||
| 5/28/2015 | Sold | -- |
Source: Heartland MLS as distributed by MLS GRID #45001_1925146 Report a problem | ||
| 4/13/2015 | Pending sale | $339,900$99/sqft |
Source: Realty Executives Broker of Record #1925146 Report a problem | ||
| 4/6/2015 | Price change | $339,900-1.5%$99/sqft |
Source: REALTY EXECUTIVES of Kansas City #1925146 Report a problem | ||
| 3/7/2015 | Listed for sale | $345,000$100/sqft |
Source: REALTY EXECUTIVES of Kansas City #1925146 Report a problem | ||
| 1/5/2015 | Listing removed | $345,000$100/sqft |
Source: Realty Executives #1907410 Report a problem | ||
| 10/3/2014 | Listed for sale | $345,000+4.9%$100/sqft |
Source: REALTY EXECUTIVES of Kansas City #1907410 Report a problem | ||
| 5/28/2010 | Sold | -- |
Source: Agent Provided Report a problem | ||
| 1/9/2010 | Listing removed | $329,000$95/sqft |
Source: Keller Williams Legacy Partner #1648187 Report a problem | ||
| 1/5/2010 | Listed for sale | $329,000$95/sqft |
Source: Keller Williams Legacy Partner #1648187 Report a problem | ||
| 5/26/2006 | Sold | -- |
Source: Agent Provided Report a problem | ||
Public tax history
| Year | Property taxes | Tax assessment |
|---|---|---|
| 2025 | $7,041 +2.1% | $60,088 +1.7% |
| 2024 | $6,895 +5.2% | $59,099 +6.1% |
| 2023 | $6,556 +8.3% | $55,718 +10.6% |
| 2022 | $6,051 | $50,393 +12.1% |
| 2021 | -- | $44,954 +5.4% |
| 2020 | $5,370 | $42,654 +2.4% |
| 2019 | -- | $41,641 +4.1% |
| 2018 | -- | $40,008 +2.1% |
| 2017 | $5,180 -0.4% | $39,203 +0.8% |
| 2016 | $5,202 +2.3% | $38,893 +4.3% |
| 2015 | $5,086 +8.5% | $37,306 +8.5% |
| 2013 | $4,688 -5.4% | $34,374 -2.5% |
| 2012 | $4,957 +348% | $35,259 -4.7% |
| 2010 | $1,106 -79.2% | $36,996 +2.4% |
| 2009 | $5,323 -0.9% | $36,133 -1.2% |
| 2008 | $5,371 -3.1% | $36,590 -5.9% |
| 2007 | $5,544 +19.7% | $38,870 +6.3% |
| 2006 | $4,631 | $36,559 +4.2% |
| 2005 | -- | $35,075 |
Find assessor info on the county website
Monthly payment
Est. payment
Payment breakdown
Explore the cost of this home by adjusting the details. Changes won't be saved.Climate risks
Neighborhood: 66226
Nearby schools
Schools provided by the listing agent
- Elementary: Riverview
- Middle: Mill Creek
- High: Mill Valley
Source: Heartland MLS as distributed by MLS GRID. This data may not be complete. We recommend contacting the local school district to confirm school assignments for this home.
Similar homes
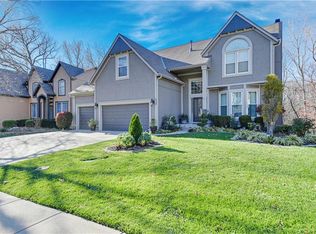
- $468,0004 bd3 ba2.1k sqft5125 Roundtree St, Shawnee, KS 66226For Sale
 MLS ID #2638815, Shelee Brim, Keller Williams Legacy Partner. Heartland MLS as distributed by MLS GRID
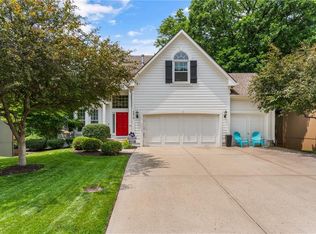
 - $658,0005 bd5 ba3.6k sqft21605 W 60th Ter, Shawnee, KS 66218For Sale
 MLS ID #2640120, Jennifer Zhang, Keller Williams Realty Partners Inc.. Heartland MLS as distributed by MLS GRID
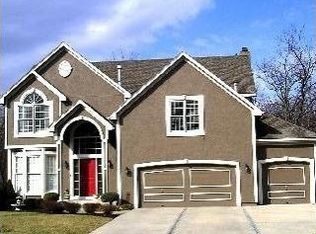
 - $525,0004 bd3 ba2.8k sqft6913 Red Oak Dr, Shawnee, KS 66217For Sale
 MLS ID #2639699, Haley Epps, Compass Realty Group. Heartland MLS as distributed by MLS GRID
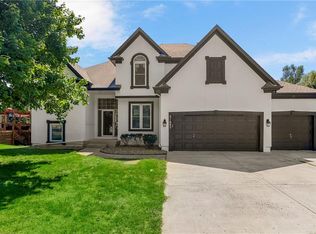
 - $589,0004 bd5 ba4.2k sqft13509 W 53rd Ter, Shawnee, KS 66216For Sale
 MLS ID #2632793, Aaron Clemons, Clemons Real Estate LLC. Heartland MLS as distributed by MLS GRID
