Beautifully renovated 5 bedroom, 4.5 bath home featuring a spacious, light filled main level with gorgeous hardwood floors throughout. The completely remodeled kitchen showcases subway tile backsplash, light gray cabinetry, a large granite island, and a generous walk in pantry perfect for both everyday living and entertaining. The finished basement offers an expansive family room with an abundance of windows and natural light, plus a fifth bedroom and dedicated office space. Step outside to one of the best backyards in the area! This flat, fully fenced yard backs to mature trees for added privacy and features a huge deck ideal for relaxing, entertaining, and enjoying the outdoors.
Show for backups
$658,000
21605 W 60th Ter, Shawnee, KS 66218
5beds
3,673sqft
Single Family Residence
Built in 2002
0.29 Acres Lot
$-- Zestimate®
$179/sqft
$63/mo HOA
What's special
- 44 days
- 193
- 8
Zillow last checked:
Listing updated:
Listed by:
Jennifer Zhang 913-999-4406,
Keller Williams Realty Partners Inc.
Source: Heartland MLS as distributed by MLS GRID,MLS#: 2640120
Facts & features
Interior
Bedrooms & bathrooms
- Bedrooms: 5
- Bathrooms: 5
- Full bathrooms: 4
- 1/2 bathrooms: 1
Primary bedroom
- Features: Carpet, Ceiling Fan(s)
- Level: Second
Bedroom 2
- Features: Carpet, Ceiling Fan(s)
- Level: Second
Bedroom 3
- Features: Carpet, Ceiling Fan(s)
- Level: Second
Bedroom 4
- Features: Carpet, Ceiling Fan(s)
- Level: Second
Bedroom 5
- Level: Lower
Primary bathroom
- Features: Cedar Closet(s)
- Level: Second
Bathroom 2
- Features: Carpet
- Level: Second
Bathroom 3
- Features: Vinyl
- Level: Second
Den
- Features: Carpet
- Level: First
Dining room
- Level: First
Great room
- Features: Built-in Features, Carpet, Ceiling Fan(s), Fireplace
- Level: First
Half bath
- Features: Kitchen Island, Pantry
- Level: First
Kitchen
- Level: First
Laundry
- Level: First
Living room
- Features: Carpet
- Level: First
Media room
- Features: Carpet
- Level: First
Heating
- Natural Gas
Cooling
- Electric
Features
- Flooring: Carpet, Tile, Wood
- Basement: Daylight,Finished,Radon Mitigation System,Sump Pump
- Number of fireplaces: 1
- Fireplace features: Living Room
Interior area
- Total structure area: 3,673
- Total interior livable area: 3,673 sqft
- Finished area above ground: 2,780
- Finished area below ground: 893
Property
Parking
- Total spaces: 3
- Parking features: Attached, Garage Faces Front
- Attached garage spaces: 3
Lot
- Size: 0.29 Acres
Details
- Parcel number: QP76940000 0079
Construction
Type & style
- Home type: SingleFamily
- Property subtype: Single Family Residence
Materials
- Stucco & Frame
- Roof: Composition
Condition
- Year built: 2002
Utilities & green energy
- Sewer: Public Sewer
- Water: Public
Community & HOA
Community
- Subdivision: Clear Creek- The Forest
HOA
- Has HOA: Yes
- Amenities included: Pool
- Services included: Trash
- HOA fee: $755 annually
Location
- Region: Shawnee
Financial & listing details
- Price per square foot: $179/sqft
- Tax assessed value: $546,800
- Annual tax amount: $8,022
- Date on market: 9/4/2026
- Ownership: Private
Estimated market value
Not available
Estimated sales range
Not available
Not available
Price history
| Date | Event | Price |
|---|---|---|
| 9/13/2026 | Contingent | $658,000$179/sqft |
Source:  Heartland MLS as distributed by MLS GRID #2640120 Report a problem Heartland MLS as distributed by MLS GRID #2640120 Report a problem | ||
| 9/4/2026 | Listed for sale | $658,000+96.4%$179/sqft |
Source: Heartland MLS as distributed by MLS GRID #2640120 Report a problem | ||
| 4/23/2026 | Sold | -- |
Source: Heartland MLS as distributed by MLS GRID #2609076 Report a problem | ||
| 4/4/2026 | Pending sale | $335,000$91/sqft |
Source: Heartland MLS as distributed by MLS GRID #2609076 Report a problem | ||
| 4/2/2026 | Listed for sale | $335,000$91/sqft |
Source: Heartland MLS as distributed by MLS GRID #2609076 Report a problem | ||
| 7/28/2006 | Sold | -- |
Source: Agent Provided Report a problem | ||
Public tax history
| Year | Property taxes | Tax assessment |
|---|---|---|
| 2025 | $8,022 +17.7% | $62,882 +7.6% |
| 2024 | $6,816 -11.9% | $58,432 +0.4% |
| 2023 | $7,733 +21.2% | $58,179 +9.5% |
| 2022 | $6,381 | $53,130 +11.8% |
| 2021 | -- | $47,529 +1.1% |
| 2020 | $5,917 | $47,012 +4.6% |
| 2019 | -- | $44,953 +10.5% |
| 2018 | -- | $40,698 +2% |
| 2017 | $5,271 +1.7% | $39,894 +2.9% |
| 2016 | $5,184 +2.3% | $38,755 +4.2% |
| 2015 | $5,068 +7.8% | $37,179 +7.4% |
| 2013 | $4,703 -0.3% | $34,626 +2.4% |
| 2012 | $4,716 -2.7% | $33,821 -1.6% |
| 2010 | $4,848 +0.8% | $34,362 |
| 2009 | $4,811 -2.3% | $34,362 -2.7% |
| 2008 | $4,924 +2.5% | $35,305 |
| 2007 | $4,805 +1.6% | $35,305 -5.4% |
| 2006 | $4,730 | $37,329 +0.9% |
| 2005 | -- | $37,007 |
Find assessor info on the county website
Monthly payment
Est. payment
Payment breakdown
Explore the cost of this home by adjusting the details. Changes won't be saved.Climate risks
Neighborhood: 66218
Nearby schools
Schools provided by the listing agent
- Elementary: Clear Creek
- Middle: Monticello Trails
- High: Mill Valley
Source: Heartland MLS as distributed by MLS GRID. This data may not be complete. We recommend contacting the local school district to confirm school assignments for this home.

Similar homes
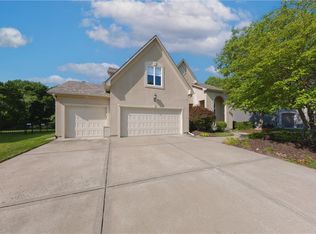
- $574,9505 bd5 ba3.4k sqft4425 Silverheel St, Shawnee, KS 66226For Sale
 MLS ID #2647321, Wendy Foil, West Village Realty. Heartland MLS as distributed by MLS GRID
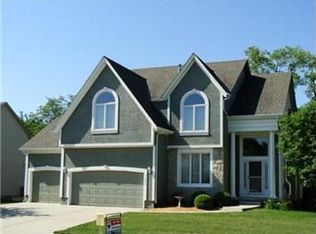
 - $625,0004 bd4 ba3k sqft21221 W 81st Pl, Lenexa, KS 66220For Sale
 MLS ID #2638720, Bryan Huff, Keller Williams Realty Partners Inc.. Heartland MLS as distributed by MLS GRID
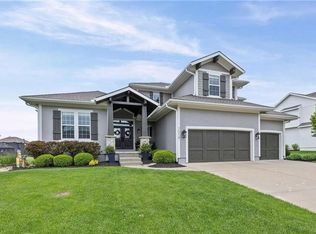
 - $735,0005 bd5 ba3.9k sqft7019 Apache Dr, Shawnee, KS 66226For Sale
 MLS ID #2618300, Lisa Bunnell, ReeceNichols - Leawood. Heartland MLS as distributed by MLS GRID
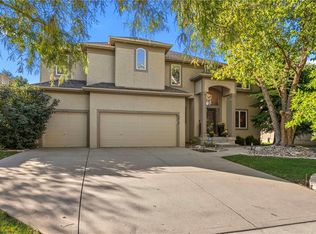
 - $625,0004 bd5 ba3.7k sqft8614 Houston St, Lenexa, KS 66227For Sale
 MLS ID #2644840, Traci Porter, ReeceNichols- Leawood Town Center. Heartland MLS as distributed by MLS GRID
