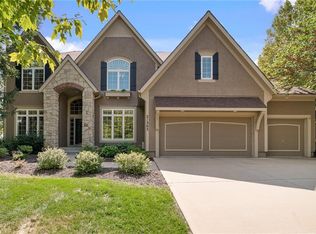
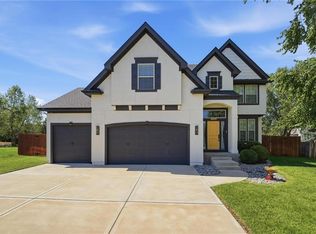
Seller offering $10k for Rate By down, closing Cost or Decorating allowance!! STANDOUT BRISTOL RIDGE BEAUTY ON A QUIET CUL-DE-SAC! Thoughtfully maintained and exceptionally cared for, this impressive 2-story offers an ideal location, versatile living spaces and features you won’t find in every home. Enjoy the peace of mind of a durable tile roof plus the year-round comfort and energy efficiency of a geothermal heating and cooling system! Fresh paint and newer carpet on the main level create a bright, clean and move-in-ready feel. Inviting floor plan features formal living and dining rooms, a breakfast nook and spacious family room with easy access to the deck—perfect for effortless indoor/outdoor entertaining. Timeless kitchen showcases stained cabinetry, quartz countertops, a large eat-in island, pantry and stainless steel appliances. A convenient mudroom and half bath add function for everyday living. Upstairs, the spacious primary suite offers a relaxing sitting area and spa-inspired en-suite with double vanity, corner whirlpool tub, separate shower and generous walk-in closet. Three additional bedrooms feature walk-in closets, including one with a private bath and two connected by a convenient shared bath. Bedroom-level laundry adds another layer of everyday convenience! Full, unfinished walk-out basement provides incredible potential for future living space, a recreation area, home gym or office—or simply enjoy the abundance of storage. Outside, relax or entertain on the deck while enjoying the peaceful cul-de-sac setting. Located in the highly regarded De Soto School District, this exceptional Bristol Ridge home combines comfort, efficiency, space and a fantastic setting. Just minutes to Shawnee Mission or Black Hoof Park, shopping and dining at Lenexa City Center and major highway access. Move-in ready and waiting for its next owners—WELCOME HOME!
Active
Price cut: $100 (10/22)
$624,900
21221 W 81st Pl, Lenexa, KS 66220
4beds
3,051sqft
Single Family Residence
Built in 2001
0.28 Acres Lot
$-- Zestimate®
$205/sqft
$92/mo HOA
What's special
- 46 days
- 707
- 29
Zillow last checked:
Listing updated:
Listed by:
Bryan Huff 913-907-0760,
Keller Williams Realty Partners Inc.,
Michelle Campbell 913-568-3367,
Keller Williams Realty Partners Inc.
Source: Heartland MLS as distributed by MLS GRID,MLS#: 2638720
Facts & features
Interior
Bedrooms & bathrooms
- Bedrooms: 4
- Bathrooms: 4
- Full bathrooms: 3
- 1/2 bathrooms: 1
Primary bedroom
- Features: Carpet, Ceiling Fan(s)
- Level: Second
- Dimensions: 20 x 16
Bedroom 2
- Features: Carpet, Ceiling Fan(s)
- Level: Second
- Dimensions: 16 x 11
Bedroom 3
- Features: Carpet, Ceiling Fan(s), Walk-In Closet(s)
- Level: Second
- Dimensions: 16 x 13
Bedroom 4
- Features: Carpet, Ceiling Fan(s), Walk-In Closet(s)
- Level: Second
- Dimensions: 14 x 13
Primary bathroom
- Features: Double Vanity, Separate Shower And Tub, Walk-In Closet(s)
- Level: Second
- Dimensions: 27 x 14
Bathroom 2
- Features: Granite Counters, Shower Only, Walk-In Closet(s)
- Level: Second
- Dimensions: 13 x 8
Bathroom 3
- Features: Double Vanity, Granite Counters, Shower Over Tub
- Level: Second
- Dimensions: 10 x 6
Breakfast room
- Features: Ceiling Fan(s)
- Level: Main
- Dimensions: 12 x 8
Dining room
- Features: Carpet
- Level: Main
- Dimensions: 14 x 12
Family room
- Features: Ceiling Fan(s), Fireplace
- Level: Main
- Dimensions: 19 x 15
Half bath
- Features: Granite Counters
- Level: Main
- Dimensions: 7 x 5
Kitchen
- Features: Kitchen Island, Pantry, Quartz Counter
- Level: Main
- Dimensions: 17 x 14
Laundry
- Level: Second
- Dimensions: 7 x 6
Living room
- Features: Carpet, Fireplace
- Level: Main
- Dimensions: 19 x 14
Sitting room
- Features: Carpet
- Level: Second
- Dimensions: 12 x 9
Heating
- Other
Cooling
- Other
Appliances
- Included: Dishwasher, Disposal, Microwave, Electric Range, Stainless Steel Appliance(s)
- Laundry: Bedroom Level, In Hall
Features
- Ceiling Fan(s), Kitchen Island, Pantry, Stained Cabinets, Vaulted Ceiling(s), Walk-In Closet(s)
- Flooring: Carpet, Tile
- Basement: Full,Interior Entry,Unfinished,Walk-Out Access
- Number of fireplaces: 2
- Fireplace features: Family Room, Living Room
Interior area
- Total structure area: 3,051
- Total interior livable area: 3,051 sqft
- Finished area above ground: 3,051
- Finished area below ground: 0
Video & virtual tour
Property
Parking
- Total spaces: 3
- Parking features: Attached, Garage Faces Front
- Attached garage spaces: 3
Features
- Patio & porch: Deck, Patio
- Spa features: Bath
Lot
- Size: 0.28 Acres
- Features: Cul-De-Sac, Many Trees
Details
- Parcel number: IP78580000 0020
Construction
Type & style
- Home type: SingleFamily
- Architectural style: Traditional
- Property subtype: Single Family Residence
Materials
- Stucco & Frame
- Roof: Tile
Condition
- Year built: 2001
Details
- Builder name: Van Ler Berg
Utilities & green energy
- Sewer: Public Sewer
- Water: Public
Community & HOA
Community
- Subdivision: Bristol Ridge
HOA
- Has HOA: Yes
- Services included: Curbside Recycle, Trash
- HOA fee: $1,100 annually
Location
- Region: Lenexa
Financial & listing details
- Price per square foot: $205/sqft
- Tax assessed value: $578,900
- Annual tax amount: $8,046
- Date on market: 9/9/2026
- Listing terms: Cash,Conventional,FHA,VA Loan
- Ownership: Private
- Road surface type: Paved
Estimated market value
Not available
Estimated sales range
Not available
Not available
Price history
| Date | Event | Price |
|---|---|---|
| 10/22/2026 | Price change | $624,9000%$205/sqft |
Source:  Heartland MLS as distributed by MLS GRID #2638720 Report a problem Heartland MLS as distributed by MLS GRID #2638720 Report a problem | ||
| 9/14/2026 | Price change | $625,000-3.8%$205/sqft |
Source: Heartland MLS as distributed by MLS GRID #2638720 Report a problem | ||
| 9/9/2026 | Listed for sale | $650,000$213/sqft |
Source: Heartland MLS as distributed by MLS GRID #2638720 Report a problem | ||
Public tax history
| Year | Property taxes | Tax assessment |
|---|---|---|
| 2025 | $8,046 +4.7% | $66,574 +4.9% |
| 2024 | $7,683 +6.5% | $63,457 +8% |
| 2023 | $7,214 +5.6% | $58,776 +7.5% |
| 2022 | $6,829 | $54,694 +10.4% |
| 2021 | -- | $49,554 +5% |
| 2020 | $6,103 | $47,173 +8.9% |
| 2019 | -- | $43,320 +2.1% |
| 2018 | -- | $42,435 +3.6% |
| 2017 | $5,662 +1.4% | $40,963 +2.7% |
| 2016 | $5,582 -3.6% | $39,905 +0.2% |
| 2015 | $5,791 +19% | $39,813 +13% |
| 2013 | $4,867 -6.1% | $35,236 -1.3% |
| 2012 | $5,183 +2% | $35,685 +0.5% |
| 2010 | $5,082 +2% | $35,524 -5.1% |
| 2009 | $4,981 -16.1% | $37,421 -13.2% |
| 2008 | $5,939 -6.7% | $43,125 -9.2% |
| 2007 | $6,363 +4% | $47,483 |
| 2006 | $6,116 | $47,483 +6.3% |
| 2005 | -- | $44,666 |
Find assessor info on the county website
Monthly payment
Est. payment
Payment breakdown
Explore the cost of this home by adjusting the details. Changes won't be saved.Climate risks
Neighborhood: 66220
Nearby schools
Schools provided by the listing agent
- Elementary: Horizon
- Middle: Mill Creek
- High: Mill Valley
Source: Heartland MLS as distributed by MLS GRID. This data may not be complete. We recommend contacting the local school district to confirm school assignments for this home.

Similar homes
- $750,0004 bd4 ba3.4k sqft20733 W 92nd St, Lenexa, KS 66220For Sale
 MLS ID #2646183, Bryan Huff, Keller Williams Realty Partners Inc.. Heartland MLS as distributed by MLS GRID
 - $650,0003 bd3 ba3k sqft20306 W 99th Ter, Lenexa, KS 66220For Sale
 MLS ID #2644622, Jonas Barrish, Compass Realty Group. Heartland MLS as distributed by MLS GRID
 - $600,0005 bd5 ba4k sqft21714 W 96th St, Lenexa, KS 66220For Sale
 MLS ID #2642543, Tyler Schell, RE/MAX Realty Suburban Inc. Heartland MLS as distributed by MLS GRID
 - $620,0004 bd4 ba3k sqft8426 Green Rd, Lenexa, KS 66227For Sale
 MLS ID #2629725, Dani Beyer Team, Keller Williams KC North. Heartland MLS as distributed by MLS GRID
