Welcome to this stunning 5-bedroom, 5 bathroom two-story home in the highly sought-after SouthGlen at Cedar Creek! Located in one of Olathe’s most desirable neighborhoods, this spacious and light-filled home offers the perfect blend of comfort, function, and entertaining space. The open-concept kitchen and hearth room are the heart of the home—ideal for gatherings with friends or cozy nights by the fireplace. Step outside to a beautifully landscaped backyard with a spacious deck that’s perfect for entertaining, grilling, or simply unwinding after a long day. Upstairs, you’ll find generously sized bedrooms, each with access to a full bathroom. The finished lower level offers even more living space, including a bonus room that makes an ideal home office, gym, or guest retreat. Enjoy all the amenities Cedar Creek has to offer—including a community pool, clubhouse, trails, and more—all within award-winning Olathe schools. Don’t miss this opportunity to own a beautiful home in a prime location! Sellers are motivated and have priced accordingly for current condition. Home is being sold AS IS. Ideal for buyers seeking value and willing to do some cosmetic improvements.
Active
Price cut: $11K (9/21)
$629,000
11378 S Cook St, Olathe, KS 66061
5beds
4,236sqft
Single Family Residence
Built in 2003
0.26 Acres Lot
$-- Zestimate®
$148/sqft
$157/mo HOA
What's special
- 58 days
- 945
- 85
Likely to sell faster than
Zillow last checked:
Listing updated:
Listed by:
Jennifer Fallon 913-269-2744,
KW KANSAS CITY METRO
Source: Heartland MLS as distributed by MLS GRID,MLS#: 2635222
Facts & features
Interior
Bedrooms & bathrooms
- Bedrooms: 5
- Bathrooms: 5
- Full bathrooms: 5
Bedroom 2
- Level: Main
Bedroom 3
- Level: Second
Bedroom 4
- Level: Second
Primary bathroom
- Features: Double Vanity, Separate Shower And Tub, Walk-In Closet(s)
- Level: Second
Bathroom 5
- Level: Second
Breakfast room
- Level: Main
Dining room
- Level: Main
Other
- Level: Basement
Laundry
- Level: Second
Living room
- Level: Main
Other
- Level: Basement
Heating
- Natural Gas
Cooling
- Electric
Appliances
- Included: Dishwasher, Disposal, Humidifier, Microwave, Electric Range, Stainless Steel Appliance(s)
- Laundry: Laundry Room, Upper Level
Features
- Ceiling Fan(s), Custom Cabinets, Kitchen Island, Pantry, Walk-In Closet(s)
- Flooring: Carpet, Luxury Vinyl, Wood
- Windows: Thermal Windows
- Basement: Daylight,Egress Window(s),Finished,Full,Interior Entry
- Number of fireplaces: 1
- Fireplace features: Family Room, Fireplace Screen
Interior area
- Total structure area: 4,236
- Total interior livable area: 4,236 sqft
- Finished area above ground: 3,186
- Finished area below ground: 1,050
Property
Parking
- Total spaces: 3
- Parking features: Attached, Garage Door Opener, Garage Faces Front
- Attached garage spaces: 3
Features
- Patio & porch: Deck
Lot
- Size: 0.26 Acres
- Features: Sprinkler-In Ground, Many Trees
Details
- Parcel number: DP71250000 0077
Construction
Type & style
- Home type: SingleFamily
- Architectural style: Traditional
- Property subtype: Single Family Residence
Materials
- Stucco & Frame
- Roof: Composition
Condition
- Year built: 2003
Details
- Builder name: J-Right, Inc.
Utilities & green energy
- Sewer: Public Sewer
- Water: Public
Community & HOA
Community
- Security: Smart Door Lock, Smoke Detector(s)
- Subdivision: Cedar Creek- Southglen
HOA
- Has HOA: Yes
- Amenities included: Clubhouse, Community Center, Exercise Room, Hobby Room, Other, Party Room, Play Area, Pool, Tennis Court(s), Trail(s)
- Services included: All Amenities
- HOA fee: $942 semi-annually
- HOA name: First Service Residential
Location
- Region: Olathe
Financial & listing details
- Price per square foot: $148/sqft
- Tax assessed value: $574,300
- Annual tax amount: $7,421
- Date on market: 8/13/2026
- Ownership: Private
- Road surface type: Paved
Estimated market value
Not available
Estimated sales range
Not available
Not available
Price history
| Date | Event | Price |
|---|---|---|
| 9/21/2026 | Price change | $629,000-1.7%$148/sqft |
Source:  Heartland MLS as distributed by MLS GRID #2635222 Report a problem Heartland MLS as distributed by MLS GRID #2635222 Report a problem | ||
| 8/13/2026 | Listed for sale | $640,000+5.1%$151/sqft |
Source: Heartland MLS as distributed by MLS GRID #2635222 Report a problem | ||
| 10/31/2025 | Listing removed | $609,000$144/sqft |
Source: Heartland MLS as distributed by MLS GRID #2583588 Report a problem | ||
| 10/24/2025 | Listed for sale | $609,000-4.8%$144/sqft |
Source: Heartland MLS as distributed by MLS GRID #2583588 Report a problem | ||
| 7/24/2025 | Listing removed | $640,000$151/sqft |
Source: Heartland MLS as distributed by MLS GRID #2556936 Report a problem | ||
| 7/18/2025 | Listed for sale | $640,000+48.9%$151/sqft |
Source: Heartland MLS as distributed by MLS GRID #2556936 Report a problem | ||
| 4/27/2018 | Sold | -- |
Source: Heartland MLS as distributed by MLS GRID #45001_2058649 Report a problem | ||
| 4/2/2018 | Pending sale | $429,900$101/sqft |
Source: Keller Williams Key Partners #2058649 Report a problem | ||
| 1/16/2018 | Price change | $429,900-0.9%$101/sqft |
Source: Keller Williams Key Partners #2058649 Report a problem | ||
| 7/21/2017 | Listed for sale | $434,000$102/sqft |
Source: Keller Williams Key Partners #2058649 Report a problem | ||
Public tax history
| Year | Property taxes | Tax assessment |
|---|---|---|
| 2025 | $7,421 +2.8% | $66,045 +4.1% |
| 2024 | $7,217 +1% | $63,457 +2.5% |
| 2023 | $7,149 +11.4% | $61,916 +14.4% |
| 2022 | $6,418 | $54,107 +3.1% |
| 2021 | -- | $52,486 -3.1% |
| 2020 | $6,788 | $54,165 +10.4% |
| 2019 | -- | $49,047 +3.1% |
| 2018 | -- | $47,564 +9.1% |
| 2017 | $5,593 +5.2% | $43,608 +2.8% |
| 2016 | $5,318 +1.3% | $42,412 +1.3% |
| 2015 | $5,250 +3.1% | $41,883 -2.9% |
| 2013 | $5,091 -1.8% | $43,114 +11.5% |
| 2012 | $5,182 +12.3% | $38,652 +11.8% |
| 2010 | $4,614 +2.4% | $34,569 -0.5% |
| 2009 | $4,504 -0.4% | $34,753 |
| 2008 | $4,520 -1.5% | $34,753 -3% |
| 2007 | $4,588 +7.3% | $35,823 |
| 2006 | $4,275 | $35,823 +7.8% |
| 2005 | -- | $33,235 |
Find assessor info on the county website
Monthly payment
Est. payment
Payment breakdown
Explore the cost of this home by adjusting the details. Changes won't be saved.Climate risks
Neighborhood: Cedar Creek
Nearby schools
Schools provided by the listing agent
- Elementary: Cedar Creek
- Middle: Mission Trail
- High: Olathe Northwest
Source: Heartland MLS as distributed by MLS GRID. This data may not be complete. We recommend contacting the local school district to confirm school assignments for this home.

Similar homes
- $525,0004 bd4 ba4k sqft11013 S Glenview Ln, Olathe, KS 66061For Sale
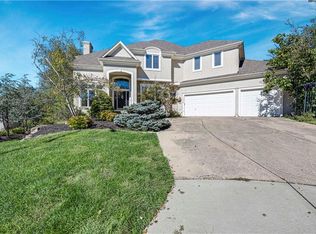 MLS ID #2643032, Alison Zimmerlin, ReeceNichols - Leawood. Heartland MLS as distributed by MLS GRID
 - $599,9505 bd3 ba2.5k sqft19556 W 105th Ter, Olathe, KS 66061For Sale
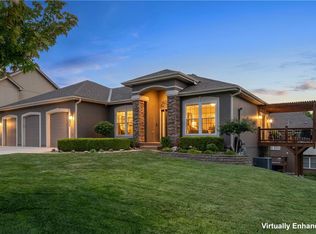 MLS ID #2635847, Vickie Turner, ReeceNichols -Johnson County W. Heartland MLS as distributed by MLS GRID
 - $610,0004 bd5 ba3.8k sqft14761 S Turnberry St, Olathe, KS 66061For Sale
 MLS ID #2622049, Darrel Hunter, Weichert, Realtors Welch & Co.. Heartland MLS as distributed by MLS GRID
 - $700,0004 bd5 ba4.3k sqft10340 S Hollis Ln, Olathe, KS 66061For Sale
 MLS ID #2640229, Bryan Huff, Keller Williams Realty Partners Inc.. Heartland MLS as distributed by MLS GRID
