Skip main navigation
Off market
Street View
  • $690,800

    11343 S Parish St, Olathe, KS 66061

    5beds
    3,467sqft
    SingleFamily
    Built in 1999
    0.34 Acres Lot
    $690,800 Zestimate®
    $199/sqft
    $4,421 Estimated rent

    Home value

    $690,800

    $656,000 - $725,000

    $4,421/mo

    Zestimate® history
    Loading
    Loading...

    Owner options

    List your home for rent

    $4,421/mo

    Rent Zestimate®

    Find your next renter with Zillow Rental Manager. Plus, with online applications, you can quickly screen prospective tenants – for free.

    Learn more

    $4,421/mo

    Rent Zestimate®

    Refinance and save

    $3,634/mo

    Est. payment

    Refinancing to a lower rate could help reduce your monthly payments and save thousands over the life of the loan.

    See today's rates

    $3,634/mo

    Est. payment

    Explore your selling options

    Work with a Zillow partner agent

    Leverage their expertise and Zillow's premium Showcase listings to get your home seen by more buyers.

    Get started

    List with your own agent

    Get your home in front of millions of buyers by listing it on Zillow.

    Learn how to do it

    Sell it yourself

    Take full control of how buyers see your home on Zillow by listing For Sale by Owner (FSBO).

    List your home

    What's special

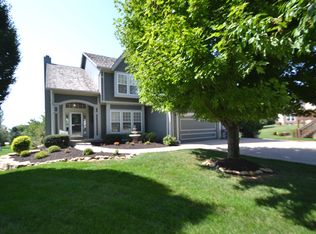
    Welcome home to 11343 South Parish Street in the Cedar Creek-Southglen community of Olathe. Located on a large end of cul-de-sac lot with lovely landscaping, this beautiful, spacious, and updated Lambie Geer Manchester plan features a front-to-back staircase, 3467 square feet of impeccable living space, and is perfect for entertaining friends and family. The impressive two-story porch welcomes you and your guests into the hardwood foyer with a soaring ceiling. You will immediately notice the appealing designer color palette and the open floorplan before you. To your left is the formal dining room with accent column, crown moulding and stylish chandelier. To your right and through French doors is the spacious office. Also off the foyer is the powder room for the convenience of your guests. Continue to the great room designed for informal gatherings featuring a central fireplace, plantation shutters and a wall of windows. Adjacent to the great room is the hearth room kitchen, which will surely be the heart of your entertaining. A brick fireplace, vaulted 2-story ceiling, hardwood floors and built-in entertainment center highlight this fantastic room. Open to the kitchen and breakfast area, this layout is perfect for the cook who doesn't want to be separated from family and guests. The wood floor continues to the splendid eat-in kitchen featuring a central island with breakfast bar, granite counters, abundant cabinetry, pantry, stylish full tile backsplash, and recessed lighting. The kitchen opens to the sensational screened 17x13 outdoor room showcasing a soaring vaulted cedar ceiling, towering and impressive floor-to-ceiling stone fireplace, stone tile flooring and refreshing ceiling fan. Whether you gather around the cozy fireplace with a cup of hot cocoa in the winter or relax beneath the breezy fan enjoying a glass of cool lemonade in the summer, this is truly a room for all seasons. A door leads to the spacious Trek deck, and another leads to the side patio. A desirable front-to-back staircase leading from the foyer area or the hearth room area takes you upstairs to the bedroom level where you will find the four bedrooms, all with attached baths. The large master suite features a sitting area, recessed tray ceiling with lighted fan, walk-in closet and private master bath with corner spa tub, separate oversized glass and tile shower, separate his and hers vanities, tile flooring, vaulted ceiling and separate water closet. The second master serves as a wonderful guest suite with vaulted ceiling, lighted fan and private full bath. The third and fourth bedrooms share a Jack-and-Jill full bath with separate vanity areas, and both include lighted ceiling fans. Descend to the daylight finished basement with gorgeous media room, rec room with plenty of space for your pool and gaming tables, a built-in desk area, separate workout room, and a full bath with wood floors and shower. There is also a large unfinished storage area with built-in work bench. Outside, relax, barbeque or entertain on the large Trek deck overlooking the spacious backyard. There is also a side patio, perfect for evening dining. The three car attached garage provides plenty of parking spaces and includes automatic door openers. Walk around the corner to the community pool and playground, and this home is also located within easy walking distance to the elementary school, adjacent city park and walking trail. This home has so much to offer -- once you see it you will assuredly want to own it! To come see this one for yourself, call us directly at (913) 825-1111 OR for 24-Hour pre-recorded info call (800) 282-5574 x2044. To receive info and pictures to your mobile phone, text "1616" to 79564.

    This property is off market, which means it's not currently listed for sale or rent on Zillow. This may be different from what's available on other websites or public sources.
    Facts & features

    Interior

    Bedrooms & bathrooms
    • Bedrooms: 5
    • Bathrooms: 5
    • Full bathrooms: 4
    • 1/2 bathrooms: 1
    Heating
    • Forced air, Gas
    Cooling
    • Central
    Appliances
    • Included: Microwave, Range / Oven
    Features
    • Basement: Finished
    • Has fireplace: Yes
    Interior area
    • Total interior livable area: 3,467 sqft

    Property

    Parking
    • Total spaces: 3
    • Parking features: Garage - Attached
    Features
    • Exterior features: Stucco
    Lot
    • Size: 0.34 Acres
    Details
    • Parcel number: DP712500000068

    Construction

    Type & style
    • Home type: SingleFamily
    • Architectural style: Conventional
    Materials
    • Frame
    • Foundation: Concrete
    • Roof: Other
    Condition
    • Year built: 1999

    Community & HOA

    HOA
    • Has HOA: Yes
    • HOA fee: $86 monthly
    Location
    • Region: Olathe

    Financial & listing details

    • Price per square foot: $199/sqft
    • Tax assessed value: $618,700
    • Annual tax amount: $8,008

    Price history

    DateEventPrice
    6/16/2015Sold--
    Source: Agent Provided Report a problem
    3/27/2015Listed for sale$399,000$115/sqft
    Source: Key Partners LLC #1928857 Report a problem

    Public tax history

    YearProperty taxesTax assessment
    2025$8,008 +4.7%$71,151 +6%
    2024$7,647 +4.8%$67,149 +6.2%
    2023$7,299 +11.5%$63,204 +14.5%
    2022$6,548 $55,189 +5.3%
    2021-- $52,417 -4.4%
    2020$6,873 $54,844 +7.4%
    2019-- $51,072 +0.6%
    2018-- $50,784 +6%
    2017$6,148 +5.6%$47,898 +3%
    2016$5,821 +20.8%$46,506 +20.6%
    2015$4,818 +4.5%$38,571 -4.6%
    2013$4,609 +1.3%$40,422 +17.5%
    2012$4,549 -2%$34,396 -5.3%
    2010$4,641 -5.1%$36,340 -2.2%
    2009$4,893 -6.3%$37,168 -6.4%
    2008$5,223 -3.9%$39,702 -5.5%
    2007$5,433 +8.2%$42,021
    2006$5,023 $42,021
    2005-- $42,021
    Find assessor info on the county website

    Neighborhood: Cedar Creek

    Nearby schools

    GreatSchools rating
    Schools provided by the listing agent
    • Elementary: Cedar Creek
    • Middle: Mission Trail
    • High: Olathe Northwest
    • District: Olathe

    Source: The MLS. This data may not be complete. We recommend contacting the local school district to confirm school assignments for this home.

    Get a cash offer in 3 minutes
    Find out how much your home could sell for in as little as 3 minutes with a no-obligation cash offer.
    Estimated market value
    $690,800
    Get a cash offer in 3 minutes
    Find out how much your home could sell for in as little as 3 minutes with a no-obligation cash offer.
    Estimated market value
    $690,800