Fall in love with Fallbrook! Imagine yourself in an immaculate 4 bedroom, 3 and one half bath two story, with finished walk out basement designed for entertaining, and plenty of space. Enjoy a serene morning coffee on the deck overlooking the treed greenspace. The open floor plan allows for conversation from kitchen island to the dining area to the great room with cozy fireplace and a wall of windows for lots of natural light. The main floor also boasts a bonus room to use as formal dining, office or den. Upstairs are four generously sized bedrooms all with ample closet space. The master ensuite boasts soaker tub, walk in closet, shower and large double vanity. Head downstairs for entertaining friends and family in a large space with wet bar, fireplace, full bath...perfect for movie night or watching the game. Walk out to the patio and enjoy the built in fire pit for cozy fall evenings. You will love the quiet neighborhood while still being close to shopping, restaurants and highways. This home will check every box!
Pending
$499,900
19645 W 110th St, Olathe, KS 66061
4beds
2,791sqft
Single Family Residence
Built in 2006
7,405 Square Feet Lot
$-- Zestimate®
$179/sqft
$21/mo HOA
What's special
Kitchen islandOpen floor plan
- 112 days
- 774
- 54
Zillow last checked:
Listing updated:
Listed by:
Alicia Holmes 913-530-0759,
Keller Williams Realty Partners Inc.,
Olivia Holmes 913-827-2771,
Keller Williams Realty Partners Inc.
Source: Heartland MLS as distributed by MLS GRID,MLS#: 2628066
Facts & features
Interior
Bedrooms & bathrooms
- Bedrooms: 4
- Bathrooms: 4
- Full bathrooms: 3
- 1/2 bathrooms: 1
Primary bedroom
- Features: Ceiling Fan(s)
- Level: Second
- Area: 180 Square Feet
- Dimensions: 12 x 15
Bedroom 2
- Features: Ceiling Fan(s)
- Level: Second
- Area: 130 Square Feet
- Dimensions: 10 x 13
Bedroom 3
- Features: Ceiling Fan(s)
- Level: Second
- Area: 130 Square Feet
- Dimensions: 10 x 13
Bedroom 4
- Features: Ceiling Fan(s)
- Level: Second
- Area: 156 Square Feet
- Dimensions: 12 x 13
Family room
- Features: Built-in Features, Fireplace, Wet Bar
- Level: Basement
- Area: 432 Square Feet
- Dimensions: 16 x 27
Great room
- Features: All Carpet
- Level: First
- Area: 234 Square Feet
- Dimensions: 13 x 18
Living room
- Features: All Carpet
- Level: First
- Area: 143 Square Feet
- Dimensions: 11 x 13
Heating
- Natural Gas
Cooling
- Electric
Appliances
- Laundry: Bedroom Level, Laundry Room
Features
- Pantry, Walk-In Closet(s), Wet Bar
- Flooring: Carpet, Wood
- Basement: Finished,Interior Entry,Walk-Out Access
- Number of fireplaces: 2
- Fireplace features: Family Room, Great Room
Interior area
- Total structure area: 2,791
- Total interior livable area: 2,791 sqft
- Finished area above ground: 2,141
- Finished area below ground: 650
Video & virtual tour
Property
Parking
- Total spaces: 2
- Parking features: Attached, Garage Door Opener, Garage Faces Front
- Attached garage spaces: 2
Features
- Patio & porch: Deck, Patio
- Exterior features: Fire Pit
Lot
- Size: 7,405 Square Feet
- Features: Adjoin Greenspace, City Lot, Sprinkler-In Ground, Wooded
Details
- Parcel number: DP247100000043
- Other equipment: Back Flow Device
Construction
Type & style
- Home type: SingleFamily
- Architectural style: Traditional
- Property subtype: Single Family Residence
Materials
- Stucco & Frame
- Roof: Composition
Condition
- Year built: 2006
Utilities & green energy
- Sewer: Public Sewer
- Water: Public
Community & HOA
Community
- Subdivision: Fallbrook
HOA
- Has HOA: Yes
- HOA fee: $250 annually
Location
- Region: Olathe
Financial & listing details
- Price per square foot: $179/sqft
- Tax assessed value: $527,900
- Annual tax amount: $6,807
- Date on market: 6/26/2026
- Listing terms: Cash,Conventional,FHA,VA Loan
- Ownership: Private
Estimated market value
Not available
Estimated sales range
Not available
Not available
Price history
| Date | Event | Price |
|---|---|---|
| 10/12/2026 | Pending sale | $499,900$179/sqft |
Source:  Heartland MLS as distributed by MLS GRID #2628066 Report a problem Heartland MLS as distributed by MLS GRID #2628066 Report a problem | ||
| 10/3/2026 | Listed for sale | $499,900-3.7%$179/sqft |
Source: Heartland MLS as distributed by MLS GRID #2628066 Report a problem | ||
| 8/20/2026 | Listing removed | $519,000$186/sqft |
Source: Heartland MLS as distributed by MLS GRID #2628066 Report a problem | ||
| 7/30/2026 | Price change | $519,000-1.9%$186/sqft |
Source: Heartland MLS as distributed by MLS GRID #2628066 Report a problem | ||
| 6/26/2026 | Listed for sale | $529,000+58%$190/sqft |
Source: Heartland MLS as distributed by MLS GRID #2628066 Report a problem | ||
| 11/27/2019 | Sold | -- |
Source: Heartland MLS as distributed by MLS GRID #2185255 Report a problem | ||
| 10/27/2019 | Pending sale | $334,900$120/sqft |
Source: Kansas City Regional Homes Inc #2185255 Report a problem | ||
| 10/23/2019 | Price change | $334,900-0.8%$120/sqft |
Source: Kansas City Regional Homes Inc #2185255 Report a problem | ||
| 10/10/2019 | Price change | $337,500-0.7%$121/sqft |
Source: Kansas City Regional Homes Inc #2185255 Report a problem | ||
| 9/24/2019 | Price change | $339,900-1.2%$122/sqft |
Source: Kansas City Regional Homes Inc #2185255 Report a problem | ||
| 9/12/2019 | Price change | $344,000-1.7%$123/sqft |
Source: Kansas City Regional Homes Inc #2185255 Report a problem | ||
| 9/5/2019 | Price change | $349,900-2.8%$125/sqft |
Source: Kansas City Regional Homes Inc #2185255 Report a problem | ||
| 8/24/2019 | Listed for sale | $359,900$129/sqft |
Source: Kansas City Regional Homes Inc #2185255 Report a problem | ||
| 8/14/2009 | Sold | -- |
Source: Agent Provided Report a problem | ||
Public tax history
| Year | Property taxes | Tax assessment |
|---|---|---|
| 2025 | $6,807 +4.7% | $60,709 +5.9% |
| 2024 | $6,501 +0.3% | $57,305 +1.9% |
| 2023 | $6,482 +15.8% | $56,224 +18.9% |
| 2022 | $5,599 | $47,299 +14.8% |
| 2021 | -- | $41,205 +9.4% |
| 2020 | $4,707 | $37,674 -9.2% |
| 2019 | -- | $41,503 +3.4% |
| 2018 | -- | $40,135 +10.7% |
| 2017 | $4,643 +10.2% | $36,260 +7.4% |
| 2016 | $4,213 +16.9% | $33,764 +16.6% |
| 2015 | $3,604 +2.6% | $28,946 +1.3% |
| 2013 | $3,513 -0.4% | $28,566 +4% |
| 2012 | $3,525 -2% | $27,462 -2.5% |
| 2010 | $3,598 +936.4% | $28,175 -1.1% |
| 2009 | $347 -90.8% | $28,497 -4.8% |
| 2008 | $3,767 +286.2% | $29,947 +293.2% |
| 2007 | $975 +77.2% | $7,617 +68.4% |
| 2006 | $550 | $4,524 +11.5% |
| 2005 | -- | $4,056 |
Find assessor info on the county website
Monthly payment
Est. payment
Payment breakdown
Explore the cost of this home by adjusting the details. Changes won't be saved.Climate risks
Neighborhood: Fallbrook
Nearby schools
Schools provided by the listing agent
- Elementary: Meadowlane
- Middle: Prairie Trail
- High: Olathe Northwest
Source: Heartland MLS as distributed by MLS GRID. This data may not be complete. We recommend contacting the local school district to confirm school assignments for this home.

Similar homes
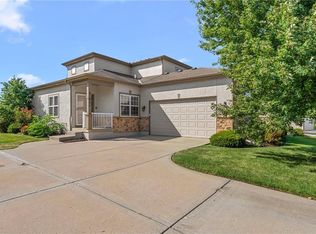
- $475,0004 bd4 ba2.2k sqft12438 S Crestone St, Olathe, KS 66061For Sale
 MLS ID #2643765, Elevated Home Team, Keller Williams Realty Partners Inc.. Heartland MLS as distributed by MLS GRID
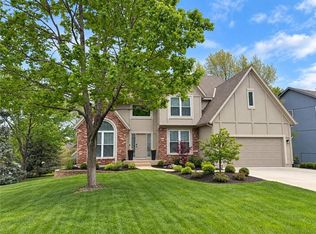
 - $488,0004 bd3 ba2.1k sqft21871 W 116th Pl, Olathe, KS 66061For Sale
 MLS ID #2640845, Majid Ghavami, ReeceNichols- Leawood Town Center. Heartland MLS as distributed by MLS GRID
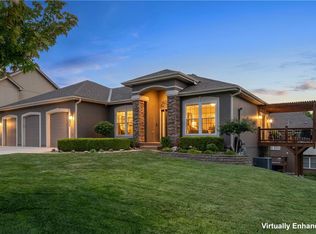
 - $569,5004 bd4 ba3.2k sqft18640 W 116th St, Olathe, KS 66061For Sale
 MLS ID #2640659, Twyla Rist, Compass Realty Group. Heartland MLS as distributed by MLS GRID
 - $599,9505 bd3 ba2.5k sqft19556 W 105th Ter, Olathe, KS 66061For Sale
 MLS ID #2635847, Vickie Turner, ReeceNichols -Johnson County W. Heartland MLS as distributed by MLS GRID
