Beautifully maintained with room to grow! Tucked on a quiet cul-de-sac corner setting in Olathe, this inviting 4-bedroom, 3.5-bath home combines comfortable living, thoughtful features, and exciting potential. Gleaming hardwood floors welcome you inside and flow through the kitchen and dining areas. Gather around the living room fireplace or enjoy the connected kitchen, featuring abundant cabinetry, generous counter space, and a center island, perfect for meal prep and casual conversation. Upstairs, four bedrooms offer flexibility for guests, a home office, or everyday living. The spacious primary suite provides a relaxing retreat with dual vanities, a soaking tub, separate shower, and walk-in closet. Convenient second-floor laundry keeps daily routines simple. Looking for space to make your own? The approximately 900-square-foot unfinished daylight basement offers abundant natural light, an already-installed bathroom, and wonderful potential for a future recreation room, home gym, hobby space, or additional living area. This bright, versatile space is ready for your vision! Outside, the deck and patio invite you to unwind, entertain, and enjoy the spacious backyard, fenced on two sides. An attached two-car garage, two-year-old roof, and three-year-old water heater add to the appeal. Conveniently located near shopping, dining, parks, and major roadways, this well-cared-for home is ready to welcome you!
Active
$475,000
12438 S Crestone St, Olathe, KS 66061
4beds
2,215sqft
Single Family Residence
Built in 2009
9,567 Square Feet Lot
$-- Zestimate®
$214/sqft
$29/mo HOA
What's special
Dual vanitiesConvenient second-floor laundryGleaming hardwood floorsAttached two-car garageDeck and patioSpacious primary suiteConnected kitchen
- 16 days
- 631
- 51
Likely to sell faster than
Zillow last checked:
Listing updated:
Listed by:
Elevated Home Team,
Keller Williams Realty Partners Inc.,
Susan Mchugh 913-600-8179,
Keller Williams Realty Partners Inc.
Source: Heartland MLS as distributed by MLS GRID,MLS#: 2643765
Facts & features
Interior
Bedrooms & bathrooms
- Bedrooms: 4
- Bathrooms: 4
- Full bathrooms: 3
- 1/2 bathrooms: 1
Primary bedroom
- Features: Carpet, Ceiling Fan(s), Walk-In Closet(s)
- Level: Upper
Bedroom 2
- Features: Carpet, Ceiling Fan(s)
- Level: Upper
Bedroom 3
- Features: Carpet
- Level: Upper
Bedroom 4
- Features: Carpet, Ceiling Fan(s)
- Level: Upper
Primary bathroom
- Features: Carpet, Double Vanity
- Level: Upper
Bathroom 2
- Features: Carpet, Double Vanity, Shower Only
- Level: Upper
Dining room
- Level: Main
Great room
- Features: Carpet, Ceiling Fan(s)
- Level: Main
Half bath
- Level: Main
Kitchen
- Features: Kitchen Island
- Level: Main
Heating
- Forced Air, Heat Pump
Cooling
- Electric, Heat Pump
Appliances
- Included: Dishwasher, Disposal, Microwave, Electric Range
- Laundry: Bedroom Level
Features
- Ceiling Fan(s), Vaulted Ceiling(s), Walk-In Closet(s)
- Flooring: Carpet, Wood
- Basement: Concrete,Daylight
- Number of fireplaces: 1
- Fireplace features: Gas Starter, Great Room
Interior area
- Total structure area: 2,215
- Total interior livable area: 2,215 sqft
- Finished area above ground: 2,165
- Finished area below ground: 50
Property
Parking
- Total spaces: 2
- Parking features: Attached, Garage Faces Front
- Attached garage spaces: 2
Features
- Patio & porch: Deck, Patio
- Fencing: Metal,Partial,Wood
Lot
- Size: 9,567 Square Feet
- Features: City Limits, City Lot, Level
Details
- Parcel number: DP42600000 0077
Construction
Type & style
- Home type: SingleFamily
- Architectural style: Traditional
- Property subtype: Single Family Residence
Materials
- Wood Siding
- Roof: Composition
Condition
- Year built: 2009
Details
- Builder name: Rodrock/Westbrook II
Utilities & green energy
- Sewer: Public Sewer
- Water: Public
Community & HOA
Community
- Security: Smoke Detector(s)
- Subdivision: Maple Brook Park
HOA
- Has HOA: Yes
- Amenities included: Play Area
- Services included: Street
- HOA fee: $345 annually
- HOA name: Maple Brook Park
Location
- Region: Olathe
Financial & listing details
- Price per square foot: $214/sqft
- Tax assessed value: $460,600
- Annual tax amount: $5,917
- Date on market: 10/8/2026
- Listing terms: Cash,Conventional,FHA,VA Loan
- Ownership: Private
- Road surface type: Paved
Estimated market value
Not available
Estimated sales range
Not available
Not available
Price history
| Date | Event | Price |
|---|---|---|
| 10/8/2026 | Listed for sale | $475,000$214/sqft |
Source:  Heartland MLS as distributed by MLS GRID #2643765 Report a problem | ||
Public tax history
| Year | Property taxes | Tax assessment |
|---|---|---|
| 2025 | $5,917 +1.9% | $52,969 +3.1% |
| 2024 | $5,810 +2.3% | $51,371 +4.1% |
| 2023 | $5,680 +12.7% | $49,370 +15.7% |
| 2022 | $5,040 | $42,654 +13.1% |
| 2021 | -- | $37,697 +3.3% |
| 2020 | $4,556 | $36,478 +2.6% |
| 2019 | -- | $35,558 +5% |
| 2018 | -- | $33,856 +7.9% |
| 2017 | $4,011 +0.5% | $31,372 +3.3% |
| 2016 | $3,992 +3.4% | $30,360 +3.7% |
| 2015 | $3,860 +1.1% | $29,268 +4.7% |
| 2013 | $3,819 +15.1% | $27,945 +3% |
| 2012 | $3,316 -9.2% | $27,140 +1% |
| 2010 | $3,651 +409.4% | $26,864 +654.8% |
| 2009 | $717 -3.7% | $3,559 -8.3% |
| 2008 | $744 -0.7% | $3,882 -1.4% |
| 2007 | $750 +57.9% | $3,936 |
| 2006 | $475 | $3,936 |
Find assessor info on the county website
Monthly payment
Est. payment
Payment breakdown
Explore the cost of this home by adjusting the details. Changes won't be saved.Climate risks
Neighborhood: Hunter's Creek
Nearby schools
Schools provided by the listing agent
- Elementary: Ravenwood
- Middle: Prairie Trail
- High: Olathe Northwest
Source: Heartland MLS as distributed by MLS GRID. This data may not be complete. We recommend contacting the local school district to confirm school assignments for this home.


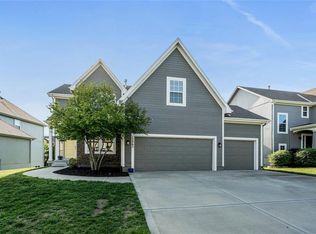
Similar homes
- $439,9504 bd3 ba2.2k sqft11945 S Monroe St, Olathe, KS 66061For Sale
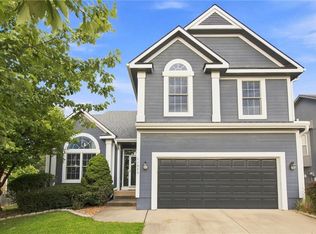 MLS ID #2636799, Aundria Ashkar, Worth Clark Realty. Heartland MLS as distributed by MLS GRID
- $488,0004 bd3 ba2.1k sqft21871 W 116th Pl, Olathe, KS 66061For Sale
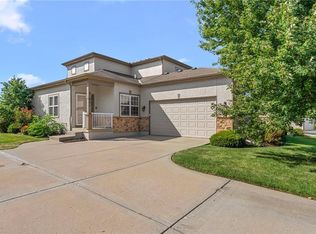 MLS ID #2640845, Majid Ghavami, ReeceNichols- Leawood Town Center. Heartland MLS as distributed by MLS GRID
- $489,9004 bd4 ba2.6k sqft14134 S Pascal St, Olathe, KS 66061For Sale
 MLS ID #2645726, Steve Pickens, Platinum Realty LLC. Heartland MLS as distributed by MLS GRID
- $425,0003 bd3 ba2k sqft21645 W 122nd Ter, Olathe, KS 66061For Sale
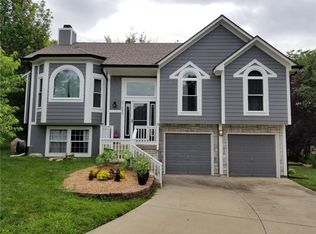 MLS ID #2643923, Omar Herrera, Platinum Realty LLC. Heartland MLS as distributed by MLS GRID
