With an extended corner lot & HUGE yard in this quiet neighborhood, you will feel like you have the best of everything! There's nothing better than relaxing in the shade of your covered porch....except maybe playing ball in your fenced back yard or grilling on your patio? Or maybe you would enjoy having the gang over to watch the Chiefs in your spacious lower level? This 4 bedroom home has everything you've been looking for, including a really cool linear fireplace built into beautiful stone & that 3-car garage you've been needing. You will love the conveniences this home has to offer & you will delight in the little touches that make this house feel like home. With a brand new roof, recent furnace replacement (with warranty & renewable service contract), sprinkler system AND both big televisions staying, this newer home gives you all the YAY with none of the NAY! Also, built-in shelving provides tons of storage in the garage & lower level has egress window & half bath, making a future 5th bedroom a serious option.
Active
$489,900
14134 S Pascal St, Olathe, KS 66061
4beds
2,657sqft
Single Family Residence
Built in 2019
0.36 Acres Lot
$-- Zestimate®
$184/sqft
$17/mo HOA
What's special
- 15 days
- 1,200
- 130
Likely to sell faster than
Zillow last checked:
Listing updated:
Listed by:
Steve Pickens 913-206-5479,
Platinum Realty LLC
Source: Heartland MLS as distributed by MLS GRID,MLS#: 2645726
Facts & features
Interior
Bedrooms & bathrooms
- Bedrooms: 4
- Bathrooms: 4
- Full bathrooms: 2
- 1/2 bathrooms: 2
Primary bedroom
- Features: All Carpet
- Level: Second
- Area: 255 Square Feet
- Dimensions: 17 x 15
Bedroom 2
- Features: All Carpet, Ceiling Fan(s)
- Level: Second
- Area: 120 Square Feet
- Dimensions: 12 x 10
Bedroom 3
- Features: All Carpet, Ceiling Fan(s)
- Level: Second
- Area: 110 Square Feet
- Dimensions: 11 x 10
Bedroom 4
- Features: All Carpet, Ceiling Fan(s)
- Level: Second
- Area: 100 Square Feet
- Dimensions: 10 x 10
Primary bathroom
- Features: Double Vanity, Separate Shower And Tub, Walk-In Closet(s)
- Level: Second
Bathroom 2
- Features: Double Vanity, Shower Over Tub
- Level: Second
Dining room
- Level: First
- Area: 120 Square Feet
- Dimensions: 12 x 10
Family room
- Features: Ceiling Fan(s)
- Level: First
- Area: 304 Square Feet
- Dimensions: 19 x 16
Kitchen
- Features: Granite Counters, Kitchen Island
- Level: First
- Area: 132 Square Feet
- Dimensions: 12 x 11
Laundry
- Level: Second
Heating
- Natural Gas
Cooling
- Electric
Appliances
- Included: Dishwasher, Disposal, Humidifier, Microwave, Electric Range
- Laundry: Bedroom Level, Electric Dryer Hookup
Features
- Ceiling Fan(s), Painted Cabinets
- Basement: Egress Window(s),Full,Unfinished,Sump Pump
- Number of fireplaces: 1
- Fireplace features: Family Room, Gas
Interior area
- Total structure area: 2,657
- Total interior livable area: 2,657 sqft
- Finished area above ground: 2,057
- Finished area below ground: 600
Property
Parking
- Total spaces: 3
- Parking features: Attached, Garage Door Opener, Garage Faces Front
- Attached garage spaces: 3
Features
- Spa features: Bath
Lot
- Size: 0.36 Acres
- Features: City Lot, Corner Lot, Sprinkler-In Ground
Details
- Parcel number: DP78080000 0106
Construction
Type & style
- Home type: SingleFamily
- Architectural style: Traditional
- Property subtype: Single Family Residence
Materials
- Stone Trim, Stucco
- Roof: Composition
Condition
- Year built: 2019
Details
- Builder name: Johnnie Adams Homes
Utilities & green energy
- Sewer: Public Sewer
- Water: Public
Community & HOA
Community
- Security: Smoke Detector(s)
- Subdivision: Whitetail
HOA
- Has HOA: Yes
- HOA fee: $200 annually
Location
- Region: Olathe
Financial & listing details
- Price per square foot: $184/sqft
- Tax assessed value: $441,700
- Annual tax amount: $5,668
- Date on market: 10/9/2026
- Ownership: Private
Estimated market value
Not available
Estimated sales range
Not available
Not available
Price history
| Date | Event | Price |
|---|---|---|
| 10/8/2026 | Listed for sale | $489,900$184/sqft |
Source:  Heartland MLS as distributed by MLS GRID #2645726 Report a problem | ||
| 11/30/2020 | Sold | -- |
Source: Heartland MLS as distributed by MLS GRID #2249321 Report a problem | ||
| 2/14/2019 | Sold | -- |
Source: Heartland MLS as distributed by MLS GRID #2125605 Report a problem | ||
Public tax history
| Year | Property taxes | Tax assessment |
|---|---|---|
| 2025 | -- | $50,795 +1.7% |
| 2024 | $5,642 +1.2% | $49,933 +3% |
| 2023 | $5,577 +10.3% | $48,484 +13.4% |
| 2022 | $5,054 | $42,768 +9.7% |
| 2021 | -- | $38,996 +1.8% |
| 2020 | $4,785 | $38,295 +27.1% |
| 2019 | -- | $30,141 +337.5% |
| 2018 | -- | $6,889 +57.1% |
| 2017 | -- | $4,385 +48622.2% |
| 2016 | $618 -3.1% | $9 +50% |
| 2015 | $638 -3.1% | $6 -99.9% |
| 2013 | $659 +1047.4% | $8,017 +1662% |
| 2012 | $57 -92.9% | $455 -12.2% |
| 2010 | $806 +584.9% | $518 |
| 2009 | $118 +93.8% | $518 +5.1% |
| 2008 | $61 | $493 |
Find assessor info on the county website
Monthly payment
Est. payment
Payment breakdown
Explore the cost of this home by adjusting the details. Changes won't be saved.Climate risks
Neighborhood: Whitetail
Nearby schools
Schools provided by the listing agent
- Elementary: Clearwater Creek
- Middle: Oregon Trail
- High: Olathe West
Source: Heartland MLS as distributed by MLS GRID. This data may not be complete. We recommend contacting the local school district to confirm school assignments for this home.


Similar homes
- $569,9004 bd3 ba2.5k sqft25973 W 143rd Ter, Olathe, KS 66061For Sale
 MLS ID #2645344, Alison Zimmerlin, ReeceNichols - Leawood. Heartland MLS as distributed by MLS GRID
- $459,0004 bd3 ba2.4k sqft2280 W Cothrell St, Olathe, KS 66061For Sale
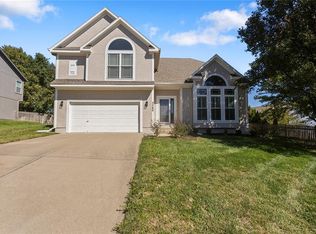 MLS ID #2645896, Leslie Hogan, BHG Kansas City Homes. Heartland MLS as distributed by MLS GRID
- $475,0004 bd4 ba2.2k sqft12438 S Crestone St, Olathe, KS 66061For Sale
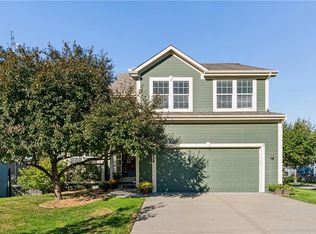 MLS ID #2643765, Elevated Home Team, Keller Williams Realty Partners Inc.. Heartland MLS as distributed by MLS GRID
- $549,0004 bd5 ba3.2k sqft14773 S Turnberry St, Olathe, KS 66061For Sale
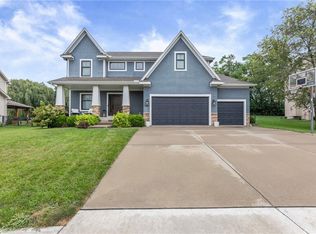 MLS ID #2643472, Jake Zillner, Modern Realty Advisors. Heartland MLS as distributed by MLS GRID
