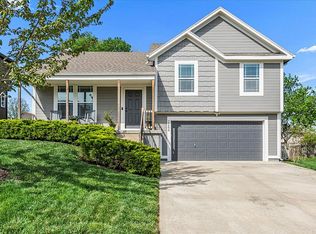
Welcome to this beautifully updated 4 bedroom, 3 bath California Split offering an incredible amount of smart living space on a large, fully fenced lot with 2 car garage. The spacious main level entry opens to a huge living room featuring vaulted ceilings, plantation shutters and a cozy fireplace. These ceilings make way for that huge Christmas tree you have always wanted! The next level you will find a gorgeous updated kitchen with quartz, freshly painted cabinets, new appliances, walk-in pantry and a generous dining area with large windows. This level also offers a convenient laundry area, two sizeable bedrooms and a full Jack/Jill bathroom. New flooring and newly stained wood floors throughout. Continue upstairs to an impressive primary bedroom with vaulted ceilings, large windows, spacious primary En-Suite with double vanity, whirlpool tub, shower and a huge walk-in closet. The finished lower level provides even more room to spread out with a second oversized family room, fourth conforming bedroom with egress window or home office and a third bath. A unique sub-basement offers abundant storage or the opportunity to create a home gym, hobby space or theatre room. Major systems are only two years old, making this home truly move-in ready. With this layout, extensive updates, generous lot, and exceptional amount of space, this home really has it all!
Active
$475,000
2280 W Cothrell St, Olathe, KS 66061
4beds
2,486sqft
Single Family Residence
Built in 2004
9,147 Square Feet Lot
$-- Zestimate®
$191/sqft
$42/mo HOA
What's special
Cozy fireplaceConvenient laundry areaFreshly painted cabinetsHuge walk-in closetNew appliancesLarge windowsTwo sizeable bedrooms
- 5 days
- 381
- 31
Likely to sell faster than
Zillow last checked:
Listing updated:
Listed by:
Leslie Hogan 816-730-0155,
BHG Kansas City Homes
Source: Heartland MLS as distributed by MLS GRID,MLS#: 2645896
Facts & features
Interior
Bedrooms & bathrooms
- Bedrooms: 4
- Bathrooms: 3
- Full bathrooms: 3
Primary bedroom
- Features: Ceiling Fan(s), Walk-In Closet(s), Wood Floor
- Level: Upper
Bedroom 1
- Level: Second
Bedroom 2
- Level: Second
Bedroom 3
- Features: Luxury Vinyl
- Level: Lower
Primary bathroom
- Features: Ceramic Tiles, Double Vanity, Shower Only
- Level: Upper
Bathroom 2
- Features: Shower Over Tub
- Level: Second
Basement
- Level: Basement
Other
- Features: Luxury Vinyl
- Level: Lower
Kitchen
- Features: Quartz Counter
- Level: Second
Living room
- Features: Carpet, Ceiling Fan(s)
- Level: Main
Heating
- Natural Gas
Cooling
- Electric
Appliances
- Included: Dishwasher, Microwave, Refrigerator, Free-Standing Electric Oven
- Laundry: Bedroom Level, In Hall
Features
- Ceiling Fan(s), Vaulted Ceiling(s), Walk-In Closet(s)
- Flooring: Carpet, Ceramic Tile, Luxury Vinyl
- Windows: Thermal Windows
- Basement: Egress Window(s),Finished,Full,Other
- Number of fireplaces: 1
- Fireplace features: Living Room
Interior area
- Total structure area: 2,486
- Total interior livable area: 2,486 sqft
- Finished area above ground: 1,786
- Finished area below ground: 700
Property
Parking
- Total spaces: 2
- Parking features: Attached, Garage Faces Front, Off Street
- Attached garage spaces: 2
Features
- Patio & porch: Deck
- Spa features: Bath
- Fencing: Wood
Lot
- Size: 9,147 Square Feet
Details
- Parcel number: DP577000000053
Construction
Type & style
- Home type: SingleFamily
- Architectural style: Traditional
- Property subtype: Single Family Residence
Materials
- Frame, Wood Siding
- Roof: Composition
Condition
- Year built: 2004
Utilities & green energy
- Sewer: Public Sewer
- Water: Public
Community & HOA
Community
- Subdivision: Persimmon Pointe
HOA
- Has HOA: Yes
- Amenities included: Pool
- HOA fee: $500 annually
Location
- Region: Olathe
Financial & listing details
- Price per square foot: $191/sqft
- Tax assessed value: $395,300
- Annual tax amount: $3,788
- Date on market: 10/6/2026
- Listing terms: Cash,Conventional,FHA,VA Loan
- Exclusions: Fireplace
- Ownership: Investor
Estimated market value
Not available
Estimated sales range
Not available
Not available
Price history
| Date | Event | Price |
|---|---|---|
| 10/7/2026 | Listed for sale | $475,000$191/sqft |
Source:  Heartland MLS as distributed by MLS GRID #2645896 Report a problem Heartland MLS as distributed by MLS GRID #2645896 Report a problem | ||
Public tax history
| Year | Property taxes | Tax assessment |
|---|---|---|
| 2025 | $5,054 +1.3% | $45,460 +2.5% |
| 2024 | $4,991 +1.9% | $44,344 +3.9% |
| 2023 | $4,899 +12.3% | $42,688 +15.3% |
| 2022 | $4,363 | $37,030 +8.6% |
| 2021 | -- | $34,087 +4.1% |
| 2020 | $4,086 | $32,752 -1.8% |
| 2019 | -- | $33,350 +3.9% |
| 2018 | -- | $32,085 +1% |
| 2017 | $4,061 +7.2% | $31,763 +4.5% |
| 2016 | $3,790 +2.8% | $30,407 +2.8% |
| 2015 | $3,685 +14.8% | $29,590 +16.4% |
| 2013 | $3,210 -0.4% | $25,415 -0.1% |
| 2012 | $3,223 -4.5% | $25,438 -3.9% |
| 2010 | $3,376 +429.9% | $26,473 -5% |
| 2009 | $637 -82.6% | $27,876 0% |
| 2008 | $3,671 -2.2% | $27,878 -4% |
| 2007 | $3,755 +14.9% | $29,027 +5.7% |
| 2006 | $3,267 | $27,462 +4.4% |
| 2005 | -- | $26,312 |
Find assessor info on the county website
Monthly payment
Est. payment
Payment breakdown
Explore the cost of this home by adjusting the details. Changes won't be saved.Climate risks
Neighborhood: Persimmon Pointe
Nearby schools
Schools provided by the listing agent
- Elementary: Prairie Center
- Middle: Mission Trail
- High: Olathe West
Source: Heartland MLS as distributed by MLS GRID. This data may not be complete. We recommend contacting the local school district to confirm school assignments for this home.
Similar homes
- $475,0004 bd4 ba2.2k sqft12438 S Crestone St, Olathe, KS 66061For Sale
 MLS ID #2643765, Elevated Home Team, Keller Williams Realty Partners Inc.. Heartland MLS as distributed by MLS GRID
 - $495,0005 bd3 ba1.9k sqft2340 W Trail Dr, Olathe, KS 66061For Sale
 MLS ID #2633340, HCR Team, ReeceNichols - Lees Summit. Heartland MLS as distributed by MLS GRID
 - $450,0004 bd3 ba2.4k sqft724 N Singletree St, Olathe, KS 66061For Sale
 MLS ID #2642937, Frankie Voyce, ReeceNichols -Johnson County W. Heartland MLS as distributed by MLS GRID
 - $510,0005 bd3 ba3.1k sqft2636 Whitney St, Olathe, KS 66061For Sale
 MLS ID #2640411, Kia Robinson, LPT Realty LLC. Heartland MLS as distributed by MLS GRID
