Vaulted ceilings, a brick fireplace, and a backyard pool: this 3-bedroom, 2.5-bath home has room for every season.
Step inside to a main-level living room with a vaulted ceiling, a rich wood beam, and a large window that fills the space with natural light. A brick fireplace with glass doors anchors the room, flanked by black built-in bookcases and cabinets that offer plenty of display and storage space.
The updated kitchen features new quartz countertops and green cabinetry with dark wood trim. A window over the sink looks out to the backyard, and there’s generous counter space for cooking and gathering.
Three bedrooms and two full baths complete the main level. Downstairs, the family room has its own fireplace and a pool table that stays with the home, a natural spot for game nights and movie nights. The lower level also includes a half bath and a laundry room.
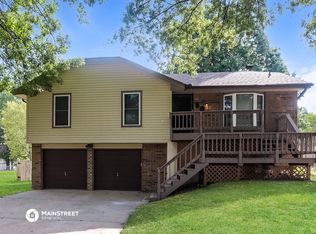
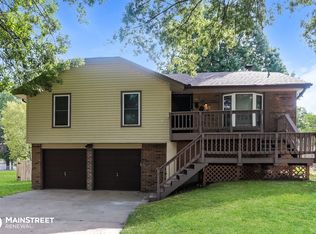
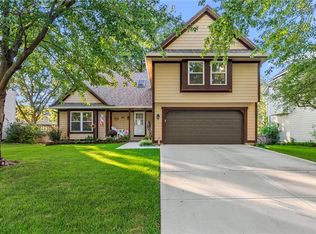
Outside, a multi-level deck steps down to the pool, making it easy to cool off all summer and entertain. Mature shade trees frame the front of the home, and the two-car garage adds convenient parking and storage.
Active
Price cut: $10.5K (10/24)
$338,500
812 S Sheridan Rd, Olathe, KS 66061
3beds
1,909sqft
Single Family Residence
Built in 1978
8,400 Square Feet Lot
$-- Zestimate®
$177/sqft
$-- HOA
What's special
Rich wood beamBackyard poolNew quartz countertopsVaulted ceilingsUpdated kitchen
- 18 days
- 768
- 63
Zillow last checked:
Listing updated:
Listed by:
Sarah Klamm 785-248-1142,
Compass Realty Group
Source: Heartland MLS as distributed by MLS GRID,MLS#: 2646396
Facts & features
Interior
Bedrooms & bathrooms
- Bedrooms: 3
- Bathrooms: 3
- Full bathrooms: 2
- 1/2 bathrooms: 1
Primary bedroom
- Level: Main
Primary bathroom
- Level: Main
Kitchen
- Features: Quartz Counter
- Level: Main
Living room
- Level: Main
Heating
- Has Heating (Unspecified Type)
Cooling
- Electric
Appliances
- Included: Dishwasher, Free-Standing Electric Oven
- Laundry: Electric Dryer Hookup, In Basement
Features
- Basement: Concrete,Finished,Garage Entrance,Interior Entry
- Number of fireplaces: 2
Interior area
- Total structure area: 1,909
- Total interior livable area: 1,909 sqft
- Finished area above ground: 1,288
- Finished area below ground: 621
Property
Parking
- Total spaces: 2
- Parking features: Attached, Garage Door Opener, Garage Faces Front
- Attached garage spaces: 2
Features
- Patio & porch: Deck, Patio, Porch
- Has private pool: Yes
- Pool features: Above Ground
- Fencing: Metal
Lot
- Size: 8,400 Square Feet
- Dimensions: 70 x 120
Details
- Parcel number: DP651000000197
Construction
Type & style
- Home type: SingleFamily
- Architectural style: Traditional
- Property subtype: Single Family Residence
Materials
- Frame
- Roof: Composition
Condition
- Year built: 1978
Utilities & green energy
- Sewer: Public Sewer
- Water: Public
Community & HOA
Community
- Subdivision: Rolling Ridge So
HOA
- Has HOA: No
Location
- Region: Olathe
Financial & listing details
- Price per square foot: $177/sqft
- Tax assessed value: $277,100
- Annual tax amount: $3,490
- Date on market: 10/11/2026
- Listing terms: Cash,Conventional,FHA,VA Loan
- Ownership: Private
Estimated market value
Not available
Estimated sales range
Not available
Not available
Price history
| Date | Event | Price |
|---|---|---|
| 10/24/2026 | Price change | $338,500-3%$177/sqft |
Source:  Heartland MLS as distributed by MLS GRID #2646396 Report a problem | ||
| 10/15/2026 | Price change | $349,000-2.2%$183/sqft |
Source: Heartland MLS as distributed by MLS GRID #2646396 Report a problem | ||
| 10/11/2026 | Listed for sale | $357,000+48.8%$187/sqft |
Source: Heartland MLS as distributed by MLS GRID #2646396 Report a problem | ||
| 8/11/2022 | Sold | -- |
Source: Heartland MLS as distributed by MLS GRID #2384052 Report a problem | ||
| 7/11/2022 | Pending sale | $239,950$126/sqft |
Source: Heartland MLS as distributed by MLS GRID #2384052 Report a problem | ||
| 7/7/2022 | Listed for sale | $239,950$126/sqft |
Source: Heartland MLS as distributed by MLS GRID #2384052 Report a problem | ||
Public tax history
| Year | Property taxes | Tax assessment |
|---|---|---|
| 2025 | $3,491 +8.3% | $31,866 +9.2% |
| 2024 | $3,225 -4% | $29,175 -1.2% |
| 2023 | $3,358 +17.3% | $29,521 +20.2% |
| 2022 | $2,862 | $24,552 +11.2% |
| 2021 | -- | $22,080 -2.3% |
| 2020 | $2,806 | $22,609 +3.5% |
| 2019 | -- | $21,850 +10.1% |
| 2018 | -- | $19,837 +4.2% |
| 2017 | $2,415 +9.2% | $19,032 +6.4% |
| 2016 | $2,211 +5.2% | $17,894 +5.1% |
| 2015 | $2,102 +6.1% | $17,032 +12.1% |
| 2013 | $1,982 -1.1% | $15,192 +2.9% |
| 2012 | $2,004 -4.3% | $14,766 -11.6% |
| 2010 | $2,094 +0.9% | $16,698 -3.9% |
| 2009 | $2,075 -6.3% | $17,377 -6.1% |
| 2008 | $2,215 +3.3% | $18,506 +1.3% |
| 2007 | $2,144 +10.7% | $18,263 +11.1% |
| 2006 | $1,937 | $16,434 -3.8% |
| 2005 | -- | $17,077 |
Find assessor info on the county website
Monthly payment
Est. payment
Payment breakdown
Explore the cost of this home by adjusting the details. Changes won't be saved.Climate risks
Neighborhood: Rolling Ridge
Nearby schools
Schools provided by the listing agent
- Elementary: Rolling Ridge
- Middle: Oregon Trail
- High: Olathe West
Source: Heartland MLS as distributed by MLS GRID. This data may not be complete. We recommend contacting the local school district to confirm school assignments for this home.
Similar homes
- $349,5004 bd2 ba1.6k sqft400 S Normandy Dr, Olathe, KS 66061For Sale
 MLS ID #2634053, Jennifer Turner, Platinum Realty LLC. Heartland MLS as distributed by MLS GRID
- $375,0003 bd3 ba1.6k sqft1538 W Dartmouth St, Olathe, KS 66061For Sale
 MLS ID #2644075, Alex Pozo, KW KANSAS CITY METRO. Heartland MLS as distributed by MLS GRID
- $349,0003 bd2 ba1.7k sqft15135 W 152nd Cir, Olathe, KS 66062For Sale
 MLS ID #2648118, Elizabeth Theis, Seek Real Estate. Heartland MLS as distributed by MLS GRID
- $409,0004 bd3 ba2.2k sqft811 N Mesa St, Olathe, KS 66061For Sale
 MLS ID #2647665, Scott Wadsworth, ReeceNichols- Leawood Town Center. Heartland MLS as distributed by MLS GRID
