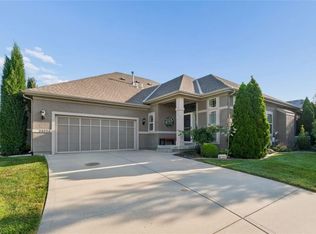
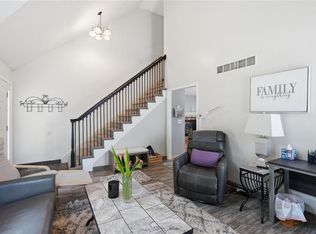
Welcome to this beautifully maintained ranch home! Recent updates include fresh paint, new carpet and refinished hardwoods. The heart of the home is the stunning great room, where soaring ceilings and floor-to-ceiling windows flood the space with natural light. The kitchen showcases beautiful refinished hardwoods and flows seamlessly into the great room. The adjacent sunroom extends your living space and provides a serene retreat. The primary suite includes a spacious walk-in closet, dual vanity, shower, and a whirlpool tub. Additionally on the main level there is a second bedroom, full bath and formal dining room. The finished lower level features a third bedroom, third full bath, family room, bonus room, and abundant storage—ideal for growing families or those who work from home. Low-maintenance living is yours to enjoy: The stucco and vinyl siding require minimal upkeep, while professional lawn maintenance and snow removal are covered by the HOA. Beautiful landscaping enhances the curb appeal and creates an inviting outdoor setting. Located in a wonderful neighborhood with community amenities including a pool and clubhouse, this home is move-in ready!
Active
$470,000
21946 W 119th Ter, Olathe, KS 66061
3beds
2,425sqft
Villa
Built in 2001
5,751 Square Feet Lot
$-- Zestimate®
$194/sqft
$175/mo HOA
What's special
- 15 days
- 629
- 15
Likely to sell faster than
Zillow last checked:
Listing updated:
Listed by:
Mark Toepfer 913-461-7865,
Realty Executives
Source: Heartland MLS as distributed by MLS GRID,MLS#: 2637499
Facts & features
Interior
Bedrooms & bathrooms
- Bedrooms: 3
- Bathrooms: 3
- Full bathrooms: 3
Primary bedroom
- Features: Carpet, Ceiling Fan(s)
- Level: First
Bedroom 2
- Features: Carpet, Ceiling Fan(s)
- Level: First
Bedroom 3
- Features: Carpet, Ceiling Fan(s)
- Level: Lower
Primary bathroom
- Features: Ceramic Tiles, Double Vanity, Walk-In Closet(s)
- Level: Main
Bathroom 2
- Features: Shower Over Tub
- Level: Main
Bathroom 3
- Features: Shower Over Tub
- Level: Lower
Dining room
- Features: Carpet
- Level: First
Great room
- Features: Carpet, Ceiling Fan(s), Fireplace
- Level: First
Kitchen
- Features: Wood Floor
- Level: First
Recreation room
- Features: Carpet
- Level: Lower
Heating
- Natural Gas
Cooling
- Electric
Appliances
- Included: Dishwasher, Disposal, Microwave, Free-Standing Electric Oven
- Laundry: Main Level
Features
- Flooring: Carpet, Ceramic Tile, Tile, Wood
- Basement: Egress Window(s),Finished,Full,Sump Pump
- Number of fireplaces: 1
- Fireplace features: Great Room
Interior area
- Total structure area: 2,425
- Total interior livable area: 2,425 sqft
- Finished area above ground: 1,666
- Finished area below ground: 759
Property
Parking
- Total spaces: 2
- Parking features: Attached, Garage Faces Front
- Attached garage spaces: 2
Features
- Patio & porch: Deck- Covered, Porch, Screened
Lot
- Size: 5,751 Square Feet
- Features: City Lot, Sprinkler-In Ground
Details
- Parcel number: DP738600000024
Construction
Type & style
- Home type: SingleFamily
- Architectural style: Traditional
- Property subtype: Villa
Materials
- Stucco, Vinyl Siding
- Roof: Composition
Condition
- Year built: 2001
Utilities & green energy
- Sewer: Public Sewer
- Water: Public
Community & HOA
Community
- Security: Smoke Detector(s)
- Subdivision: Grayson Place
HOA
- Has HOA: Yes
- Amenities included: Clubhouse, Pool
- Services included: Maintenance Grounds, Snow Removal
- HOA fee: $175 monthly
- HOA name: Grayson Place
Location
- Region: Olathe
Financial & listing details
- Price per square foot: $194/sqft
- Tax assessed value: $431,200
- Annual tax amount: $5,529
- Date on market: 8/21/2026
- Listing terms: Cash,Conventional,FHA,VA Loan
- Exclusions: See Disclosure
- Ownership: Private
- Road surface type: Paved
Estimated market value
Not available
Estimated sales range
Not available
Not available
Price history
| Date | Event | Price |
|---|---|---|
| 8/21/2026 | Listed for sale | $470,000+14.6%$194/sqft |
Source:  Heartland MLS as distributed by MLS GRID #2637499 Report a problem Heartland MLS as distributed by MLS GRID #2637499 Report a problem | ||
| 3/30/2023 | Sold | -- |
Source: Heartland MLS as distributed by MLS GRID #2422749 Report a problem | ||
| 3/7/2023 | Pending sale | $410,000$169/sqft |
Source: Heartland MLS as distributed by MLS GRID #2422749 Report a problem | ||
| 2/24/2023 | Listed for sale | $410,000$169/sqft |
Source: Heartland MLS as distributed by MLS GRID #2422749 Report a problem | ||
Public tax history
| Year | Property taxes | Tax assessment |
|---|---|---|
| 2025 | $5,529 +3.3% | $49,588 +4.5% |
| 2024 | $5,353 -4.7% | $47,449 -2.9% |
| 2023 | $5,619 +15.6% | $48,841 +18.7% |
| 2022 | $4,859 | $41,147 +7.8% |
| 2021 | -- | $38,157 +1.3% |
| 2020 | $4,704 | $37,651 +2.2% |
| 2019 | -- | $36,823 +6.6% |
| 2018 | -- | $34,557 +6.6% |
| 2017 | $4,147 +9.4% | $32,430 +6.7% |
| 2016 | $3,790 +0.4% | $30,406 +0.3% |
| 2015 | $3,775 +8.5% | $30,302 +15.2% |
| 2013 | $3,479 +6% | $26,312 0% |
| 2012 | $3,281 -4.8% | $26,324 -1.7% |
| 2010 | $3,445 +1.1% | $26,772 -3% |
| 2009 | $3,407 -8.2% | $27,612 -8.1% |
| 2008 | $3,712 +2.9% | $30,060 +1% |
| 2007 | $3,609 +1.9% | $29,750 |
| 2006 | $3,543 | $29,750 +3.5% |
| 2005 | -- | $28,738 |
Find assessor info on the county website
Monthly payment
Est. payment
Payment breakdown
Explore the cost of this home by adjusting the details. Changes won't be saved.Climate risks
Neighborhood: Estates of Prairie Haven
Nearby schools
Schools provided by the listing agent
- Elementary: Millbrooke
- Middle: Summit Trail
- High: Olathe Northwest
Source: Heartland MLS as distributed by MLS GRID. This data may not be complete. We recommend contacting the local school district to confirm school assignments for this home.


Similar homes
- $449,9504 bd3 ba2.2k sqft11945 S Monroe St, Olathe, KS 66061For Sale
 MLS ID #2636799, Aundria Ashkar, Worth Clark Realty. Heartland MLS as distributed by MLS GRID
 - $495,0003 bd3 ba2.4k sqft24520 W 110th St, Olathe, KS 66061For Sale
 MLS ID #2636811, Homes By Brandy Team, Keller Williams Realty Partners Inc.. Heartland MLS as distributed by MLS GRID
 - $500,0005 bd3 ba1.9k sqft2340 W Trail Dr, Olathe, KS 66061For Sale
 MLS ID #2633340, HCR Team, ReeceNichols - Lees Summit. Heartland MLS as distributed by MLS GRID
 - $404,5003 bd4 ba2k sqft12264 S Crest Dr, Olathe, KS 66061For Sale
 MLS ID #2628443, Peter Garabedian, Real Broker, LLC. Heartland MLS as distributed by MLS GRID
