Skip main navigation
Sold
  • Price Unknown

    21950 W 119th Ter, Olathe, KS 66061

    3beds
    1,471sqft
    Villa
    Built in 2006
    5,846 Square Feet Lot
    $431,300 Zestimate®
    $--/sqft
    $2,204 Estimated rent

    Home value

    $431,300

    $401,000 - $461,000

    $2,204/mo

    Zestimate® history
    Loading
    Loading...

    Owner options

    List your home for rent

    $2,204/mo

    Rent Zestimate®

    Find your next renter with Zillow Rental Manager. Plus, with online applications, you can quickly screen prospective tenants – for free.

    Learn more

    $2,204/mo

    Rent Zestimate®

    Refinance and save

    $155/mo

    Est. payment

    Refinancing to a lower rate could help reduce your monthly payments and save thousands over the life of the loan.

    See today's rates

    $155/mo

    Est. payment

    Explore your selling options

    Work with a Zillow partner agent

    Leverage their expertise and Zillow's premium Showcase listings to get your home seen by more buyers.

    Get started

    List with your own agent

    Get your home in front of millions of buyers by listing it on Zillow.

    Learn how to do it

    Sell it yourself

    Take full control of how buyers see your home on Zillow by listing For Sale by Owner (FSBO).

    List your home

    What's special

    Zero-clearance natural gas fireplaceTrue one-level livingSpacious laundry roomBrand-new interior paintFresh designer carpetGorgeous quartz countertopsPlenty of storage
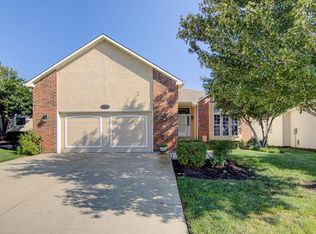
    Beautiful 3-Bedroom, 2-Bath Ranch Villa Backing to Greenspace Welcome home to this impeccably maintained, maintenance-provided ranch villa offering true one-level living all for under $450K. Fresh designer carpet and brand-new interior paint create a bright, welcoming feel throughout. Soaring 10’+ ceilings on the main level enhance the open, airy layout. The kitchen features stainless steel appliances, gorgeous quartz countertops, and a convenient pantry. The spacious laundry room sits just off the garage and provides plenty of storage. Enjoy abundant natural light and cozy evenings by the zero-clearance natural gas fireplace. All three bedrooms and both full baths are located on the main level for easy living. The expansive unfinished basement offers incredible potential with two egress windows for future bedrooms and plumbing stubbed for an additional bathroom—ready for your custom finish. Step outside to a private, fenced backyard perfect for pets, relaxing, or entertaining, with no neighbors behind you and peaceful greenspace views. Exterior maintenance, lawn care, and snow removal are all included, allowing you to enjoy a low-maintenance lifestyle. A perfect blend of comfort, convenience, and future potential—this villa is ready to welcome its next owner.

    Zillow last checked:

    Listing updated:

    Listed by:

    Ryan Black 913-526-3764,

    Seek Real Estate

    Bought with:

    Christa Hopper, 2015037638

    Platinum Realty LLC

    Source: Heartland MLS as distributed by MLS GRID,MLS#: 2591266MLS Logo

    Facts & features

    Interior

    Bedrooms & bathrooms
    • Bedrooms: 3
    • Bathrooms: 2
    • Full bathrooms: 2
    Bedroom 1
    • Level: Main
    Bedroom 2
    • Level: Main
    Bedroom 3
    • Level: Main
    Bathroom 1
    • Level: Main
    Bathroom 2
    • Level: Main
    Heating
    • Natural Gas
    Cooling
    • Electric
    Appliances
    • Included: Dishwasher, Microwave, Gas Range, Stainless Steel Appliance(s)
    • Laundry: Main Level, Off The Kitchen
    Features
    • Flooring: Carpet, Luxury Vinyl
    • Doors: Storm Door(s)
    • Basement: Daylight,Egress Window(s),Full,Unfinished,Bath/Stubbed
    • Number of fireplaces: 1
    Interior area
    • Total structure area: 1,471
    • Total interior livable area: 1,471 sqft
    • Finished area above ground: 1,471
    • Finished area below ground: 0

    Property

    Parking
    • Total spaces: 2
    • Parking features: Attached, Garage Door Opener, Garage Faces Front
    • Attached garage spaces: 2
    Features
    • Patio & porch: Patio
    • Fencing: Metal
    Lot
    • Size: 5,846 Square Feet
    Details
    • Parcel number: DP738600000025
    • Other equipment: Back Flow Device

    Construction

    Type & style
    • Home type: SingleFamily
    • Architectural style: Traditional
    • Property subtype: Villa
    Materials
    • Brick Veneer, Frame, Vinyl Siding
    • Roof: Composition
    Condition
    • Year built: 2006

    Utilities & green energy

    • Sewer: Public Sewer
    • Water: Public

    Community & HOA

    Community
    • Subdivision: Grayson Place
    HOA
    • Has HOA: Yes
    • Services included: Maintenance Grounds, Snow Removal
    • HOA fee: $155 monthly
    • HOA name: Grayson Place
    Location
    • Region: Olathe

    Financial & listing details

    • Tax assessed value: $390,100
    • Annual tax amount: $4,985
    • Date on market: 12/5/2025
    • Listing terms: Cash,Conventional,FHA,VA Loan
    • Ownership: Private
    • Road surface type: Paved

    Price history

    DateEventPrice
    3/31/2026Sold--
    Source: Heartland MLS as distributed by MLS GRID #2591266 Report a problem
    2/28/2026Pending sale$445,000$303/sqft
    Source: Heartland MLS as distributed by MLS GRID #2591266 Report a problem
    2/28/2026Contingent$445,000$303/sqft
    Source: Heartland MLS as distributed by MLS GRID #2591266 Report a problem
    2/6/2026Listed for sale$445,000-3.1%$303/sqft
    Source: Heartland MLS as distributed by MLS GRID #2591266 Report a problem
    12/23/2025Listing removed$459,000$312/sqft
    Source: Heartland MLS as distributed by MLS GRID #2591266 Report a problem
    12/6/2025Listed for sale$459,000+124%$312/sqft
    Source: Heartland MLS as distributed by MLS GRID #2591266 Report a problem
    5/29/2013Sold--
    Source: Heartland MLS as distributed by MLS GRID #1823918 Report a problem
    4/9/2013Listed for sale$204,950$139/sqft
    Source: REALTY EXECUTIVES of Kansas City #1823918 Report a problem
    2/13/2009Sold--
    Source: Agent Provided Report a problem

    Public tax history

    YearProperty taxesTax assessment
    2025$4,985 +4.9%$44,861 +6%
    2024$4,754 -1%$42,308 +1.1%
    2023$4,802 +12.9%$41,860 +15.9%
    2022$4,254 $36,122 +8.8%
    2021-- $33,201 +4.1%
    2020$3,979 $31,902 -0.4%
    2019-- $32,027 +9.2%
    2018-- $29,336 +6.9%
    2017$3,504 +7.8%$27,451 +5.1%
    2016$3,249 +4.2%$26,117 +4.1%
    2015$3,117 +8.2%$25,082 +13.7%
    2013$2,882 +14.5%$22,068 +10.5%
    2012$2,516 -4.6%$19,964 -2.5%
    2010$2,638 +4%$20,470
    2009$2,536 +3.9%$20,470 +4.2%
    2008$2,441 +39.9%$19,653 +38.4%
    2007$1,745 +137.1%$14,203 +119%
    2006$736 $6,485 +73.8%
    2005-- $3,732
    Find assessor info on the county website

    Neighborhood: Estates of Prairie Haven

    Nearby schools

    GreatSchools rating
    Schools provided by the listing agent
    • Elementary: Millbrooke
    • Middle: Summit Trail
    • High: Olathe Northwest

    Source: Heartland MLS as distributed by MLS GRID. This data may not be complete. We recommend contacting the local school district to confirm school assignments for this home.

    Get a cash offer in 3 minutes
    Find out how much your home could sell for in as little as 3 minutes with a no-obligation cash offer.
    Estimated market value
    $431,300
    Get a cash offer in 3 minutes
    Find out how much your home could sell for in as little as 3 minutes with a no-obligation cash offer.
    Estimated market value
    $431,300