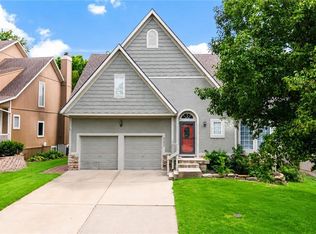
Exceptional 5-bedroom walkout in sought-after Persimmon Hill with an open floor plan, hardwood floors, two fireplaces, a Trex deck, covered patio, oversized garage, and exceptional indoor-outdoor living!
From the moment you step inside, you’ll appreciate the bright, open layout designed for everyday living and entertaining. Beautiful hardwood floors flow throughout the main living areas, complemented by brand-new Stainmaster carpet on the stairs and walkout level.
The spacious kitchen is the heart of the home, featuring a large granite island, black stainless steel appliances, a walk-in pantry, and abundant cabinet and counter space. Two generous living areas—each with its own fireplace—offer plenty of space to gather, while the fifth bedroom with custom built-ins is ideal as a home office, guest suite, or flex room.
The oversized primary suite provides a peaceful retreat with a huge walk-in closet and a spa-inspired bath featuring dual vanities. Step outside to enjoy the oversized Trex deck, relax beneath the covered patio with its under-deck ceiling, or unwind around the fire pit on the second patio. The fenced backyard, full sprinkler system, and oversized extra-wide, extra-deep garage complete this exceptional property. Designed for lasting memories.
Located in the highly desirable Persimmon Hill community, residents enjoy a neighborhood pool, tennis courts, walking trails, and a playground. Just minutes from Lake Olathe Park, golf courses, shopping, dining, and convenient access to K-10 and I-35, you’ll enjoy the perfect balance of peaceful neighborhood living and convenience. Served by Prairie Center Elementary, Mission Trail Middle School, and Olathe West High School, this home offers an exceptional lifestyle.
Homes offering this combination of space, quality, thoughtful updates, neighborhood amenities, and prime location rarely come to market. Don’t miss your opportunity to make this exceptional home yours—schedule your private showing today!
Coming soon 07/30
$500,000
2340 W Trail Dr, Olathe, KS 66061
5beds
1,952sqft
:
Get pre-qualified$3,263/mo
Single Family Residence
Built in 2002
0.28 Acres Lot
$-- Zestimate®
$256/sqft
$42/mo HOA
What's special
- --
- on Zillow |
- 522
- views |
- 13
- saves |
Zillow last checked:
Listing updated:
Listed by:
HCR Team 816-522-1533,
ReeceNichols - Lees Summit,
Kenneth Johnson 312-823-5029,
ReeceNichols - Lees Summit
Source: Heartland MLS as distributed by MLS GRID,MLS#: 2633340
Facts & features
Interior
Bedrooms & bathrooms
- Bedrooms: 5
- Bathrooms: 3
- Full bathrooms: 3
Primary bedroom
- Features: Ceiling Fan(s)
- Level: Second
Bedroom 2
- Features: Ceiling Fan(s), Walk-In Closet(s)
- Level: Second
Bedroom 3
- Features: Ceiling Fan(s)
- Level: Second
Bedroom 4
- Features: Carpet, Ceiling Fan(s)
- Level: Basement
Bedroom 5
- Features: All Carpet, Built-in Features
- Level: Basement
Primary bathroom
- Features: Ceramic Tiles, Double Vanity, Separate Shower And Tub
- Level: Second
Bathroom 2
- Features: Ceramic Tiles, Double Vanity, Granite Counters, Shower Over Tub
- Level: Second
Bathroom 3
- Features: Ceramic Tiles, Granite Counters, Shower Over Tub
- Level: Basement
Dining room
- Features: Ceiling Fan(s)
- Level: Second
Family room
- Features: Carpet, Ceiling Fan(s), Fireplace
- Level: Basement
Kitchen
- Features: Granite Counters, Kitchen Island, Pantry
- Level: Second
Living room
- Features: Ceiling Fan(s)
- Level: First
Heating
- Forced Air, Natural Gas
Cooling
- Electric
Appliances
- Included: Dishwasher, Disposal, Humidifier, Microwave, Refrigerator, Free-Standing Electric Oven, Stainless Steel Appliance(s)
- Laundry: Laundry Room, Lower Level
Features
- Ceiling Fan(s), Kitchen Island, Pantry, Vaulted Ceiling(s), Walk-In Closet(s)
- Flooring: Wood
- Doors: Storm Door(s)
- Windows: Window Coverings, Thermal Windows
- Basement: Finished,Walk-Out Access
- Number of fireplaces: 2
- Fireplace features: Family Room, Gas, Living Room
Interior area
- Total structure area: 1,952
- Total interior livable area: 1,952 sqft
- Finished area above ground: 1,867
- Finished area below ground: 85
Property
Parking
- Total spaces: 2
- Parking features: Attached, Garage Door Opener, Garage Faces Front
- Attached garage spaces: 2
Features
- Patio & porch: Deck
- Fencing: Wood
Lot
- Size: 0.28 Acres
- Features: City Lot, Cul-De-Sac, Level
Details
- Parcel number: DP576000080069
Construction
Type & style
- Home type: SingleFamily
- Architectural style: Traditional
- Property subtype: Single Family Residence
Materials
- Board & Batten Siding, Frame
- Roof: Composition
Condition
- Year built: 2002
Utilities & green energy
- Sewer: Public Sewer
- Water: City/Public - Verify
Community & HOA
Community
- Security: Smoke Detector(s)
- Subdivision: Persimmon Hill
HOA
- Has HOA: Yes
- Amenities included: Play Area, Pool, Tennis Court(s), Trail(s)
- HOA fee: $500 annually
Location
- Region: Olathe
Financial & listing details
- Price per square foot: $256/sqft
- Tax assessed value: $446,400
- Annual tax amount: $5,730
- Date on market: 7/24/2026
- Listing terms: Cash,Conventional,FHA,USDA Loan,VA Loan
- Ownership: Private
Estimated market value
Not available
Estimated sales range
Not available
Not available
Price history
| Date | Event | Price |
|---|---|---|
| 7/24/2020 | Sold | -- |
Source:  Heartland MLS as distributed by MLS GRID #2226872 Report a problem Heartland MLS as distributed by MLS GRID #2226872 Report a problem | ||
| 6/21/2020 | Pending sale | $350,000$179/sqft |
Source: ReeceNichols - Overland Park #2226872 Report a problem | ||
| 6/19/2020 | Listed for sale | $350,000+10.4%$179/sqft |
Source: ReeceNichols - Overland Park #2226872 Report a problem | ||
| 8/24/2018 | Listing removed | $317,000$162/sqft |
Source: Owner Report a problem | ||
| 7/13/2018 | Price change | $317,000-2.2%$162/sqft |
Source: Owner Report a problem | ||
| 6/4/2018 | Listed for sale | $324,000$166/sqft |
Source: Owner Report a problem | ||
Public tax history
| Year | Property taxes | Tax assessment |
|---|---|---|
| 2025 | $5,730 +5.2% | $51,336 +6.4% |
| 2024 | $5,444 -0.7% | $48,231 +1.2% |
| 2023 | $5,480 +7.4% | $47,656 +10.4% |
| 2022 | $5,104 | $43,182 +9.5% |
| 2021 | -- | $39,445 +12.7% |
| 2020 | $4,370 | $35,006 -1.8% |
| 2019 | -- | $35,650 +4.9% |
| 2018 | -- | $33,994 +4.2% |
| 2017 | $4,173 +5.4% | $32,626 +2.7% |
| 2016 | $3,961 +8.9% | $31,763 +8.7% |
| 2015 | $3,638 +0.6% | $29,210 +16.4% |
| 2013 | $3,617 +7.8% | $25,093 -5.1% |
| 2012 | $3,355 -15% | $26,438 -2.7% |
| 2010 | $3,945 +1.2% | $27,174 -3% |
| 2009 | $3,897 -2.7% | $28,002 -2.6% |
| 2008 | $4,006 +3.9% | $28,750 +3% |
| 2007 | $3,855 +20% | $27,911 +3.4% |
| 2006 | $3,211 | $27,002 +0.9% |
| 2005 | -- | $26,749 |
Find assessor info on the county website
Monthly payment
Est. payment
Payment breakdown
Explore the cost of this home by adjusting the details. Changes won't be saved.Climate risks
Neighborhood: Persimmon Pointe
Nearby schools
GreatSchools rating
- 8/10Prairie Center ElementaryGrades: PK-5Distance: 0.4 mi
- 8/10Mission Trail Middle SchoolGrades: 6-8Distance: 0.6 mi
- 9/10Olathe West High SchoolGrades: 9-12Distance: 0.8 mi
Schools provided by the listing agent
- Elementary: Prairie Center
- Middle: Mission Trail
- High: Olathe West
Source: Heartland MLS as distributed by MLS GRID. This data may not be complete. We recommend contacting the local school district to confirm school assignments for this home.
- $476,9004 bd5 ba2.7k sqft2336 W Trail Dr, Olathe, KS 66061Off Market
- $521,3004 bd3 ba3k sqft2344 W Trail Dr, Olathe, KS 66061Off Market
- $481,5005 bd3 ba2.6k sqft929 N Canyon Dr, Olathe, KS 66061Off Market
- $447,8004 bd3 ba2.3k sqft2332 W Trail Dr, Olathe, KS 66061Off Market

- $451,5004 bd3 ba2.2k sqft2349 W Hazelwood St, Olathe, KS 66061Off Market
- $485,9004 bd3 ba2.7k sqft2339 W Hazelwood St, Olathe, KS 66061Off Market
- $--5 bd5 ba3.3k sqft2348 W Trail Dr, Olathe, KS 66061Sold
- $489,1005 bd3 ba2.7k sqft2359 W Hazelwood St, Olathe, KS 66061Off Market
A local agent can set up tours, give advice and negotiate with sellers.
A local lender can help you make sure your offer is ready when you are.
Similar homes
- $475,0004 bd3 ba2.8k sqft2346 W Piatt Ln, Olathe, KS 66061For Sale
 MLS ID #2626624, Heidi Ramirez, Platinum Realty LLC. Heartland MLS as distributed by MLS GRID
 - $450,0004 bd3 ba2.4k sqft2313 W Johnston St, Olathe, KS 66061For Sale By Owner
- $604,9505 bd4 ba2.7k sqft2682 W Park St, Olathe, KS 66061New Construction
 MLS ID #2633578, Marti Prieb Lilja, Keller Williams Realty Partners Inc.. Heartland MLS as distributed by MLS GRID
 - $450,0004 bd3 ba2.6k sqft23625 W 126th Ter, Olathe, KS 66061For Sale
 MLS ID #2631714, Jack Allen, BHG Kansas City Homes. Heartland MLS as distributed by MLS GRID
 - $525,0003 bd3 ba2.3k sqft23834 W 126th Ter, Olathe, KS 66061For SaleMLS ID #2613391, Michelle Grassie, Weichert, Realtors Welch & Co.. Heartland MLS as distributed by MLS GRID
- $470,0004 bd3 ba2.2k sqft11945 S Monroe St, Olathe, KS 66061For Sale By Owner
- $385,0003 bd3 ba1.6k sqft1038 N Logan St, Olathe, KS 66061For SaleMLS ID #2633417, Edward Winchester, Kiloterra. Heartland MLS as distributed by MLS GRID
- $614,0003 bd3 ba2.3k sqft11413 S Waterford Dr, Olathe, KS 66061New ConstructionMLS ID #2633996, Susan Hoskinson, ReeceNichols - Overland Park. Heartland MLS as distributed by MLS GRID
- $544,9004 bd4 ba2.4k sqft26227 W 141st Ct, Olathe, KS 66061For SaleMLS ID #2631423, Ray Homes KC Team, Compass Realty Group. Heartland MLS as distributed by MLS GRID
- $570,0004 bd3 ba2.1k sqft14078 S Landon St, Olathe, KS 66061For SaleMLS ID #2633569, Abbas Altaie, Worth Clark Realty. Heartland MLS as distributed by MLS GRID
- from $551,0004 bd3 ba2.2k sqftWeston Plan, Arbor Woods, Olathe, KS 66061New ConstructionRodrock Development
- $494,9504 bd3 ba2.7k sqft105 S Diane Dr, Olathe, KS 66061New ConstructionMLS ID #2632594, Marti Prieb Lilja, Keller Williams Realty Partners Inc.. Heartland MLS as distributed by MLS GRID
- $450,0003 bd2 ba2.1k sqft11525 S Clare Rd, Olathe, KS 66061For SaleMLS ID #166094, TERRESHA L DINKEL, PLATINUM REALTY. LBORMLS as distributed by MLS GRID
- $385,0003 bd2 ba1.4k sqft26186 W 141st Ct, Olathe, KS 66061For SaleMLS ID #2633107, Breeze Team, EXP Realty LLC. Heartland MLS as distributed by MLS GRID
- $467,9004 bd4 ba2.4k sqft12144 S Clinton St, Olathe, KS 66061For SaleMLS ID #2626696, Shannon Julian, Keller Williams Realty Partners Inc.. Heartland MLS as distributed by MLS GRID
- $534,5004 bd3 ba2.1k sqft14075 S Pascal St, Olathe, KS 66061New ConstructionMLS ID #2602757, CJ Garrett, Heartland Realty, LLC. Heartland MLS as distributed by MLS GRID
- $454,9004 bd4 ba2.3k sqft891 S Clearwater Creek Dr, Olathe, KS 66061For SaleMLS ID #2624801, Robert Salmons, Entera Realty. Heartland MLS as distributed by MLS GRID
- $579,5004 bd3 ba2.2k sqft25995 W 140th St, Olathe, KS 66061New ConstructionMLS ID #2625425, CJ Garrett, Heartland Realty, LLC. Heartland MLS as distributed by MLS GRID
- $550,0004 bd4 ba2.6k sqft2776 W Sitka Dr, Olathe, KS 66061For SaleMLS ID #2626966, Dani Beyer Team, Keller Williams KC North. Heartland MLS as distributed by MLS GRID
- $400,0004 bd3 ba2k sqft1028 N Crest Dr, Olathe, KS 66061For SaleMLS ID #2631168, Steve Wright, Redfin Corporation. Heartland MLS as distributed by MLS GRID
