Coming Soon, Available July 27
Well maintained, one owner home coming to the market July 27 in a sought after north Olathe neighborhood. Conveniently located just minutes from I-35, K-7, downtown Olathe, shopping, restaurants, Lake Olathe Park, Frisco Lake Park, and Olathe's extensive trail system.
Features include:
- Brand new roof installed in 2025
- Granite countertops
- Hardwood flooring in the kitchen
- Spacious open kitchen and dining area
- Living room with gas fireplace
- Fresh paint throughout
- Finished basement with a large family room and half bath
- Equally sized unfinished basement area, ideal for storage, a workshop, home gym, or future finished space
- Fully fenced backyard on a quarter acre lot
- Two car garage
- Original owner, exceptionally well maintained
Full photos will be uploaded July 27. This clean, move in ready home will be available for showings beginning that evening.
Coming soon 07/27
$385,000
1038 N Logan St, Olathe, KS 66061
3beds
1,685sqft
:
Get pre-qualified$2,531/mo
Single Family Residence
Built in 1997
0.25 Acres Lot
$-- Zestimate®
$228/sqft
$-- HOA
What's special
- --
- on Zillow |
- 41
- views |
- 6
- saves |
Zillow last checked:
Listing updated:
Listed by:
Edward Winchester 816-597-5611,
Kiloterra
Source: Heartland MLS as distributed by MLS GRID,MLS#: 2633417
Facts & features
Interior
Bedrooms & bathrooms
- Bedrooms: 3
- Bathrooms: 3
- Full bathrooms: 2
- 1/2 bathrooms: 1
Heating
- Natural Gas
Cooling
- Electric
Appliances
- Laundry: Electric Dryer Hookup, In Basement
Features
- Flooring: Carpet, Ceramic Tile, Vinyl, Wood
- Basement: Concrete,Finished,Partial
- Number of fireplaces: 1
- Fireplace features: Family Room, Gas
Interior area
- Total structure area: 1,685
- Total interior livable area: 1,685 sqft
- Finished area above ground: 1,349
- Finished area below ground: 336
Property
Parking
- Total spaces: 2
- Parking features: Attached, Garage Door Opener, Garage Faces Front
- Attached garage spaces: 2
Features
- Fencing: Wood
Lot
- Size: 0.25 Acres
Details
- Parcel number: DP591700000047
Construction
Type & style
- Home type: SingleFamily
- Property subtype: Single Family Residence
Materials
- Wood Siding
- Roof: Composition
Condition
- Year built: 1997
Utilities & green energy
- Sewer: Public Sewer
- Water: Public
Community & HOA
Community
- Subdivision: Other
HOA
- Has HOA: No
Location
- Region: Olathe
Financial & listing details
- Price per square foot: $228/sqft
- Tax assessed value: $336,400
- Annual tax amount: $4,300
- Date on market: 7/25/2026
- Listing terms: Cash,Conventional,FHA,VA Loan
- Ownership: Private
Estimated market value
Not available
Estimated sales range
Not available
Not available
Price history
Price history is unavailable.
Public tax history
| Year | Property taxes | Tax assessment |
|---|---|---|
| 2025 | $4,275 +3.8% | $38,686 +5% |
| 2024 | $4,119 +2.3% | $36,857 +4.6% |
| 2023 | $4,026 +14.6% | $35,236 +17.6% |
| 2022 | $3,513 | $29,958 +10.8% |
| 2021 | -- | $27,037 +3.1% |
| 2020 | $3,262 | $26,220 +4.8% |
| 2019 | -- | $25,024 +6.3% |
| 2018 | -- | $23,541 +6.2% |
| 2017 | $2,821 +5.2% | $22,173 +2.6% |
| 2016 | $2,681 +5% | $21,620 +4.9% |
| 2015 | $2,553 +10.6% | $20,608 +7.6% |
| 2013 | $2,309 +0.3% | $19,148 -0.1% |
| 2012 | $2,302 -4.5% | $19,159 -0.1% |
| 2010 | $2,411 +1.5% | $19,171 -3.3% |
| 2009 | $2,374 -0.7% | $19,826 -0.6% |
| 2008 | $2,392 -0.9% | $19,949 -2.7% |
| 2007 | $2,413 +1.8% | $20,505 +2.4% |
| 2006 | $2,369 | $20,022 +5% |
| 2005 | -- | $19,067 |
Find assessor info on the county website
Monthly payment
Est. payment
Payment breakdown
Explore the cost of this home by adjusting the details. Changes won't be saved.Climate risks
Neighborhood: Fairview
Nearby schools
GreatSchools rating
- 8/10Ravenwood Elementary SchoolGrades: PK-5Distance: 0.8 mi
- 7/10Summit Trail Middle SchoolGrades: 6-8Distance: 1.5 mi
- 10/10Olathe Northwest High SchoolGrades: 9-12Distance: 2.3 mi
Schools provided by the listing agent
- Elementary: Ravenwood
- Middle: Summit Trail
- High: Olathe Northwest
Source: Heartland MLS as distributed by MLS GRID. This data may not be complete. We recommend contacting the local school district to confirm school assignments for this home.
- $391,1004 bd3 ba1.8k sqft1048 N Logan St, Olathe, KS 66061Off Market

- $--4 bd3 ba3.2k sqft1034 N Logan St, Olathe, KS 66061Sold
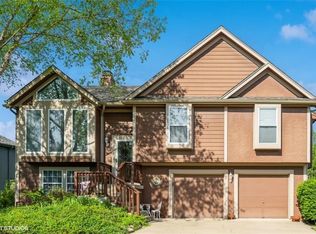
- $365,3003 bd2 ba1.3k sqft1030 N Logan St, Olathe, KS 66061Off Market
- $398,4003 bd3 ba1.8k sqft1056 N Logan St, Olathe, KS 66061Off Market
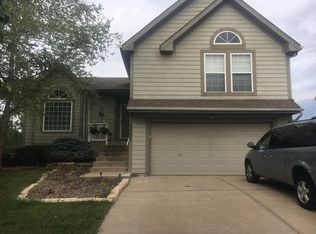
- $393,3003 bd3 ba1.6k sqft1035 N Lincoln St, Olathe, KS 66061Off Market
- $382,7003 bd3 ba1.7k sqft1041 N Lincoln St, Olathe, KS 66061Off Market
- $384,7003 bd3 ba1.5k sqft1026 N Logan St, Olathe, KS 66061Off Market
- $366,3003 bd2 ba1.3k sqft1047 N Logan St, Olathe, KS 66061Off Market
A local agent can set up tours, give advice and negotiate with sellers.
A local lender can help you make sure your offer is ready when you are.
Similar homes
- $400,0004 bd3 ba2k sqft1028 N Crest Dr, Olathe, KS 66061For Sale
 MLS ID #2631168, Steve Wright, Redfin Corporation. Heartland MLS as distributed by MLS GRID
 - $400,0003 bd4 ba2.2k sqft21383 W 119th Pl, Olathe, KS 66061For Sale
 MLS ID #2633093, Daniel Svejda, 1st Class Real Estate KC. Heartland MLS as distributed by MLS GRID
 - $440,0003 bd3 ba2.2k sqft1650 N Sunset St, Olathe, KS 66061For Sale
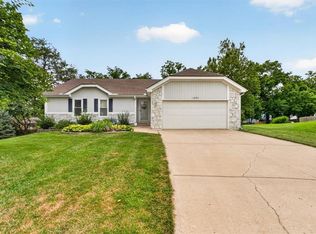 MLS ID #2633168, Sandy Murphy, ReeceNichols - Country Club Plaza. Heartland MLS as distributed by MLS GRID
 - $440,0004 bd3 ba2.3k sqft11515 S Lennox St, Olathe, KS 66061For Sale
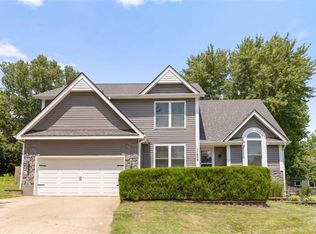 MLS ID #2632967, Tony Long, Real Broker, LLC. Heartland MLS as distributed by MLS GRID
 - $379,9003 bd3 ba1.8k sqft1810 W Fredrickson Cir, Olathe, KS 66061For SaleMLS ID #2631606, Robert Salmons, Entera Realty. Heartland MLS as distributed by MLS GRID
- $365,0003 bd2 ba1.9k sqft1121 W Elm Ter, Olathe, KS 66061For SaleMLS ID #2631589, Shawn Seltman, KC Realtors LLC. Heartland MLS as distributed by MLS GRID
- $415,0003 bd3 ba2.1k sqft1412 N Anne Shirley Dr, Olathe, KS 66061For SaleMLS ID #2630696, Brian Martin, RE/MAX State Line. Heartland MLS as distributed by MLS GRID
- $405,0003 bd3 ba2.1k sqft12435 S Parker Ter, Olathe, KS 66061For SaleMLS ID #2628472, Johana Gonzalez, Keller Williams Realty Partners Inc.. Heartland MLS as distributed by MLS GRID
- $350,0003 bd2 ba1.7k sqft612 S Sherman Ave, Olathe, KS 66061For SaleMLS ID #2631762, Bryan Huff, Keller Williams Realty Partners Inc.. Heartland MLS as distributed by MLS GRID
- $407,0003 bd4 ba2k sqft12264 S Crest Dr, Olathe, KS 66061For SaleMLS ID #2628443, Peter Garabedian, Real Broker, LLC. Heartland MLS as distributed by MLS GRID
- $489,0004 bd3 ba2.3k sqft384 S Stonecrest Rd, Olathe, KS 66061For SaleMLS ID #2628441, Max MacDonald, Real Broker, LLC-MO. Heartland MLS as distributed by MLS GRID
- $409,9003 bd3 ba1.3k sqft15302 W 121st Ter, Olathe, KS 66062For Sale By Owner
- $360,0003 bd3 ba1.6k sqft1819 S Stagecoach Dr, Olathe, KS 66062For SaleMLS ID #2616917, Cynthia Frohling, Platinum Realty LLC. Heartland MLS as distributed by MLS GRID
- $375,0004 bd3 ba2.1k sqft1333 E 153rd St, Olathe, KS 66062For SaleMLS ID #2631897, Rachel Baer, Keller Williams KC North. Heartland MLS as distributed by MLS GRID
- $350,0003 bd2 ba1.3k sqft1420 W Spruce St, Olathe, KS 66061For SaleMLS ID #2625934, Sandi Reed, Real Broker, LLC-MO. Heartland MLS as distributed by MLS GRID
- $360,0003 bd2 ba1.4k sqft14821 W 150th Pl, Olathe, KS 66062For SaleMLS ID #2632961, Casey Carley, ReeceNichols - Overland Park. Heartland MLS as distributed by MLS GRID
- $425,0003 bd3 ba1.9k sqft14730 S Locust St, Olathe, KS 66062For SaleMLS ID #2632823, Whitney Coulas, Platinum Realty LLC. Heartland MLS as distributed by MLS GRID
- $340,0004 bd2 ba1.7k sqft505 S Ridge Dr, Olathe, KS 66061For SaleMLS ID #2631859, Corrinne Geisler, KW Diamond Partners. Heartland MLS as distributed by MLS GRID
- $335,0003 bd1 ba1.4k sqft336 E Park St, Olathe, KS 66061For SaleMLS ID #2616662, Ashley Traughber, Real Broker, LLC-MO. Heartland MLS as distributed by MLS GRID
- $450,0004 bd3 ba2.4k sqft2313 W Johnston St, Olathe, KS 66061For Sale By Owner
