Fresh and updated two-story on a beautiful lot in a convenient Olathe spot with SO MUCH NEW! With a brand new ROOF, new carpet, newer windows, fresh paint inside and out, and plenty of beautiful space to enjoy inside and out, all that’s left to do is make it yours. Nestled at the back of a quiet cul-de-sac, this home is truly the gem of the neighborhood. Fantastic curb appeal outside, tons of freshly updated space to enjoy inside, and a killer fenced backyard with a huge covered patio and outdoor kitchen. If you want to be the most popular spot in your friend group to grill out, watch fall football and more, this is the place! A large formal dining room is ready to accommodate anything from intimate family dinners to swanky soirees. The sprawling yet cozy great room is beautifully appointed with a stunning stone fireplace, custom built-ins for storage and displaying your favorite photos and trinkets, and plenty of natural light from the huge picture window looking into the backyard. The open flow into the adjacent kitchen also makes daily living and entertaining easy and fun. Plenty of cabinet space, granite countertops with an island, and stainless steel appliances will have even those who dread meal prep getting excited to pick up a spatula. A conveniently located and spacious half-bath behind the kitchen is complete with a huge linen closet for even more storage space. Upstairs, the sprawling primary suite has everything you need - a huge bedroom, massive bath with separate shower and tub, double vanity, and TWO separate walk-in closets. Three more generously sized guest bedrooms and a second full bath with double vanity complete the second level, and bedroom-level laundry is the cherry on top. The large, unfinished basement could easily be finished out for added living space or used as-is as a workshop, rec room, or clean and dry storage. All of this located just minutes from major highways, schools, and the most popular amenities in Olathe. Welcome home!
Active
$440,000
11515 S Lennox St, Olathe, KS 66061
4beds
2,364sqft
:
Get pre-qualified$2,865/mo
Single Family Residence
Built in 1988
0.3 Acres Lot
$-- Zestimate®
$186/sqft
$-- HOA
What's special
- 1 day |
- 571 |
- 58 |
Zillow last checked:
Listing updated:
Listed by:
Tony Long 913-221-8351,
Real Broker, LLC
Source: Heartland MLS as distributed by MLS GRID,MLS#: 2632967
Facts & features
Interior
Bedrooms & bathrooms
- Bedrooms: 4
- Bathrooms: 3
- Full bathrooms: 2
- 1/2 bathrooms: 1
Dining room
- Description: Eat-In Kitchen,Formal
Heating
- Forced Air
Cooling
- Electric
Appliances
- Included: Dishwasher, Disposal, Trash Compactor
- Laundry: Bedroom Level, Laundry Room
Features
- Ceiling Fan(s), Kitchen Island, Vaulted Ceiling(s), Walk-In Closet(s)
- Flooring: Carpet, Wood
- Basement: Concrete,Unfinished
- Number of fireplaces: 1
- Fireplace features: Living Room
Interior area
- Total structure area: 2,364
- Total interior livable area: 2,364 sqft
- Finished area above ground: 2,364
- Finished area below ground: 0
Property
Parking
- Total spaces: 2
- Parking features: Attached, Garage Door Opener, Garage Faces Front
- Attached garage spaces: 2
Features
- Patio & porch: Patio
- Fencing: Privacy,Wood
Lot
- Size: 0.3 Acres
- Features: Cul-De-Sac
Details
- Parcel number: DP05200000 0114
Construction
Type & style
- Home type: SingleFamily
- Architectural style: Traditional
- Property subtype: Single Family Residence
Materials
- Stone Trim, Wood Siding
- Roof: Composition
Condition
- Year built: 1988
Utilities & green energy
- Sewer: Public Sewer
- Water: Public
Community & HOA
Community
- Security: Smoke Detector(s)
- Subdivision: Brittany Hills
HOA
- Has HOA: No
Location
- Region: Olathe
Financial & listing details
- Price per square foot: $186/sqft
- Tax assessed value: $393,400
- Annual tax amount: $4,682
- Date on market: 7/24/2026
- Listing terms: Cash,Conventional,FHA,VA Loan
- Ownership: Estate/Trust
Estimated market value
Not available
Estimated sales range
Not available
Not available
Price history
| Date | Event | Price |
|---|---|---|
| 7/24/2026 | Listed for sale | $440,000+60%$186/sqft |
Source:  Heartland MLS as distributed by MLS GRID #2632967 Report a problem Heartland MLS as distributed by MLS GRID #2632967 Report a problem | ||
| 9/14/2017 | Sold | -- |
Source: Heartland MLS as distributed by MLS GRID #45001_2061064 Report a problem | ||
| 8/23/2017 | Pending sale | $275,000$116/sqft |
Source: Overland Park #2061064 Report a problem | ||
| 8/4/2017 | Listed for sale | $275,000$116/sqft |
Source: Keller Williams Realty Partner #2061064 Report a problem | ||
| 9/13/2013 | Sold | -- |
Source: Agent Provided Report a problem | ||
Public tax history
| Year | Property taxes | Tax assessment |
|---|---|---|
| 2025 | $4,682 +4% | $45,241 +12.7% |
| 2024 | $4,502 0% | $40,146 -0.6% |
| 2023 | $4,504 +13.9% | $40,399 +11.6% |
| 2022 | $3,955 | $36,214 +10.5% |
| 2021 | -- | $32,775 +0.4% |
| 2020 | $4,073 | $32,649 +2.6% |
| 2019 | -- | $31,821 +4.4% |
| 2018 | -- | $30,475 +21.2% |
| 2017 | $3,205 +13.6% | $25,139 +10.6% |
| 2016 | $2,821 +3.8% | $22,724 +3.7% |
| 2015 | $2,718 +7.6% | $21,919 +2.9% |
| 2013 | $2,526 -3.9% | $21,298 +3.5% |
| 2012 | $2,630 +0.5% | $20,573 -0.9% |
| 2010 | $2,617 +0.8% | $20,769 -4% |
| 2009 | $2,596 -9.3% | $21,634 -5% |
| 2008 | $2,862 +2.1% | $22,772 -0.6% |
| 2007 | $2,802 +6.4% | $22,908 +3.2% |
| 2006 | $2,633 | $22,207 +2.4% |
| 2005 | -- | $21,678 |
Find assessor info on the county website
Monthly payment
Est. payment
Payment breakdown
Explore the cost of this home by adjusting the details. Changes won't be saved.Climate risks
Neighborhood: Brittany Hills
Nearby schools
GreatSchools rating
- 7/10Woodland Elementary SchoolGrades: PK-5Distance: 1.2 mi
- 6/10Santa Fe Trail Middle SchoolGrades: 6-8Distance: 1.5 mi
- 8/10Olathe North Sr High SchoolGrades: 9-12Distance: 2.3 mi
Schools provided by the listing agent
- Elementary: Woodland
- Middle: Santa Fe Trail
- High: Olathe North
Source: Heartland MLS as distributed by MLS GRID. This data may not be complete. We recommend contacting the local school district to confirm school assignments for this home.
- $421,1004 bd2 ba2.2k sqft11524 S Lennox St, Olathe, KS 66061Off Market
- $474,5004 bd3 ba2.1k sqft11519 S Lennox St, Olathe, KS 66061Off Market
- $420,7004 bd2 ba2.1k sqft11408 S Parkwood Dr, Olathe, KS 66061Off Market
- $421,6004 bd3 ba2.3k sqft11404 S Parkwood Dr, Olathe, KS 66061Off Market
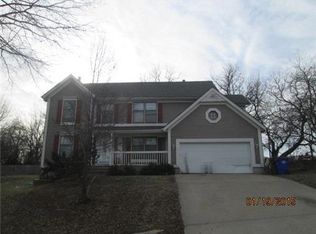
- $--4 bd3 ba2.3k sqft11412 S Parkwood Dr, Olathe, KS 66061Sold
- $404,3004 bd2 ba2k sqft11528 S Lennox St, Olathe, KS 66061Off Market
- $444,1004 bd3 ba2.3k sqft11523 S Lennox St, Olathe, KS 66061Off Market
- $438,9004 bd3 ba2k sqft11416 S Parkwood Dr, Olathe, KS 66061Off Market
A local agent can set up tours, give advice and negotiate with sellers.
A local lender can help you make sure your offer is ready when you are.
Similar homes
- $410,0004 bd4 ba2.7k sqft17532 W 116th St, Olathe, KS 66061For Sale
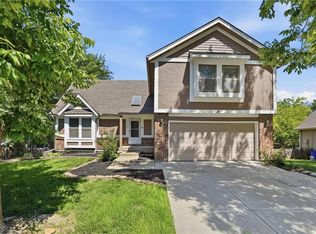 MLS ID #2620185, Dani Beyer Team, Keller Williams KC North. Heartland MLS as distributed by MLS GRID
 - $450,0004 bd3 ba2.6k sqft23625 W 126th Ter, Olathe, KS 66061For Sale
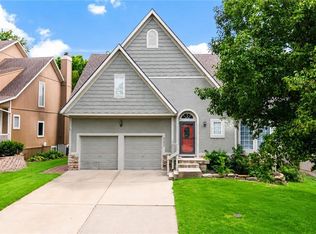 MLS ID #2631714, Jack Allen, BHG Kansas City Homes. Heartland MLS as distributed by MLS GRID
 - $489,0004 bd3 ba2.3k sqft384 S Stonecrest Rd, Olathe, KS 66061For Sale
 MLS ID #2628441, Max MacDonald, Real Broker, LLC-MO. Heartland MLS as distributed by MLS GRID
 - $500,0004 bd3 ba3k sqft13878 S Kaw St, Olathe, KS 66062For Sale
 MLS ID #2632795, Brenda Hanson, KW Diamond Partners. Heartland MLS as distributed by MLS GRID
 - $450,0004 bd4 ba2.9k sqft15294 W 147th Dr, Olathe, KS 66062For SaleMLS ID #2631552, Hendrix Group, Real Broker, LLC. Heartland MLS as distributed by MLS GRID
- $400,0004 bd3 ba2k sqft1028 N Crest Dr, Olathe, KS 66061For SaleMLS ID #2631168, Steve Wright, Redfin Corporation. Heartland MLS as distributed by MLS GRID
- $484,9004 bd3 ba2.1k sqft19505 W 110th St, Olathe, KS 66061For SaleMLS ID #2624052, Katie Quigley, EXP Realty LLC. Heartland MLS as distributed by MLS GRID
- $445,0004 bd3 ba2.1k sqft12606 W 69th St, Shawnee, KS 66216For SaleMLS ID #2633230, Micah Roos, Keller Williams Realty Partners Inc.. Heartland MLS as distributed by MLS GRID
- $499,0005 bd5 ba2.2k sqft11820 Skyview Ln, Olathe, KS 66061For SaleMLS ID #2619793, Cjco Team, ReeceNichols - Leawood. Heartland MLS as distributed by MLS GRID
- $425,0004 bd3 ba2.2k sqft15026 W 146th St, Olathe, KS 66062For SaleMLS ID #2630008, Peyton Young, Kansas City Realty. Heartland MLS as distributed by MLS GRID
- $405,0004 bd3 ba2.7k sqft113 N Cedar Hills St, Olathe, KS 66061For SaleMLS ID #2621310, Rhonda Adams, Platinum Realty LLC. Heartland MLS as distributed by MLS GRID
- $407,0003 bd4 ba2k sqft12264 S Crest Dr, Olathe, KS 66061For SaleMLS ID #2628443, Peter Garabedian, Real Broker, LLC. Heartland MLS as distributed by MLS GRID
- $505,0004 bd3 ba2.9k sqft11309 Slater St, Overland Park, KS 66210For SaleMLS ID #2620847, Janie Snider, Keller Williams Realty Partners Inc.. Heartland MLS as distributed by MLS GRID
- $529,0004 bd4 ba2.7k sqft19645 W 110th St, Olathe, KS 66061For SaleMLS ID #2628066, Alicia Holmes, Keller Williams Realty Partners Inc.. Heartland MLS as distributed by MLS GRID
- $350,0003 bd2 ba1.7k sqft612 S Sherman Ave, Olathe, KS 66061For SaleMLS ID #2631762, Bryan Huff, Keller Williams Realty Partners Inc.. Heartland MLS as distributed by MLS GRID
- $465,0004 bd3 ba3.1k sqft16345 S Warwick St, Olathe, KS 66062For SaleMLS ID #2627698, Ray Homes KC Team, Compass Realty Group. Heartland MLS as distributed by MLS GRID
- $495,0004 bd3 ba3k sqft15249 W 139th Ter, Olathe, KS 66062For SaleMLS ID #2630354, Susan Wiley, KW Diamond Partners. Heartland MLS as distributed by MLS GRID
- $535,0004 bd3 ba2.8k sqft12434 Slater St, Overland Park, KS 66213For SaleMLS ID #2632553, Donna Witters, Platinum Realty LLC. Heartland MLS as distributed by MLS GRID
- $429,0004 bd3 ba1.9k sqft8516 Darnell St, Lenexa, KS 66215For SaleMLS ID #2626715, Scott Galvin, KW KANSAS CITY METRO. Heartland MLS as distributed by MLS GRID
- $499,9005 bd4 ba3.2k sqft12258 S Rene St, Olathe, KS 66062For SaleMLS ID #2631574, Austin Bouchard, 1st Class Real Estate KC. Heartland MLS as distributed by MLS GRID
