Welcome to this lovingly cared for and beautifully updated, traditional two-story home tucked away in the desirable Havencroft subdivision with no HOA fees. This gem seamlessly blends cozy comfort with spaces designed for relaxation and entertaining.
Step through the front entry and you are immediately welcomed by rich hardwood floors and neutral paint colors. The light-filled great room sets a warm tone centered around a cozy fireplace. At the center of the main floor, the kitchen features painted white cabinetry paired with custom countertops, a functional kitchen island, and a generous pantry, all supported by a convenient main-level laundry room nearby. Whether hosting guests in the separate formal dining room or enjoying quiet morning coffee in the sunny breakfast nook, this main level balances everyday functionality with easy, comfortable living.
Upstairs, the primary ensuite is relaxing and practical, boasting a large bath with a soaker tub, double vanity and TWO large walk-in closets! 3 additional generously sized bedrooms with walk-in closets and a full bath complete with a double vanity finish this level.
The finished, versatile lower level extends your living space even further. A large family room is complete with a wet bar built for game-day entertaining and lots of space for relaxing. It also offers plenty of unfinished storage space to meet all of your needs. The backyard is a true sanctuary: a peaceful, beautifully landscaped retreat framed by lush greenery and a new, spacious deck. Whether you're hosting weekend barbecues or relaxing with a book, this outdoor space offers a quiet escape. Located within the award winning Olathe School District and close to restaurants, shopping, and parks this is the perfect place to call home.
Taxes and SqFt per county record. Room sizes approx. No preferences or limitations or discrimination because of any of the protected classes under Fair Housing.
Pending
$450,000
15294 W 147th Dr, Olathe, KS 66062
4beds
2,942sqft
:
Get pre-qualified$2,896/mo
Single Family Residence
Built in 1993
8,400 Square Feet Lot
$-- Zestimate®
$153/sqft
$-- HOA
What's special
- 17 days |
- 1,501 |
- 124 |
Likely to sell faster than
Zillow last checked:
Listing updated:
Listed by:
Hendrix Group 913-558-4362,
Real Broker, LLC,
Chris Hendrix 913-558-5092,
Real Broker, LLC
Source: Heartland MLS as distributed by MLS GRID,MLS#: 2631552
Facts & features
Interior
Bedrooms & bathrooms
- Bedrooms: 4
- Bathrooms: 4
- Full bathrooms: 2
- 1/2 bathrooms: 2
Primary bedroom
- Features: Ceiling Fan(s), Luxury Vinyl
- Level: Second
- Dimensions: 15 x 12.5
Bedroom 1
- Features: Walk-In Closet(s)
- Level: Second
- Dimensions: 11 x 11
Bedroom 2
- Features: Ceiling Fan(s), Luxury Vinyl, Walk-In Closet(s)
- Level: Second
- Dimensions: 11 x 11
Bedroom 3
- Features: Ceiling Fan(s), Luxury Vinyl
- Level: Main
- Dimensions: 11 x 10
Primary bathroom
- Features: Double Vanity, Luxury Vinyl, Separate Shower And Tub, Walk-In Closet(s)
- Level: Second
- Dimensions: 15 x 9
Bathroom 1
- Features: Carpet, Double Vanity, Shower Over Tub
- Level: Second
- Dimensions: 11 x 4
Breakfast room
- Features: Wood Floor
- Level: Main
- Dimensions: 13 x 8
Dining room
- Features: Carpet
- Level: Main
- Dimensions: 11 x 10
Family room
- Features: Wet Bar
- Level: Basement
- Dimensions: 23 x 16
Great room
- Features: Built-in Features, Carpet, Ceiling Fan(s), Fireplace
- Level: Main
- Dimensions: 16 x 13
Half bath
- Features: Wood Floor
- Level: Main
- Dimensions: 5 x 5
Other
- Level: Basement
- Dimensions: 5 x 4
Kitchen
- Features: Kitchen Island, Pantry, Solid Surface Counter, Wood Floor
- Level: Main
- Dimensions: 16 x 12
Laundry
- Features: Built-in Features
- Level: Main
- Dimensions: 6 x 4
Heating
- Natural Gas
Cooling
- Attic Fan, Electric
Appliances
- Included: Dishwasher, Disposal, Dryer, Exhaust Fan, Washer
- Laundry: Laundry Room, Main Level
Features
- Ceiling Fan(s), Kitchen Island, Painted Cabinets, Pantry, Walk-In Closet(s), Wet Bar
- Flooring: Carpet, Concrete, Luxury Vinyl, Wood
- Basement: Finished,Full,Sump Pump
- Number of fireplaces: 1
- Fireplace features: Gas Starter, Great Room, Wood Burning
Interior area
- Total structure area: 2,942
- Total interior livable area: 2,942 sqft
- Finished area above ground: 2,055
- Finished area below ground: 887
Property
Parking
- Total spaces: 2
- Parking features: Attached, Garage Door Opener, Garage Faces Front
- Attached garage spaces: 2
Features
- Patio & porch: Deck
- Exterior features: Fire Pit
- Fencing: Wood
Lot
- Size: 8,400 Square Feet
- Features: City Limits, City Lot
Details
- Parcel number: DP300000810017
Construction
Type & style
- Home type: SingleFamily
- Architectural style: Traditional
- Property subtype: Single Family Residence
Materials
- Frame
- Roof: Composition
Condition
- Year built: 1993
Utilities & green energy
- Sewer: Public Sewer
- Water: Public
Community & HOA
Community
- Security: Smoke Detector(s)
- Subdivision: Havencroft
HOA
- Has HOA: No
Location
- Region: Olathe
Financial & listing details
- Price per square foot: $153/sqft
- Tax assessed value: $360,700
- Annual tax amount: $4,597
- Date on market: 7/23/2026
- Listing terms: Cash,Conventional,FHA,VA Loan
- Exclusions: See Seller's Disclosure
- Ownership: Private
- Road surface type: Paved
Estimated market value
Not available
Estimated sales range
Not available
Not available
Price history
| Date | Event | Price |
|---|---|---|
| 7/25/2026 | Pending sale | $450,000$153/sqft |
Source:  Heartland MLS as distributed by MLS GRID #2631552 Report a problem Heartland MLS as distributed by MLS GRID #2631552 Report a problem | ||
| 7/23/2026 | Listed for sale | $450,000$153/sqft |
Source: Heartland MLS as distributed by MLS GRID #2631552 Report a problem | ||
Public tax history
| Year | Property taxes | Tax assessment |
|---|---|---|
| 2025 | $4,596 +13.8% | $41,480 +14.7% |
| 2024 | $4,039 -0.1% | $36,167 +2.2% |
| 2023 | $4,043 +13.2% | $35,374 +16.2% |
| 2022 | $3,572 | $30,452 +0.6% |
| 2021 | -- | $30,268 +5.9% |
| 2020 | $3,559 | $28,577 +7.4% |
| 2019 | -- | $26,599 +5.9% |
| 2018 | -- | $25,116 +9.8% |
| 2017 | $2,912 +7.4% | $22,874 +4.7% |
| 2016 | $2,710 +3.6% | $21,850 +3.5% |
| 2015 | $2,617 +7.1% | $21,114 +9.6% |
| 2013 | $2,442 -4.8% | $19,263 +7.1% |
| 2012 | $2,567 -2.6% | $17,986 -14.1% |
| 2010 | $2,636 +2.6% | $20,930 -2.3% |
| 2009 | $2,570 -3.5% | $21,425 -3.4% |
| 2008 | $2,663 -4.6% | $22,169 -6.3% |
| 2007 | $2,790 +4.8% | $23,656 +5.3% |
| 2006 | $2,663 | $22,460 +3.6% |
| 2005 | -- | $21,678 |
Find assessor info on the county website
Monthly payment
Est. payment
Payment breakdown
Explore the cost of this home by adjusting the details. Changes won't be saved.Climate risks
Neighborhood: Havencroft
Nearby schools
GreatSchools rating
- 9/10Black Bob Elementary SchoolGrades: PK-5Distance: 0.3 mi
- 8/10Frontier Trail Middle SchoolGrades: 6-8Distance: 0.7 mi
- 9/10Olathe South Sr High SchoolGrades: 9-12Distance: 1.6 mi
Schools provided by the listing agent
- Elementary: Black Bob
- Middle: Frontier Trail
- High: Olathe South
Source: Heartland MLS as distributed by MLS GRID. This data may not be complete. We recommend contacting the local school district to confirm school assignments for this home.
- $376,7003 bd2 ba1.7k sqft15274 W 147th Dr, Olathe, KS 66062Off Market
- $386,8004 bd2 ba1.8k sqft14745 S Kaw Dr, Olathe, KS 66062Off Market
- $373,4003 bd2 ba1.7k sqft14735 S Kaw Dr, Olathe, KS 66062Off Market
- $403,5004 bd4 ba2.2k sqft15254 W 147th Dr, Olathe, KS 66062Off Market

- $389,7003 bd3 ba1.6k sqft15251 W 147th St, Olathe, KS 66062Off Market
- $363,5003 bd2 ba1.4k sqft15241 W 147th St, Olathe, KS 66062Off Market
- $393,6004 bd2 ba1.7k sqft15303 W 147th Dr, Olathe, KS 66062Off Market
- $354,8003 bd2 ba1.3k sqft14725 S Kaw Dr, Olathe, KS 66062Off Market
A local agent can set up tours, give advice and negotiate with sellers.
Similar homes
- $545,0004 bd3 ba2.4k sqft14602 S Hagan St, Olathe, KS 66062For Sale
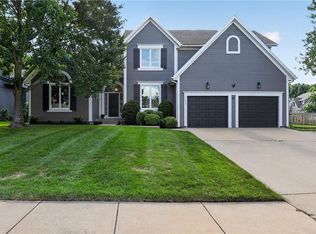 MLS ID #2635405, Pamela Chyba, ListWithFreedom.com Inc. Heartland MLS as distributed by MLS GRID
 - $469,9004 bd3 ba2.6k sqft15529 W 146th St, Olathe, KS 66062For Sale
 MLS ID #2630141, SBD Team, SBD Housing Solutions LLC. Heartland MLS as distributed by MLS GRID
 - $500,0005 bd4 ba2.7k sqft14060 S Blackfoot Ct, Olathe, KS 66062For Sale
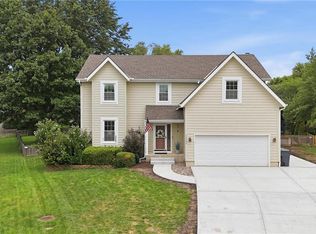 MLS ID #2634912, Lisa Y Moore, Compass Realty Group. Heartland MLS as distributed by MLS GRID
 - $490,0004 bd3 ba3k sqft13878 S Kaw St, Olathe, KS 66062For Sale
 MLS ID #2632795, Brenda Hanson, KW Diamond Partners. Heartland MLS as distributed by MLS GRID
 - $549,0005 bd4 ba3.1k sqft14549 W 152nd Pl, Olathe, KS 66062For SaleMLS ID #2635523, Tee Buchanan, Platinum Realty LLC. Heartland MLS as distributed by MLS GRID
- $435,0004 bd3 ba2.1k sqft15462 S Hillside St, Olathe, KS 66062For SaleMLS ID #2633966, Wendy Diskin, RE/MAX State Line. Heartland MLS as distributed by MLS GRID
- $385,0004 bd3 ba2.2k sqft1240 E Sleepy Hollow Dr, Olathe, KS 66062For SaleMLS ID #2635079, Scott Hilligus, KW Diamond Partners. Heartland MLS as distributed by MLS GRID
- $519,9004 bd5 ba3.7k sqft14530 S Greenwood St, Olathe, KS 66062For SaleMLS ID #2633262, Amy Larson, Compass Realty Group. Heartland MLS as distributed by MLS GRID
- $385,0003 bd3 ba1.7k sqft14775 S Kaw Dr, Olathe, KS 66062For SaleMLS ID #2629640, Andrew Caldwell, ReeceNichols - Leawood. Heartland MLS as distributed by MLS GRID
- $425,0004 bd3 ba2.1k sqft11938 S Hallet St, Olathe, KS 66062For SaleMLS ID #2620860, Jen Cline, ReeceNichols- Leawood Town Center. Heartland MLS as distributed by MLS GRID
- $462,5004 bd4 ba2.6k sqft883 S Clearwater Creek Dr, Olathe, KS 66061For SaleMLS ID #2634048, Nichols Home Collective Team, ReeceNichols-KCN. Heartland MLS as distributed by MLS GRID
- $415,0003 bd3 ba2.4k sqft11575 S Bell Court Dr APT 103, Olathe, KS 66061For SaleMLS ID #2635520, Maddison Berciunas, House Brokerage. Heartland MLS as distributed by MLS GRID
- $409,9004 bd3 ba2k sqft15306 W 121st Ter, Olathe, KS 66062For SaleMLS ID #2629562, Cyndee Sole, ReeceNichols - Lees Summit. Heartland MLS as distributed by MLS GRID
- $525,0005 bd4 ba2.6k sqft17285 S Conley St, Olathe, KS 66062For SaleMLS ID #2632003, Alison Zimmerlin, ReeceNichols - Leawood. Heartland MLS as distributed by MLS GRID
- $445,0005 bd4 ba2.5k sqft17554 W 112th St, Olathe, KS 66061For SaleMLS ID #2631193, Jane Coppinger, ReeceNichols - Leawood. Heartland MLS as distributed by MLS GRID
- $488,0004 bd3 ba2.1k sqft13229 Knox St, Overland Park, KS 66213For SaleMLS ID #2633719, Jane Ball, BHG Kansas City Homes. Heartland MLS as distributed by MLS GRID
- $485,0004 bd4 ba2.8k sqft6500 W 155th St, Overland Park, KS 66223For SaleMLS ID #2633985, Jake Loftness, Compass Realty Group. Heartland MLS as distributed by MLS GRID
- $460,0004 bd3 ba3.2k sqft14130 W 113th Ter, Olathe, KS 66215For SaleMLS ID #2626857, Becky Potter, ReeceNichols - Overland Park. Heartland MLS as distributed by MLS GRID
- $650,0004 bd5 ba3.9k sqft14226 S Shannan Ln, Olathe, KS 66062For SaleMLS ID #2602823, Cory Stewart, Weichert, Realtors Welch & Co.. Heartland MLS as distributed by MLS GRID
- $419,0004 bd4 ba2.8k sqft9921 W 67th St, Merriam, KS 66203For SaleMLS ID #2635529, Holly Taber, 1st Class Real Estate KC. Heartland MLS as distributed by MLS GRID
