Welcome to this Beautifully Maintained 1.5 Story Home in sought after Copper Creek, where Quality, Space & Peace of Mind Come Together! Major Improvements have already been made including, NEW Roof, NEW Exterior Paint, One Year Young AC & NEW Windows! Big Ticket Items are DONE, allowing you to Move In with Confidence! The Spacious, Thoughtfully Designed Floor Plan Features 4 Bedrooms, Three with Walk-In Closets, Plus a Mini-Primary Ensuite Upstairs in Addition to the Primary Suite on Main Level!! Generous Room Sizes and abundant Closet Space provide comfort and Functionality Throughout! The Finished Lower Level expands your Living Space with TWO Non-Conforming Bedrooms, FULL Bath, Media/Game Room & Wet Bar... PLUS Cedar Closet & Abundant Storage! This Home Checks ALL the Boxes and The Location Can't be beat with Shopping, Dining & Grocery Options Super Close!
Pending
$519,900
14530 S Greenwood St, Olathe, KS 66062
4beds
3,745sqft
Single Family Residence
Built in 1994
8,712 Square Feet Lot
$-- Zestimate®
$139/sqft
$-- HOA
What's special
- 9 days |
- 1,736 |
- 59 |
Likely to sell faster than
Zillow last checked:
Listing updated:
Listed by:
Amy Larson 913-220-6034,
Compass Realty Group
Source: Heartland MLS as distributed by MLS GRID,MLS#: 2633262
Facts & features
Interior
Bedrooms & bathrooms
- Bedrooms: 4
- Bathrooms: 5
- Full bathrooms: 4
- 1/2 bathrooms: 1
Primary bedroom
- Features: Carpet, Ceiling Fan(s)
- Level: First
- Area: 225 Square Feet
- Dimensions: 15 x 15
Bedroom 2
- Features: Carpet, Ceiling Fan(s)
- Level: Second
- Area: 144 Square Feet
- Dimensions: 12 x 12
Bedroom 3
- Features: Carpet, Ceiling Fan(s)
- Level: Second
- Area: 144 Square Feet
- Dimensions: 12 x 12
Bedroom 4
- Features: Carpet, Ceiling Fan(s)
- Level: Second
- Area: 143 Square Feet
- Dimensions: 11 x 13
Primary bathroom
- Features: Ceramic Tiles, Shower Only, Walk-In Closet(s)
- Level: First
- Area: 196 Square Feet
- Dimensions: 14 x 14
Bathroom 2
- Features: Ceramic Tiles, Shower Over Tub
- Level: Second
- Area: 55 Square Feet
- Dimensions: 11 x 5
Bathroom 3
- Level: Second
Bathroom 4
- Level: Basement
Den
- Features: Carpet
- Level: Basement
- Area: 143 Square Feet
- Dimensions: 13 x 11
Dining room
- Features: Carpet
- Level: First
- Area: 168 Square Feet
- Dimensions: 12 x 14
Exercise room
- Features: Carpet
- Level: Basement
- Area: 154 Square Feet
- Dimensions: 11 x 14
Family room
- Features: Carpet, Cedar Closet(s), Wet Bar
- Level: Basement
- Area: 1085 Square Feet
- Dimensions: 35 x 31
Great room
- Features: Carpet, Ceiling Fan(s), Fireplace
- Level: First
- Area: 300 Square Feet
- Dimensions: 20 x 15
Half bath
- Features: Wood Floor
- Level: First
- Area: 25 Square Feet
- Dimensions: 5 x 5
Kitchen
- Level: First
- Area: 432 Square Feet
- Dimensions: 24 x 18
Laundry
- Features: Built-in Features, Ceramic Tiles
- Level: First
- Area: 35 Square Feet
- Dimensions: 7 x 5
Heating
- Forced Air
Cooling
- Electric
Appliances
- Included: Dishwasher, Disposal, Microwave, Stainless Steel Appliance(s)
- Laundry: Main Level, Off The Kitchen
Features
- Cedar Closet, Ceiling Fan(s), Pantry, Vaulted Ceiling(s), Walk-In Closet(s)
- Flooring: Carpet, Ceramic Tile, Wood
- Doors: Storm Door(s)
- Basement: Basement BR,Finished,Full,Sump Pump
- Number of fireplaces: 1
- Fireplace features: Great Room
Interior area
- Total structure area: 3,745
- Total interior livable area: 3,745 sqft
- Finished area above ground: 2,363
- Finished area below ground: 1,382
Video & virtual tour
Property
Parking
- Total spaces: 2
- Parking features: Attached, Garage Faces Front
- Attached garage spaces: 2
Features
- Patio & porch: Patio
Lot
- Size: 8,712 Square Feet
- Features: City Lot
Details
- Parcel number: DP148300040028
Construction
Type & style
- Home type: SingleFamily
- Architectural style: Traditional
- Property subtype: Single Family Residence
Materials
- Brick Trim, Wood Siding
- Roof: Composition
Condition
- Year built: 1994
Utilities & green energy
- Sewer: Public Sewer
- Water: Public
Community & HOA
Community
- Subdivision: Copper Creek
HOA
- Has HOA: No
Location
- Region: Olathe
Financial & listing details
- Price per square foot: $139/sqft
- Tax assessed value: $501,700
- Annual tax amount: $6,460
- Date on market: 8/6/2026
- Listing terms: Cash,Conventional,FHA,VA Loan
- Ownership: Private
Estimated market value
Not available
Estimated sales range
Not available
Not available
Price history
| Date | Event | Price |
|---|---|---|
| 8/12/2026 | Pending sale | $519,900$139/sqft |
Source:  Heartland MLS as distributed by MLS GRID #2633262 Report a problem Heartland MLS as distributed by MLS GRID #2633262 Report a problem | ||
| 8/6/2026 | Listed for sale | $519,900+53.4%$139/sqft |
Source: Heartland MLS as distributed by MLS GRID #2633262 Report a problem | ||
| 6/17/2020 | Listing removed | $339,000$91/sqft |
Source: RE/MAX Infinity #2219827 Report a problem | ||
| 6/17/2020 | Listed for sale | $339,000$91/sqft |
Source: RE/MAX Infinity #2219827 Report a problem | ||
| 6/16/2020 | Sold | -- |
Source: Agent Provided Report a problem | ||
| 5/16/2020 | Pending sale | $339,000$91/sqft |
Source: RE/MAX Infinity #2219827 Report a problem | ||
| 5/7/2020 | Listed for sale | $339,000$91/sqft |
Source: RE/MAX Infinity #2211963 Report a problem | ||
| 3/18/2020 | Pending sale | $339,000$91/sqft |
Source: RE/MAX Infinity #2211963 Report a problem | ||
| 3/17/2020 | Price change | $339,000-8.1%$91/sqft |
Source: RE/MAX Infinity #2211963 Report a problem | ||
| 7/10/2019 | Listed for sale | $369,000+23.2%$99/sqft |
Source: RE/MAX Infinity #2174851 Report a problem | ||
| 5/1/2015 | Sold | -- |
Source: Heartland MLS as distributed by MLS GRID #45001_1918753 Report a problem | ||
| 3/30/2015 | Pending sale | $299,500$80/sqft |
Source: ReeceNichols Belton #1918753 Report a problem | ||
| 3/30/2015 | Listed for sale | $299,500-7.8%$80/sqft |
Source: ReeceNichols Belton #1918753 Report a problem | ||
| 10/5/2013 | Listing removed | $324,900$87/sqft |
Source: Owner Report a problem | ||
| 7/7/2013 | Price change | $324,900-1.5%$87/sqft |
Source: Owner Report a problem | ||
| 5/16/2013 | Price change | $329,950-1.5%$88/sqft |
Source: Owner Report a problem | ||
| 5/7/2013 | Listed for sale | $334,950$89/sqft |
Source: Owner Report a problem | ||
Public tax history
| Year | Property taxes | Tax assessment |
|---|---|---|
| 2025 | $6,461 +4.7% | $57,695 +6% |
| 2024 | $6,168 +4.4% | $54,452 +6.1% |
| 2023 | $5,906 +9.5% | $51,301 +12.5% |
| 2022 | $5,396 | $45,609 +6.7% |
| 2021 | -- | $42,745 +5.2% |
| 2020 | $5,081 | $40,641 +5.1% |
| 2019 | -- | $38,686 -1.1% |
| 2018 | -- | $39,100 +3.5% |
| 2017 | $4,839 +10.4% | $37,777 +7.6% |
| 2016 | $4,384 +4.5% | $35,121 +4.4% |
| 2015 | $4,196 +26.1% | $33,638 +27.1% |
| 2013 | $3,328 -5.9% | $26,461 -2.4% |
| 2012 | $3,537 -4.5% | $27,105 -7.3% |
| 2010 | $3,703 +4.1% | $29,245 -0.9% |
| 2009 | $3,558 -6.2% | $29,509 -3% |
| 2008 | $3,795 +1.5% | $30,406 -1% |
| 2007 | $3,738 +8.3% | $30,717 +5.9% |
| 2006 | $3,451 | $28,992 +1.5% |
| 2005 | -- | $28,566 |
Find assessor info on the county website
Monthly payment
Est. payment
Payment breakdown
Explore the cost of this home by adjusting the details. Changes won't be saved.Climate risks
Neighborhood: Copper Creek
Nearby schools
GreatSchools rating
- 7/10Green Springs Elementary SchoolGrades: PK-5Distance: 0.2 mi
- 8/10Frontier Trail Middle SchoolGrades: 6-8Distance: 0.7 mi
- 9/10Olathe South Sr High SchoolGrades: 9-12Distance: 2.2 mi
Schools provided by the listing agent
- Elementary: Green Springs
- Middle: Frontier Trail
- High: Olathe South
Source: Heartland MLS as distributed by MLS GRID. This data may not be complete. We recommend contacting the local school district to confirm school assignments for this home.
- $546,2004 bd5 ba2.9k sqft14536 S Greenwood St, Olathe, KS 66062Off Market

- $--4 bd3 ba2.9k sqft14515 S Acuff Ct, Olathe, KS 66062Sold
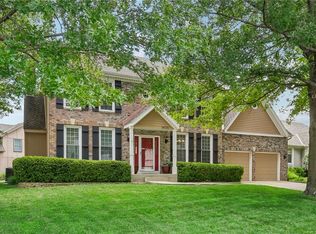
- $451,2003 bd2 ba1.8k sqft14525 S Acuff Ct, Olathe, KS 66062Off Market
- $533,9004 bd3 ba2.6k sqft14538 S Hagan St, Olathe, KS 66062Off Market

- $507,2004 bd3 ba3.1k sqft14540 S Greenwood St, Olathe, KS 66062Off Market
- $510,0004 bd3 ba2.3k sqft14535 S Acuff Ct, Olathe, KS 66062Off Market
- $486,7004 bd2 ba2.8k sqft14533 S Greenwood St, Olathe, KS 66062Off Market
- $518,6005 bd4 ba3.6k sqft14535 S Greenwood St, Olathe, KS 66062Off Market
A local agent can set up tours, give advice and negotiate with sellers.
Similar homes
- $518,0004 bd3 ba2.4k sqft14602 S Hagan St, Olathe, KS 66062For Sale
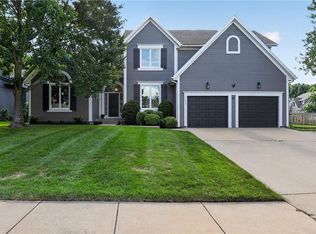 MLS ID #2635405, Pamela Chyba, ListWithFreedom.com Inc. Heartland MLS as distributed by MLS GRID
 - $515,0004 bd5 ba3.6k sqft13119 S Hallet Ct, Olathe, KS 66062For Sale
 MLS ID #2635440, Olivia Mahlios Wilson, KW KANSAS CITY METRO. Heartland MLS as distributed by MLS GRID
 - $465,0004 bd4 ba4k sqft16313 W Chur St, Olathe, KS 66062For Sale
 MLS ID #2622278, Steve J Smith, Keller Williams Realty Partners Inc.. Heartland MLS as distributed by MLS GRID
 - $475,0004 bd5 ba2.9k sqft15514 S Hunter St, Olathe, KS 66062For Sale
 MLS ID #2634770, Scott Wadsworth, ReeceNichols- Leawood Town Center. Heartland MLS as distributed by MLS GRID
 - $650,0004 bd5 ba3.9k sqft14226 S Shannan Ln, Olathe, KS 66062For SaleMLS ID #2602823, Cory Stewart, Weichert, Realtors Welch & Co.. Heartland MLS as distributed by MLS GRID
- $545,0005 bd4 ba2.6k sqft16584 S Lind Rd, Olathe, KS 66062For SaleMLS ID #2634636, Trish Pfanstiel, ReeceNichols -Johnson County W. Heartland MLS as distributed by MLS GRID
- $440,0004 bd3 ba3.1k sqft16345 S Warwick St, Olathe, KS 66062For SaleMLS ID #2635874, Ray Homes KC Team, Compass Realty Group. Heartland MLS as distributed by MLS GRID
- $600,0004 bd5 ba3.6k sqft15902 W 161st St, Olathe, KS 66062For SaleMLS ID #2628152, Traci Kuffour, Seek Real Estate. Heartland MLS as distributed by MLS GRID
- $605,0005 bd5 ba3.5k sqft16394 W 171st Ter, Olathe, KS 66062For SaleMLS ID #2633245, Brett Budke, ReeceNichols -Johnson County W. Heartland MLS as distributed by MLS GRID
- $385,0004 bd3 ba2.2k sqft1240 E Sleepy Hollow Dr, Olathe, KS 66062For SaleMLS ID #2635079, Scott Hilligus, KW Diamond Partners. Heartland MLS as distributed by MLS GRID
- $535,0004 bd4 ba3.1k sqft12424 Long St, Overland Park, KS 66213For SaleMLS ID #2634602, John Arnold, Seek Real Estate. Heartland MLS as distributed by MLS GRID
- $435,0004 bd3 ba2.1k sqft15462 S Hillside St, Olathe, KS 66062For SaleMLS ID #2633966, Wendy Diskin, RE/MAX State Line. Heartland MLS as distributed by MLS GRID
- $525,0004 bd4 ba3.3k sqft15231 Hemlock St, Overland Park, KS 66223For SaleMLS ID #2631311, Elaina Sansone, ReeceNichols-KCN. Heartland MLS as distributed by MLS GRID
- $575,0004 bd5 ba3.2k sqft14773 S Turnberry St, Olathe, KS 66061For SaleMLS ID #2633860, Jake Zillner, Modern Realty Advisors. Heartland MLS as distributed by MLS GRID
- $735,0004 bd5 ba5k sqft14672 Garnett St, Olathe, KS 66062For SaleMLS ID #2633454, Rahul Dedhia, Keller Williams Realty Partners Inc.. Heartland MLS as distributed by MLS GRID
- $560,0004 bd4 ba3.6k sqft15901 Birch St, Overland Park, KS 66085For SaleMLS ID #2632620, Gina Dennis, ReeceNichols - Leawood. Heartland MLS as distributed by MLS GRID
- $537,5004 bd3 ba3.3k sqft8910 W 132nd Ter, Overland Park, KS 66213For SaleMLS ID #2627963, Skyler Taylor, Essential One RE Services Inc. Heartland MLS as distributed by MLS GRID
- $409,9004 bd3 ba2k sqft15306 W 121st Ter, Olathe, KS 66062For SaleMLS ID #2629562, Cyndee Sole, ReeceNichols - Lees Summit. Heartland MLS as distributed by MLS GRID
- $519,0004 bd4 ba2.7k sqft19645 W 110th St, Olathe, KS 66061For SaleMLS ID #2628066, Alicia Holmes, Keller Williams Realty Partners Inc.. Heartland MLS as distributed by MLS GRID
- $375,0003 bd3 ba2.2k sqft16120 W 141st St, Olathe, KS 66062For SaleMLS ID #2633155, Wayne Janner, KW Diamond Partners. Heartland MLS as distributed by MLS GRID
