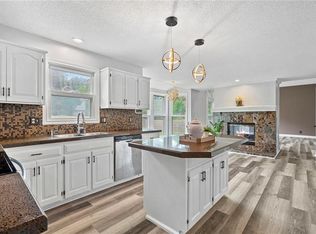
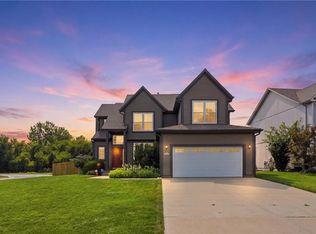
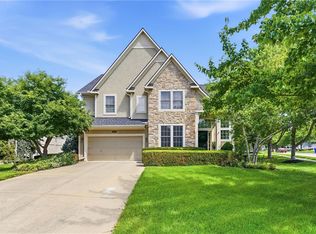
This beautifully updated 2-story single-family home offers 4 bedrooms, 3 full baths, 2 half baths with a finished basement with incredible storage space, delivering both comfort and convenience for modern living. Recent upgrades include new flooring, a brand-new roof and gutters, expanded utility room with new cabinetry off the kitchen and fresh paint throughout the home. Also, enjoy the expansive wood deck with a fully private fence.
The spacious, light-filled floor plan creates an inviting atmosphere throughout, with generous living areas perfect for everyday living or entertaining. Nestled on a quiet cul-de-sac, the property features an open, expansive setting with only one neighboring home to the south—providing added privacy and a serene environment.
A rare opportunity to own a fully updated home in a desirable location with room to grow and space to breathe.
Pending
$475,000
15514 S Hunter St, Olathe, KS 66062
4beds
2,979sqft
Single Family Residence
Built in 2002
9,811 Square Feet Lot
$-- Zestimate®
$159/sqft
$71/mo HOA
What's special
- 28 days
- 839
- 40
Likely to sell faster than
Zillow last checked:
Listing updated:
Listed by:
Scott Wadsworth 913-226-8658,
ReeceNichols- Leawood Town Center,
Rob Ellerman Team 816-304-4434,
ReeceNichols - Lees Summit
Source: Heartland MLS as distributed by MLS GRID,MLS#: 2634770
Facts & features
Interior
Bedrooms & bathrooms
- Bedrooms: 4
- Bathrooms: 5
- Full bathrooms: 3
- 1/2 bathrooms: 2
Primary bedroom
- Features: Ceramic Tiles, Double Vanity, Separate Shower And Tub, Walk-In Closet(s)
- Level: Second
- Area: 240 Square Feet
- Dimensions: 16 x 15
Bedroom 2
- Features: Carpet
- Level: Second
- Area: 182 Square Feet
- Dimensions: 14 x 13
Bedroom 3
- Features: Carpet
- Level: Second
- Area: 121 Square Feet
- Dimensions: 11 x 11
Bedroom 4
- Features: Carpet
- Level: Second
- Area: 110 Square Feet
- Dimensions: 11 x 10
Breakfast room
- Level: First
- Area: 110 Square Feet
- Dimensions: 11 x 10
Family room
- Features: Ceiling Fan(s)
- Level: First
- Area: 285 Square Feet
- Dimensions: 19 x 15
Kitchen
- Level: First
- Area: 132 Square Feet
- Dimensions: 12 x 11
Heating
- Electric
Cooling
- Electric
Appliances
- Included: Dishwasher, Disposal, Microwave, Electric Range
- Laundry: Main Level, Off The Kitchen
Features
- Ceiling Fan(s), Kitchen Island, Pantry, Vaulted Ceiling(s), Walk-In Closet(s)
- Flooring: Carpet, Laminate, Wood
- Windows: Window Coverings
- Basement: Concrete,Egress Window(s),Full,Sump Pump
- Number of fireplaces: 1
- Fireplace features: Family Room
Interior area
- Total structure area: 2,979
- Total interior livable area: 2,979 sqft
- Finished area above ground: 2,279
- Finished area below ground: 700
Property
Parking
- Total spaces: 2
- Parking features: Attached, Garage Door Opener, Garage Faces Front
- Attached garage spaces: 2
Features
- Patio & porch: Patio, Porch
- Fencing: Wood
Lot
- Size: 9,811 Square Feet
- Features: Corner Lot, Cul-De-Sac, Level
Details
- Parcel number: DP00780000 0007
Construction
Type & style
- Home type: SingleFamily
- Architectural style: Traditional
- Property subtype: Single Family Residence
Materials
- Stone Veneer, Stucco, Wood Siding
- Roof: Composition
Condition
- Year built: 2002
Utilities & green energy
- Sewer: Public Sewer
- Water: Public
Community & HOA
Community
- Security: Smoke Detector(s)
- Subdivision: Asbury Estates
HOA
- Has HOA: Yes
- Amenities included: Clubhouse, Exercise Room, Pool
- HOA fee: $850 annually
- HOA name: Asbury
Location
- Region: Olathe
Financial & listing details
- Price per square foot: $159/sqft
- Tax assessed value: $415,300
- Annual tax amount: $5,318
- Date on market: 8/13/2026
- Listing terms: Cash,Conventional,FHA,VA Loan
- Ownership: Private
Estimated market value
Not available
Estimated sales range
Not available
Not available
Price history
| Date | Event | Price |
|---|---|---|
| 8/17/2026 | Pending sale | $475,000$159/sqft |
Source:  Heartland MLS as distributed by MLS GRID #2634770 Report a problem Heartland MLS as distributed by MLS GRID #2634770 Report a problem | ||
| 8/13/2026 | Listed for sale | $475,000+120.9%$159/sqft |
Source: Heartland MLS as distributed by MLS GRID #2634770 Report a problem | ||
| 3/7/2012 | Sold | -- |
Source: Heartland MLS as distributed by MLS GRID #1753262 Report a problem | ||
| 12/8/2011 | Price change | $215,000-2.3%$72/sqft |
Source: Reece and Nichols Realtors #1753262 Report a problem | ||
| 11/2/2011 | Listed for sale | $220,000-10.2%$74/sqft |
Source: Reece and Nichols Realtors #1753262 Report a problem | ||
| 10/3/2010 | Listing removed | $244,950$82/sqft |
Source: UCS Properties LLC #1665036 Report a problem | ||
| 4/3/2010 | Listed for sale | $244,950$82/sqft |
Source: UCS Properties LLC #1665036 Report a problem | ||
Public tax history
| Year | Property taxes | Tax assessment |
|---|---|---|
| 2025 | $5,318 +5.5% | $47,760 +6.7% |
| 2024 | $5,039 +5.5% | $44,758 +7.5% |
| 2023 | $4,775 +7.9% | $41,630 +10.9% |
| 2022 | $4,426 | $37,547 +5.8% |
| 2021 | -- | $35,489 +6.8% |
| 2020 | $4,145 | $33,223 +1.6% |
| 2019 | -- | $32,706 +5.8% |
| 2018 | -- | $30,901 +6.8% |
| 2017 | $3,697 +10.8% | $28,946 +8% |
| 2016 | $3,336 +2.6% | $26,807 +2.6% |
| 2015 | $3,250 +6.5% | $26,140 +7.5% |
| 2013 | $3,052 -5.4% | $24,311 +3.2% |
| 2012 | $3,226 -5% | $23,564 -12.3% |
| 2010 | $3,397 +4.8% | $26,864 -0.2% |
| 2009 | $3,241 -0.1% | $26,922 |
| 2008 | $3,244 +0.9% | $26,922 -1% |
| 2007 | $3,215 -4.7% | $27,197 -3.2% |
| 2006 | $3,373 | $28,106 +5.4% |
| 2005 | -- | $26,669 |
Find assessor info on the county website
Monthly payment
Est. payment
Payment breakdown
Explore the cost of this home by adjusting the details. Changes won't be saved.Climate risks
Neighborhood: Asbury Estates
Nearby schools
Schools provided by the listing agent
- Elementary: Scarborough
- Middle: Chisholm Trail
- High: Olathe South
Source: Heartland MLS as distributed by MLS GRID. This data may not be complete. We recommend contacting the local school district to confirm school assignments for this home.


Similar homes
- $474,0004 bd4 ba3.4k sqft1361 S Hunter Dr, Olathe, KS 66062For Sale
 MLS ID #2634668, Chris Guerrero, Platinum Realty LLC. Heartland MLS as distributed by MLS GRID
 - $420,0004 bd3 ba2.1k sqft15462 S Hillside St, Olathe, KS 66062For Sale
 MLS ID #2633966, Wendy Diskin, RE/MAX State Line. Heartland MLS as distributed by MLS GRID
 - $475,0004 bd3 ba3k sqft13878 S Kaw St, Olathe, KS 66062For Sale
 MLS ID #2632795, Brenda Hanson, KW Diamond Partners. Heartland MLS as distributed by MLS GRID
 - $514,9504 bd4 ba2.4k sqft16660 W 155th Ter, Olathe, KS 66062For Sale
 MLS ID #2625543, Ryan Reed, Compass Realty Group. Heartland MLS as distributed by MLS GRID
