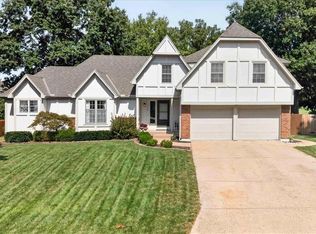
This 4 Bedroom/4 Bath Home is Located on a large lot on a Cul-de-sac! The Large Living room has a Vaulted Ceiling, Fireplace and Built ins! Living Room and Kitchen are open and attached for open entertaining or a small gathering! Kitchen has large cooking island. Laundry on main floor! Primary Bedroom has coffered ceiling and a very special feature, a private deck!!! Primary Bath has Heated Floors,free standing shower, Jetted tub, and a private water closet! Dual sinks and a Large walk in Closet! 4th Bedroom is being used as an Art studio, as you will see ...Very Tropical...The Cherry on top , is in the basement/Lower level , Has a Fantastic Bar for entertaining or just hangin at home . Built in area for a huge TV, Pool Tabe and Poker table!!!! Lots of room for extra storage..Back yard is completely fenced w a privacy fence..Has a concrete patio, and a wood deck as well. Foundation work was recently done, and has transferrable warranty! This home checks a lot of the boxes that todays buyers are looking for...Extra Bonus - Basement has updated LED lighting!
Active
$465,000
16313 W Chur St, Olathe, KS 66062
4beds
4,042sqft
Single Family Residence
Built in 1978
0.29 Acres Lot
$-- Zestimate®
$115/sqft
$-- HOA
What's special
Built insFree standing showerPrivate water closetWood deckLarge lotVaulted ceilingLaundry on main floor
- 48 days
- 734
- 41
Likely to sell faster than
Zillow last checked:
Listing updated:
Listed by:
Steve J Smith 913-980-1545,
Keller Williams Realty Partners Inc.
Source: Heartland MLS as distributed by MLS GRID,MLS#: 2622278
Facts & features
Interior
Bedrooms & bathrooms
- Bedrooms: 4
- Bathrooms: 4
- Full bathrooms: 3
- 1/2 bathrooms: 1
Primary bedroom
- Features: Carpet, Ceiling Fan(s)
- Level: Second
- Dimensions: 16 x 18
Bedroom 1
- Features: Carpet, Ceiling Fan(s)
- Level: Second
- Dimensions: 9 x 11
Bedroom 2
- Features: Carpet, Ceiling Fan(s)
- Level: Second
- Dimensions: 11 x 14
Bedroom 3
- Features: Carpet, Ceiling Fan(s)
- Level: Second
- Dimensions: 12 x 14
Primary bathroom
- Features: Ceramic Tiles, Walk-In Closet(s)
- Level: Second
- Dimensions: 12 x 15
Bathroom 1
- Features: Ceramic Tiles
- Level: Second
- Dimensions: 8 x 14
Bathroom 2
- Features: Ceramic Tiles
- Level: Lower
- Dimensions: 4 x 11
Breakfast room
- Features: Wood Floor
- Level: First
- Dimensions: 9 x 13
Dining room
- Features: Ceramic Tiles
- Level: First
- Dimensions: 11 x 13
Family room
- Features: Built-in Features, Carpet, Ceiling Fan(s), Fireplace
- Level: First
- Dimensions: 19 x 24
Half bath
- Features: Wood Floor
- Level: First
- Dimensions: 5 x 5
Kitchen
- Features: Wood Floor
- Level: First
- Dimensions: 13 x 16
Recreation room
- Features: Wet Bar
- Level: Lower
- Dimensions: 21 x 30
Recreation room
- Features: Carpet
- Level: Lower
- Dimensions: 9 x 9
Heating
- Forced Air, Zoned
Cooling
- Electric, Zoned
Appliances
- Included: Dishwasher, Disposal, Down Draft, Microwave, Refrigerator, Trash Compactor
- Laundry: Main Level, Off The Kitchen
Features
- Ceiling Fan(s), Kitchen Island, Pantry, Vaulted Ceiling(s), Wet Bar
- Flooring: Wood
- Doors: Storm Door(s)
- Basement: Finished,Full,Interior Entry,Sump Pump
- Number of fireplaces: 1
- Fireplace features: Gas, Great Room, Masonry
Interior area
- Total structure area: 4,042
- Total interior livable area: 4,042 sqft
- Finished area above ground: 2,783
- Finished area below ground: 1,259
Property
Parking
- Total spaces: 2
- Parking features: Attached, Garage Door Opener, Garage Faces Front
- Attached garage spaces: 2
Features
- Patio & porch: Patio
- Spa features: Bath
- Fencing: Wood
Lot
- Size: 0.29 Acres
- Features: City Limits, Cul-De-Sac, Level, Many Trees
Details
- Additional structures: Shed(s)
- Parcel number: DP30000048 0012
Construction
Type & style
- Home type: SingleFamily
- Architectural style: Traditional
- Property subtype: Single Family Residence
Materials
- Brick/Mortar
- Roof: Composition
Condition
- Year built: 1978
Utilities & green energy
- Sewer: Public Sewer
- Water: Public
Community & HOA
Community
- Subdivision: Havencroft
HOA
- Has HOA: No
Location
- Region: Olathe
Financial & listing details
- Price per square foot: $115/sqft
- Tax assessed value: $462,600
- Annual tax amount: $5,944
- Date on market: 7/23/2026
- Listing terms: Cash,Conventional,FHA,VA Loan
- Ownership: Private
- Road surface type: Paved
Estimated market value
Not available
Estimated sales range
Not available
Not available
Price history
| Date | Event | Price |
|---|---|---|
| 7/23/2026 | Listed for sale | $465,000+82.4%$115/sqft |
Source:  Heartland MLS as distributed by MLS GRID #2622278 Report a problem Heartland MLS as distributed by MLS GRID #2622278 Report a problem | ||
| 7/22/2016 | Sold | -- |
Source: Heartland MLS as distributed by MLS GRID #1989996 Report a problem | ||
| 5/27/2016 | Pending sale | $255,000$63/sqft |
Source: Platinum Realty LLC #1989996 Report a problem | ||
| 5/14/2016 | Listed for sale | $255,000$63/sqft |
Source: Platinum Realty LLC #1989996 Report a problem | ||
| 5/6/2016 | Pending sale | $255,000$63/sqft |
Source: Platinum Realty LLC #1989996 Report a problem | ||
| 5/5/2016 | Listed for sale | $255,000$63/sqft |
Source: Platinum Realty LLC #1989996 Report a problem | ||
Public tax history
| Year | Property taxes | Tax assessment |
|---|---|---|
| 2025 | $5,944 +16% | $53,199 +17% |
| 2024 | $5,124 -2.3% | $45,483 -0.4% |
| 2023 | $5,246 +7.5% | $45,655 +10.5% |
| 2022 | $4,881 | $41,331 +8.8% |
| 2021 | -- | $37,985 +1% |
| 2020 | $4,698 | $37,605 +10.6% |
| 2019 | -- | $34,006 -0.5% |
| 2018 | -- | $34,190 +16.6% |
| 2017 | $3,746 -2.6% | $29,326 -5% |
| 2016 | $3,848 +5.3% | $30,867 +5.2% |
| 2015 | $3,653 +4.5% | $29,336 +8.8% |
| 2013 | $3,497 +3.3% | $26,956 +2.3% |
| 2012 | $3,384 +821.5% | $26,358 -9.2% |
| 2010 | $367 -89.9% | $29,014 -3.6% |
| 2009 | $3,627 -3.7% | $30,084 -3.6% |
| 2008 | $3,766 -2.3% | $31,196 -4.1% |
| 2007 | $3,853 +0.3% | $32,522 +0.9% |
| 2006 | $3,841 | $32,223 +11.6% |
| 2005 | -- | $28,877 |
Find assessor info on the county website
Monthly payment
Est. payment
Payment breakdown
Explore the cost of this home by adjusting the details. Changes won't be saved.Climate risks
Neighborhood: Havencroft
Nearby schools
Schools provided by the listing agent
- Elementary: Black Bob
- Middle: Frontier Trail
- High: Olathe South
Source: Heartland MLS as distributed by MLS GRID. This data may not be complete. We recommend contacting the local school district to confirm school assignments for this home.

Similar homes
- $465,0005 bd5 ba2.4k sqft15738 W 148th Ter, Olathe, KS 66062For Sale
 MLS ID #2638437, Corrinne Geisler, KW Diamond Partners. Heartland MLS as distributed by MLS GRID
 - $435,0004 bd3 ba2.1k sqft15620 W 143rd Ter, Olathe, KS 66062For Sale
 MLS ID #2638950, Kevin Straub, Real Broker, LLC. Heartland MLS as distributed by MLS GRID
 - $475,0004 bd3 ba3k sqft13878 S Kaw St, Olathe, KS 66062For Sale
 MLS ID #2632795, Brenda Hanson, KW Diamond Partners. Heartland MLS as distributed by MLS GRID
 - $459,0003 bd3 ba3.2k sqft12110 S Acuff Ln, Olathe, KS 66062For Sale
 MLS ID #2636953, Heather Bauer, BHG Kansas City Homes. Heartland MLS as distributed by MLS GRID
