Conveniently located and well cared for home in Klapmeyer Estates! It features a welcoming entryway which opens to a beautiful great room with soaring vaulted ceilings, floor to ceiling fireplace, skylights, and hardwood floors. The kitchen has newer white cabinets. This unique floor plan boasts two master bedrooms on separate levels for ultimate privacy! The main master bedroom is on it's own level and features brand NEW hardwood floors and closet system. NEW carpet in the secondary bedrooms. Laundry conveniently located on bedroom level. Enjoy all the newer features: windows, deck, stamped concrete patio, driveway, and more! Finished basement with newer carpet, second fireplace, and storage room. Formal dinning room and family room have hardwood floors and plantation shutters. The large backyard is fenced and landscaped. It has a large storage shed also. There is also a nice large workshop on the back of the home! The home also features a circle drive along with lots of parking space on the side of the house. Very well maintained home!
Active
Price cut: $6K (8/5)
$479,000
804 Tam O Shanter Dr, Kansas City, MO 64145
4beds
2,922sqft
Single Family Residence
Built in 1976
0.4 Acres Lot
$-- Zestimate®
$164/sqft
$-- HOA
What's special
Floor to ceiling fireplaceLarge storage shedCircle driveHardwood floorsNewer white cabinetsWelcoming entryway
- 38 days |
- 1,043 |
- 60 |
Likely to sell faster than
Zillow last checked:
Listing updated:
Listed by:
Wes Shields 913-302-7133,
Platinum Realty LLC
Source: Heartland MLS as distributed by MLS GRID,MLS#: 2631879
Facts & features
Interior
Bedrooms & bathrooms
- Bedrooms: 4
- Bathrooms: 5
- Full bathrooms: 3
- 1/2 bathrooms: 2
Primary bedroom
- Level: Upper
- Dimensions: 15.5 x 15
Bedroom 1
- Level: Upper
- Dimensions: 12 x 12
Bedroom 2
- Level: Upper
- Dimensions: 12.5 x 11
Bedroom 3
- Level: Upper
- Dimensions: 13 x 12
Bathroom 1
- Features: Shower Only
- Level: Upper
- Dimensions: 10 x 7
Bathroom 2
- Features: Shower Only
- Level: Upper
- Dimensions: 8 x 7
Bathroom 3
- Features: Shower Over Tub, Walk-In Closet(s)
- Level: Upper
- Dimensions: 17 x 5
Dining room
- Level: Main
- Dimensions: 11 x 14
Dining room
- Level: Main
- Dimensions: 11 x 14
Family room
- Level: Main
- Dimensions: 14 x 14
Great room
- Features: Fireplace
- Level: First
- Dimensions: 24.5 x 15.5
Half bath
- Level: Main
- Dimensions: 5.5 x 4.5
Other
- Level: Lower
- Dimensions: 4.5 x 6.5
Kitchen
- Level: Main
- Dimensions: 16 x 16
Laundry
- Level: Upper
- Dimensions: 4.5 x 7
Other
- Level: Lower
- Dimensions: 32 x 23
Heating
- Forced Air
Cooling
- Electric
Appliances
- Included: Cooktop, Dishwasher, Humidifier, Microwave, Refrigerator
- Laundry: In Hall
Features
- Ceiling Fan(s), Custom Cabinets, Painted Cabinets, Pantry, Vaulted Ceiling(s), Walk-In Closet(s)
- Flooring: Carpet, Tile, Wood
- Basement: Finished,Walk-Out Access
- Number of fireplaces: 2
- Fireplace features: Basement, Great Room
Interior area
- Total structure area: 2,922
- Total interior livable area: 2,922 sqft
- Finished area above ground: 2,410
- Finished area below ground: 512
Video & virtual tour
Property
Parking
- Total spaces: 2
- Parking features: Attached, Garage Faces Side
- Attached garage spaces: 2
Features
- Patio & porch: Deck, Patio
- Fencing: Partial
Lot
- Size: 0.4 Acres
- Features: City Limits, City Lot
Details
- Additional structures: Shed(s)
- Parcel number: 65940080900000000
Construction
Type & style
- Home type: SingleFamily
- Architectural style: Traditional
- Property subtype: Single Family Residence
Materials
- Stone & Frame
- Roof: Composition
Condition
- Year built: 1976
Utilities & green energy
- Sewer: Public Sewer
- Water: Public
Community & HOA
Community
- Security: Smoke Detector(s)
- Subdivision: Klapmeyer Estates
HOA
- Has HOA: No
Location
- Region: Kansas City
Financial & listing details
- Price per square foot: $164/sqft
- Tax assessed value: $349,140
- Annual tax amount: $5,573
- Date on market: 7/17/2026
- Listing terms: Cash,Conventional,FHA,VA Loan
- Ownership: Private
Estimated market value
Not available
Estimated sales range
Not available
Not available
Price history
| Date | Event | Price |
|---|---|---|
| 8/5/2026 | Price change | $479,000-1.2%$164/sqft |
Source:  Heartland MLS as distributed by MLS GRID #2631879 Report a problem Heartland MLS as distributed by MLS GRID #2631879 Report a problem | ||
| 7/17/2026 | Listed for sale | $485,000+14.1%$166/sqft |
Source: Heartland MLS as distributed by MLS GRID #2631879 Report a problem | ||
| 8/28/2025 | Sold | -- |
Source: Heartland MLS as distributed by MLS GRID #2559392 Report a problem | ||
| 7/23/2025 | Pending sale | $425,000$145/sqft |
Source: Heartland MLS as distributed by MLS GRID #2559392 Report a problem | ||
| 7/15/2025 | Listed for sale | $425,000+7.6%$145/sqft |
Source: Heartland MLS as distributed by MLS GRID #2559392 Report a problem | ||
| 10/25/2023 | Sold | -- |
Source: Heartland MLS as distributed by MLS GRID #2453722 Report a problem | ||
| 9/27/2023 | Pending sale | $395,000$135/sqft |
Source: Heartland MLS as distributed by MLS GRID #2453722 Report a problem | ||
| 9/17/2023 | Contingent | $395,000$135/sqft |
Source: Heartland MLS as distributed by MLS GRID #2453722 Report a problem | ||
| 9/15/2023 | Listed for sale | $395,000+25.4%$135/sqft |
Source: Heartland MLS as distributed by MLS GRID #2453722 Report a problem | ||
| 10/1/2019 | Sold | -- |
Source: Agent Provided Report a problem | ||
| 8/2/2019 | Pending sale | $315,000$108/sqft |
Source: ReeceNichols Lees Summit #2165398 Report a problem | ||
| 7/27/2019 | Price change | $315,000-3.1%$108/sqft |
Source: ReeceNichols Lees Summit #2165398 Report a problem | ||
| 6/5/2019 | Price change | $325,000-4.4%$111/sqft |
Source: ReeceNichols Lees Summit #2165398 Report a problem | ||
| 5/17/2019 | Listed for sale | $340,000$116/sqft |
Source: ReeceNichols Lees Summit #2165398 Report a problem | ||
Public tax history
| Year | Property taxes | Tax assessment |
|---|---|---|
| 2025 | $5,573 -11.9% | $66,337 -11% |
| 2024 | $6,328 +1.8% | $74,556 |
| 2023 | $6,214 +37.8% | $74,556 +48.6% |
| 2022 | $4,510 +0% | $50,160 |
| 2021 | $4,509 +21.1% | $50,160 +14.6% |
| 2020 | $3,723 +4.8% | $43,784 |
| 2019 | $3,551 | $43,784 +14.9% |
| 2018 | $3,551 +5.3% | $38,107 |
| 2017 | $3,373 +5.1% | $38,107 +2.6% |
| 2016 | $3,208 +0.1% | $37,152 +2% |
| 2014 | $3,205 +0.8% | $36,423 |
| 2013 | $3,180 +0.4% | $36,423 +2.2% |
| 2012 | $3,166 +0.1% | $35,626 |
| 2011 | $3,163 +1.9% | $35,626 |
| 2010 | $3,103 +15.2% | $35,626 |
| 2009 | $2,695 +2.1% | $35,626 +13% |
| 2008 | $2,639 -0.7% | $31,534 |
| 2007 | $2,657 +0% | $31,534 |
| 2006 | $2,656 +1.4% | $31,534 |
| 2005 | $2,620 +4.2% | $31,534 |
| 2004 | $2,515 -3.9% | $31,534 |
| 2003 | $2,618 +0.2% | $31,534 |
| 2002 | $2,612 +10.4% | $31,534 |
| 2001 | $2,366 | $31,534 |
Find assessor info on the county website
Monthly payment
Est. payment
Payment breakdown
Explore the cost of this home by adjusting the details. Changes won't be saved.Climate risks
Neighborhood: Blue Hills Estates
Nearby schools
GreatSchools rating
- 3/10Martin City Elementary SchoolGrades: K-8Distance: 0.8 mi
- 2/10Grandview Sr. High SchoolGrades: 9-12Distance: 4.9 mi
Schools provided by the listing agent
- Elementary: Martin City
- Middle: Martin City
- High: Grandview
Source: Heartland MLS as distributed by MLS GRID. This data may not be complete. We recommend contacting the local school district to confirm school assignments for this home.
- $372,3003 bd2 ba1.6k sqft806 Tam O Shanter Dr, Kansas City, MO 64145Off Market
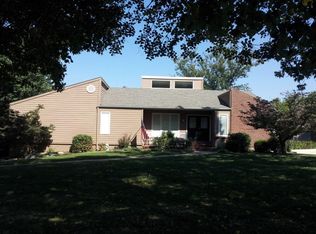
- $444,9004 bd3 ba2.5k sqft802 Tam O Shanter Dr, Kansas City, MO 64145Off Market
- $435,4004 bd3 ba2.2k sqft925 Saint Andrews Dr, Kansas City, MO 64145Off Market
- $--3 bd3 ba2.8k sqft929 Saint Andrews Dr, Kansas City, MO 64145Sold
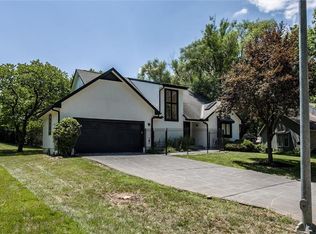
- $443,8004 bd3 ba2.8k sqft919 Saint Andrews Dr, Kansas City, MO 64145Off Market
- $439,4003 bd2 ba2.1k sqft805 Tam O Shanter Dr, Kansas City, MO 64145Off Market
- $376,0004 bd4 ba2.1k sqft803 Tam O Shanter Dr, Kansas City, MO 64145Off Market
- $366,8003 bd2 ba1.6k sqft900 Tam O Shanter Dr, Kansas City, MO 64145Off Market
A local agent can set up tours, give advice and negotiate with sellers.
A local lender can help you make sure your offer is ready when you are.
Similar homes
- $505,0005 bd4 ba3.2k sqft1109 W 120th Ter, Kansas City, MO 64145For Sale
 MLS ID #2628192, Rose Freeman-Krell, Keller Williams Realty Partners Inc.. Heartland MLS as distributed by MLS GRID
 - $360,0004 bd3 ba2.1k sqft12836 Saint Andrews Dr, Kansas City, MO 64145For Sale
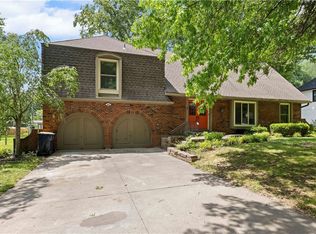 MLS ID #2618731, Charles Wilson, ReeceNichols - Country Club Plaza. Heartland MLS as distributed by MLS GRID
 - $399,5005 bd4 ba2.4k sqft563 E 129th Ter, Kansas City, MO 64145For Sale
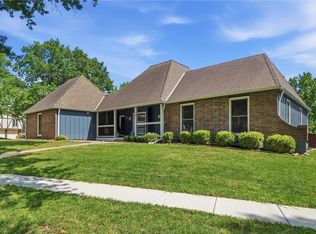 MLS ID #2616503, Sheryl Taylor, Keller Williams Realty Partners Inc.. Heartland MLS as distributed by MLS GRID
 - $450,0004 bd4 ba3k sqft2206 W 120th St, Leawood, KS 66209For Sale
 MLS ID #2636980, Amy Loehr, ReeceNichols-KCN. Heartland MLS as distributed by MLS GRID
 - $469,9004 bd4 ba3.3k sqft826 Trailway Dr, Raymore, MO 64083For SaleMLS ID #2638244, Cari Redenbaugh, Compass Realty Group. Heartland MLS as distributed by MLS GRID
- $475,0004 bd3 ba3.4k sqft6501 W 94th Ter, Overland Park, KS 66212For SaleMLS ID #2617398, Tamra Trickey, ReeceNichols - Leawood. Heartland MLS as distributed by MLS GRID
- $545,0004 bd4 ba2.6k sqft14902 Horton St, Overland Park, KS 66223For SaleMLS ID #2634121, Lorinda Boyle, ReeceNichols -Johnson County W. Heartland MLS as distributed by MLS GRID
- $375,0004 bd2 ba1.8k sqft10428 Grand Ave, Kansas City, MO 64114For SaleMLS ID #2629769, Tamra Trickey, ReeceNichols - Leawood. Heartland MLS as distributed by MLS GRID
- $498,0004 bd5 ba3.5k sqft7206 Larson Ave, Kansas City, MO 64133For SaleMLS ID #2613839, Blake Brody, Keller Williams Realty Partners Inc.. Heartland MLS as distributed by MLS GRID
- $465,0004 bd4 ba4k sqft16313 W Chur St, Olathe, KS 66062For SaleMLS ID #2622278, Steve J Smith, Keller Williams Realty Partners Inc.. Heartland MLS as distributed by MLS GRID
- $499,0003 bd3 ba3k sqft8801 W 142nd St, Overland Park, KS 66221For SaleNextHome
- $525,0004 bd4 ba3.3k sqft15231 Hemlock St, Overland Park, KS 66223For SaleMLS ID #2631311, Elaina Sansone, ReeceNichols-KCN. Heartland MLS as distributed by MLS GRID
- $459,0004 bd3 ba2.5k sqft14108 E 96th Ter, Kansas City, MO 64139For SaleMLS ID #2629795, Marilyn May, Integrity Group Real Estate. Heartland MLS as distributed by MLS GRID
- $525,0003 bd4 ba2.6k sqft7878 W 155th Ter, Overland Park, KS 66223For SaleMLS ID #2630891, Shelli Jaye, RE/MAX Realty Suburban Inc. Heartland MLS as distributed by MLS GRID
- $539,0003 bd2 ba1.7k sqft2105 W 97th St, Leawood, KS 66206For SaleMLS ID #2633017, Brian Martin, RE/MAX State Line. Heartland MLS as distributed by MLS GRID
- $460,0004 bd3 ba3.2k sqft14130 W 113th Ter, Olathe, KS 66215For SaleMLS ID #2626857, Becky Potter, ReeceNichols - Overland Park. Heartland MLS as distributed by MLS GRID
- $625,0004 bd4 ba2.9k sqft4344 W 132nd Ter, Leawood, KS 66209For SaleMLS ID #2628711, Patty Hummel, ReeceNichols - Leawood. Heartland MLS as distributed by MLS GRID
- $480,0004 bd3 ba3.3k sqft6600 Speaker Rd, Kansas City, KS 66111For SaleMLS ID #2611919, Mauricio Leon, Keller Williams Realty Partners Inc.. Heartland MLS as distributed by MLS GRID
- $450,0004 bd4 ba2.4k sqft6925 Caenen Ave, Shawnee, KS 66216For SaleMLS ID #2622200, Teresa Hoffman, Keller Williams Realty Partners Inc.. Heartland MLS as distributed by MLS GRID
- $570,0005 bd4 ba3.2k sqft12823 Perry St, Overland Park, KS 66213For SaleMLS ID #2621707, Aravind Pentapati, Platinum Realty LLC. Heartland MLS as distributed by MLS GRID
