Welcome to this beautiful villa in the highly sought-after Willowbrook community, offering exceptional main-level living and peaceful wooded views. The spacious great room features a cozy fireplace and an abundance of windows that fill the home with natural light while showcasing the serene surroundings.
The updated kitchen boasts modern countertops and a charming hearth area, creating the perfect gathering space. Step outside to the fabulous newer composite deck, ideal for morning coffee, relaxing evenings, or entertaining family and friends.
The main level includes a convenient laundry room, an additional bedroom, and a generously sized primary suite featuring a tray ceiling. The ensuite bath offers a separate shower and soaking tub, along with an oversized walk-in closet.
The finished walkout lower level provides flexible living space with a media room or home office, an additional bedroom, a full bath, a wet bar, and ample storage.
Major mechanicals have been updated, including an HVAC system approximately seven years old.
Beyond the home, Willowbrook offers an outstanding lifestyle with a neighborhood pool, scenic ponds, and walking trails throughout the community. Residents enjoy a welcoming atmosphere with numerous social activities, including water aerobics and popular summer Wednesday happy hours by the pool.
Don't miss this opportunity to make this wonderful villa your next home!
Pending
$499,000
8801 W 142nd St, Overland Park, KS 66221
3beds
3,036sqft
:
Get pre-qualified$3,538/mo
Villa
Built in 1991
7,405 Square Feet Lot
$-- Zestimate®
$164/sqft
$290/mo HOA
What's special
- 12 days |
- 735 |
- 40 |
Zillow last checked:
Listing updated:
Listed by:
Julie Gadwood 913-206-4228,
NextHome Gadwood Group,
Gretchen Johnson 913-515-8688,
NextHome Gadwood Group
Source: Heartland MLS as distributed by MLS GRID,MLS#: 2624739
Facts & features
Interior
Bedrooms & bathrooms
- Bedrooms: 3
- Bathrooms: 3
- Full bathrooms: 3
Dining room
- Description: Eat-In Kitchen,Formal
Heating
- Natural Gas
Cooling
- Electric
Appliances
- Laundry: Laundry Room, Main Level
Features
- Ceiling Fan(s), Vaulted Ceiling(s), Walk-In Closet(s), Wet Bar
- Flooring: Carpet, Wood
- Windows: Skylight(s)
- Basement: Basement BR,Daylight,Finished
- Number of fireplaces: 2
Interior area
- Total structure area: 3,036
- Total interior livable area: 3,036 sqft
- Finished area above ground: 1,864
- Finished area below ground: 1,172
Video & virtual tour
Property
Parking
- Total spaces: 2
- Parking features: Attached, Garage Door Opener, Garage Faces Front
- Attached garage spaces: 2
Lot
- Size: 7,405 Square Feet
- Features: City Limits, Cul-De-Sac
Details
- Parcel number: NP90930000 0027
Construction
Type & style
- Home type: SingleFamily
- Architectural style: Traditional
- Property subtype: Villa
Materials
- Stucco & Frame
- Roof: Composition
Condition
- Year built: 1991
Utilities & green energy
- Sewer: Public Sewer
- Water: Public
Community & HOA
Community
- Subdivision: Willowbrook
HOA
- Has HOA: Yes
- Services included: Maintenance Grounds, Maintenance Free, Snow Removal, Trash
- HOA fee: $290 monthly
- HOA name: Willowbrook Villas Homeowners Assoc Inc.
Location
- Region: Overland Park
Financial & listing details
- Price per square foot: $164/sqft
- Tax assessed value: $601,800
- Annual tax amount: $7,139
- Date on market: 7/15/2026
- Listing terms: Cash,Conventional,FHA,VA Loan
- Ownership: Private
Estimated market value
Not available
Estimated sales range
Not available
Not available
Price history
| Date | Event | Price |
|---|---|---|
| 7/16/2026 | Pending sale | $499,000$164/sqft |
Source:  Heartland MLS as distributed by MLS GRID #2624739 Report a problem Heartland MLS as distributed by MLS GRID #2624739 Report a problem | ||
| 7/15/2026 | Listed for sale | $499,000$164/sqft |
Source:  NextHome #2624739 Report a problem NextHome #2624739 Report a problem | ||
Public tax history
| Year | Property taxes | Tax assessment |
|---|---|---|
| 2025 | $7,098 +4.6% | $69,207 +4.8% |
| 2024 | $6,784 +1.9% | $66,022 +3.5% |
| 2023 | $6,655 +15.9% | $63,791 +17.9% |
| 2022 | $5,741 | $54,096 +12.1% |
| 2021 | -- | $48,266 -1.6% |
| 2020 | $5,520 | $49,070 +8.5% |
| 2019 | -- | $45,218 +3% |
| 2018 | -- | $43,896 +3.3% |
| 2017 | $5,072 +5.1% | $42,493 +5.2% |
| 2016 | $4,825 +3.3% | $40,400 +3.7% |
| 2015 | $4,672 +10.9% | $38,951 +12.7% |
| 2013 | $4,212 +2.3% | $34,558 +0.7% |
| 2012 | $4,117 +2.3% | $34,305 -3% |
| 2010 | $4,025 +938.6% | $35,363 -1.3% |
| 2009 | $388 -90.1% | $35,811 -1.6% |
| 2008 | $3,926 +1.2% | $36,407 -0.9% |
| 2007 | $3,879 +1.9% | $36,742 |
| 2006 | $3,807 | $36,742 +3.3% |
| 2005 | -- | $35,581 |
Find assessor info on the county website
Monthly payment
Est. payment
Payment breakdown
Explore the cost of this home by adjusting the details. Changes won't be saved.Climate risks
Neighborhood: 66221
Nearby schools
GreatSchools rating
- 8/10Harmony Elementary SchoolGrades: K-5Distance: 0.4 mi
- 9/10Harmony Middle SchoolGrades: 6-8Distance: 0.6 mi
- 9/10Blue Valley Northwest High SchoolGrades: 9-12Distance: 1.5 mi
Schools provided by the listing agent
- Elementary: Harmony
- Middle: Harmony
- High: Blue Valley NW
Source: Heartland MLS as distributed by MLS GRID. This data may not be complete. We recommend contacting the local school district to confirm school assignments for this home.
- $606,1003 bd3 ba1.9k sqft14200 Slater St, Overland Park, KS 66221Off Market
- $618,7003 bd3 ba3k sqft8805 W 142nd St, Overland Park, KS 66221Off Market
- $582,7003 bd2 ba1.9k sqft8809 W 142nd St, Overland Park, KS 66221Off Market
- $594,8003 bd3 ba2.6k sqft14204 Slater St, Overland Park, KS 66221Off Market
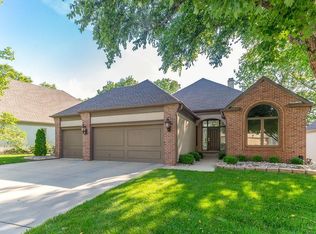
- $518,6002 bd3 ba1.8k sqft8804 W 142nd St, Overland Park, KS 66221Off Market
- $510,0003 bd3 ba2.1k sqft8800 W 142nd St, Overland Park, KS 66221Off Market
- $528,3003 bd3 ba1.5k sqft8808 W 142nd St, Overland Park, KS 66221Off Market
- $613,2004 bd3 ba2k sqft14208 Slater St, Overland Park, KS 66221Off Market
A local agent can set up tours, give advice and negotiate with sellers.
A local lender can help you make sure your offer is ready when you are.
Similar homes
- $480,0004 bd3 ba2.4k sqft11205 Riley St, Overland Park, KS 66210For Sale
 MLS ID #2632637, Jennifer Woods, Keller Williams Realty Partners Inc.. Heartland MLS as distributed by MLS GRID
 - $550,0003 bd4 ba2.6k sqft7878 W 155th Ter, Overland Park, KS 66223For Sale
 MLS ID #2630891, Shelli Jaye, RE/MAX Realty Suburban Inc. Heartland MLS as distributed by MLS GRID
 - $515,0003 bd3 ba2.1k sqft6202 W 128th St, Overland Park, KS 66209For Sale
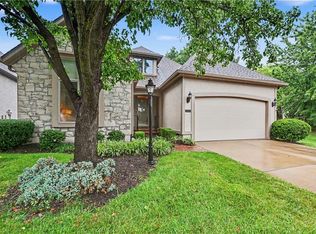 MLS ID #2630241, Stacy Cohen, Compass Realty Group. Heartland MLS as distributed by MLS GRID
 - $499,9004 bd3 ba2.5k sqft12702 W 121st St, Overland Park, KS 66213For Sale
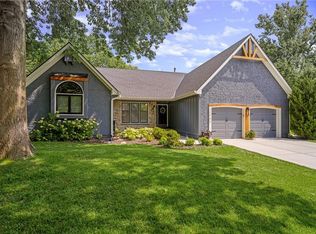 MLS ID #2629466, Shannan McKee, Compass Realty Group. Heartland MLS as distributed by MLS GRID
 - $499,0004 bd4 ba3.7k sqft5216 W 158th Pl, Overland Park, KS 66224For SaleMLS ID #2630405, Stephanie Halley, Real Broker, LLC. Heartland MLS as distributed by MLS GRID
- $450,0004 bd3 ba2.5k sqft15739 Horton Ln, Overland Park, KS 66223For SaleMLS ID #2630900, Sherry Timbrook, BHG Kansas City Homes. Heartland MLS as distributed by MLS GRID
- $532,0004 bd4 ba3k sqft12818 Bond St, Overland Park, KS 66213For SaleMLS ID #2626736, Kerri Lightwine, ReeceNichols - Overland Park. Heartland MLS as distributed by MLS GRID
- $530,0004 bd4 ba3k sqft12920 W 117th St, Overland Park, KS 66210For SaleMLS ID #2628759, Brock Thomas, Keller Williams KC North. Heartland MLS as distributed by MLS GRID
- $425,0004 bd3 ba2k sqft15299 Conser St, Overland Park, KS 66223For SaleMLS ID #2630455, Amy Antrim, Keller Williams Realty Partners Inc.. Heartland MLS as distributed by MLS GRID
- $515,0005 bd4 ba3k sqft14485 S Summit St, Olathe, KS 66062For SaleMLS ID #2628830, Tonja Spruyt, RE/MAX State Line. Heartland MLS as distributed by MLS GRID
- $495,0003 bd3 ba2.1k sqft7733 Mission Rd, Prairie Village, KS 66208For SaleMLS ID #2632908, Ask Cathy Team, Keller Williams Platinum Prtnr. Heartland MLS as distributed by MLS GRID
- $499,9503 bd3 ba1.9k sqft10006 Linden St, Overland Park, KS 66207For SaleMLS ID #2628429, Lindsay Sierens Schulze, ReeceNichols - Leawood. Heartland MLS as distributed by MLS GRID
- $489,0003 bd2 ba1.7k sqft5200 W 72nd St, Prairie Village, KS 66208For SaleMLS ID #2628364, Ray Homes KC Team, Compass Realty Group. Heartland MLS as distributed by MLS GRID
- $444,9004 bd3 ba2.7k sqft18200 W 157th St, Olathe, KS 66062For SaleMLS ID #2627918, TimRay Team, HomeSmart Legacy. Heartland MLS as distributed by MLS GRID
- $500,0004 bd4 ba2.8k sqft2501 SW Blazing Star Pl, Lees Summit, MO 64081For SaleMLS ID #2629587, Willy Nelson, Keller Williams Platinum Prtnr. Heartland MLS as distributed by MLS GRID
- $550,0004 bd4 ba2.4k sqft16660 W 155th Ter, Olathe, KS 66062For SaleMLS ID #2625543, Ryan Reed, Compass Realty Group. Heartland MLS as distributed by MLS GRID
- $475,0004 bd3 ba2.8k sqft2346 W Piatt Ln, Olathe, KS 66061For SaleMLS ID #2626624, Heidi Ramirez, Platinum Realty LLC. Heartland MLS as distributed by MLS GRID
- $469,0004 bd3 ba3.3k sqft2405 SW Stone Bridge Cir, Lees Summit, MO 64082For SaleMLS ID #2630109, Jake Stoddard, Platinum Realty LLC. Heartland MLS as distributed by MLS GRID
- $485,0003 bd2 ba2k sqft5714 W 77th Ter, Prairie Village, KS 66208For SaleMLS ID #2629919, Andrew Bash, Sage Sotheby's International Realty. Heartland MLS as distributed by MLS GRID
- $475,0003 bd4 ba2.1k sqft1116 W Hubach Hill Rd, Raymore, MO 64083For SaleMLS ID #2630515, Timothy Krabiel, Keller Williams Southland. Heartland MLS as distributed by MLS GRID
