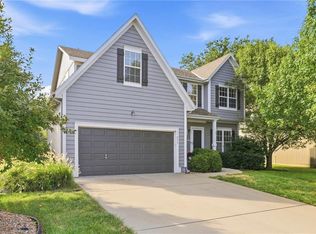
Open, 2 story entry welcomes you to this wonderful home with main level master bedroom. Master includes spacious
walk in closet, double vanities & whirlpool tub. You will love the kitchen with granite counters & SS appliances. The
breakfast area walks out to deck & fenced back yard. The formal dining room with vaulted ceiling & bay window adds to
your entertaining options. Great room with fireplace! Huge, finished lower level ready for family time. Bonus room for
workouts /hobbies.
Active
Price cut: $15.1K (10/13)
$399,900
18200 W 157th St, Olathe, KS 66062
4beds
2,794sqft
Single Family Residence
Built in 1997
10,213 Square Feet Lot
$-- Zestimate®
$143/sqft
$27/mo HOA
What's special
Great room with fireplaceBay windowMain level master bedroomKitchen with granite countersDouble vanitiesSs appliancesHuge finished lower level
- 115 days
- 1,615
- 83
Zillow last checked:
Listing updated:
Listed by:
TimRay Team 913-274-1041,
HomeSmart Legacy,
Tim Ray 816-682-3338,
HomeSmart Legacy
Source: Heartland MLS as distributed by MLS GRID,MLS#: 2627918
Facts & features
Interior
Bedrooms & bathrooms
- Bedrooms: 4
- Bathrooms: 3
- Full bathrooms: 2
- 1/2 bathrooms: 1
Primary bedroom
- Features: Carpet, Walk-In Closet(s)
- Level: First
- Area: 208 Square Feet
- Dimensions: 13 x 16
Bedroom 2
- Features: Carpet, Ceiling Fan(s)
- Level: Second
- Area: 117 Square Feet
- Dimensions: 9 x 13
Bedroom 3
- Features: Carpet, Ceiling Fan(s)
- Level: Second
- Area: 130 Square Feet
- Dimensions: 10 x 13
Bedroom 4
- Features: Carpet, Ceiling Fan(s), Walk-In Closet(s)
- Level: Second
- Area: 165 Square Feet
- Dimensions: 11 x 15
Primary bathroom
- Features: Ceramic Tiles, Double Vanity, Separate Shower And Tub
- Level: First
Bathroom 2
- Features: Shower Over Tub
- Level: Second
Breakfast room
- Features: Wood Floor
- Level: First
- Area: 90 Square Feet
- Dimensions: 9 x 10
Dining room
- Features: Carpet
- Level: First
- Area: 130 Square Feet
- Dimensions: 10 x 13
Great room
- Features: Carpet, Fireplace
- Level: First
- Area: 252 Square Feet
- Dimensions: 14 x 18
Half bath
- Level: First
Kitchen
- Features: Granite Counters, Wood Floor
- Level: First
- Area: 117 Square Feet
- Dimensions: 9 x 13
Laundry
- Level: First
Other
- Level: Lower
- Area: 154 Square Feet
- Dimensions: 11 x 14
Recreation room
- Features: Shower Over Tub
- Level: Lower
- Area: 660 Square Feet
- Dimensions: 20 x 33
Heating
- Has Heating (Unspecified Type)
Cooling
- Electric
Appliances
- Included: Dishwasher, Double Oven, Microwave, Refrigerator, Electric Range, Stainless Steel Appliance(s)
- Laundry: Main Level
Features
- Painted Cabinets, Vaulted Ceiling(s), Walk-In Closet(s)
- Flooring: Carpet, Wood
- Windows: Thermal Windows
- Basement: Daylight,Finished,Sump Pump
- Number of fireplaces: 1
- Fireplace features: Gas, Great Room
Interior area
- Total structure area: 2,794
- Total interior livable area: 2,794 sqft
- Finished area above ground: 2,054
- Finished area below ground: 740
Property
Parking
- Total spaces: 2
- Parking features: Attached, Garage Faces Front
- Attached garage spaces: 2
Features
- Patio & porch: Deck
- Spa features: Bath
- Fencing: Wood
Lot
- Size: 10,213 Square Feet
- Features: City Lot, Level
Details
- Parcel number: DP771300000009
Construction
Type & style
- Home type: SingleFamily
- Architectural style: Traditional
- Property subtype: Single Family Residence
Materials
- Board & Batten Siding, Stucco
- Roof: Composition
Condition
- Year built: 1997
Utilities & green energy
- Sewer: Public Sewer
- Water: Public
Community & HOA
Community
- Subdivision: Walnut Creek
HOA
- Has HOA: Yes
- Amenities included: Play Area, Pool, Tennis Court(s)
- HOA fee: $325 annually
- HOA name: Home Association Solutions
Location
- Region: Olathe
Financial & listing details
- Price per square foot: $143/sqft
- Tax assessed value: $413,200
- Annual tax amount: $5,291
- Date on market: 6/24/2026
- Listing terms: Cash,Conventional,FHA,VA Loan
- Ownership: Investor
Estimated market value
Not available
Estimated sales range
Not available
Not available
Price history
| Date | Event | Price |
|---|---|---|
| 10/13/2026 | Price change | $399,900-3.6%$143/sqft |
Source:  Heartland MLS as distributed by MLS GRID #2627918 Report a problem Heartland MLS as distributed by MLS GRID #2627918 Report a problem | ||
| 9/25/2026 | Price change | $415,000-2.4%$149/sqft |
Source: Heartland MLS as distributed by MLS GRID #2627918 Report a problem | ||
| 9/1/2026 | Price change | $425,000-2.3%$152/sqft |
Source: Heartland MLS as distributed by MLS GRID #2627918 Report a problem | ||
| 8/26/2026 | Listed for sale | $435,000$156/sqft |
Source: Heartland MLS as distributed by MLS GRID #2627918 Report a problem | ||
| 8/21/2026 | Pending sale | $435,000$156/sqft |
Source: Heartland MLS as distributed by MLS GRID #2627918 Report a problem | ||
| 8/6/2026 | Price change | $435,000-2.2%$156/sqft |
Source: Heartland MLS as distributed by MLS GRID #2627918 Report a problem | ||
| 7/14/2026 | Price change | $444,900-1.1%$159/sqft |
Source: Heartland MLS as distributed by MLS GRID #2627918 Report a problem | ||
| 6/24/2026 | Listed for sale | $449,900+50%$161/sqft |
Source: Heartland MLS as distributed by MLS GRID #2627918 Report a problem | ||
| 4/26/2024 | Listing removed | -- |
Source: Zillow Rentals Report a problem | ||
| 4/13/2024 | Price change | $2,745-3.9%$1/sqft |
Source: Zillow Rentals Report a problem | ||
| 3/27/2024 | Listed for rent | $2,855+14.4%$1/sqft |
Source: Zillow Rentals Report a problem | ||
| 3/10/2022 | Listing removed | -- |
Source: Zillow Rental Network Premium Report a problem | ||
| 2/10/2022 | Price change | $2,495-3.9%$1/sqft |
Source: Zillow Rental Network Premium Report a problem | ||
| 1/12/2022 | Listed for rent | $2,595+10.4%$1/sqft |
Source: Zillow Rental Network Premium Report a problem | ||
| 3/1/2021 | Listing removed | -- |
Source: Zillow Rental Network Premium Report a problem | ||
| 2/17/2021 | Listed for rent | $2,350$1/sqft |
Source: Zillow Rental Network Premium Report a problem | ||
| 12/22/2020 | Listing removed | $2,350$1/sqft |
Source: Home Partners of America LLC Report a problem | ||
| 10/9/2020 | Listed for rent | $2,350+14.6%$1/sqft |
Source: Home Partners of America LLC Report a problem | ||
| 11/8/2018 | Sold | -- |
Source: Heartland MLS as distributed by MLS GRID #2134417 Report a problem | ||
| 10/16/2018 | Pending sale | $300,000$107/sqft |
Source: ReeceNichols Overland Park #2134417 Report a problem | ||
| 10/13/2018 | Listed for sale | $300,000$107/sqft |
Source: ReeceNichols Overland Park #2134417 Report a problem | ||
| 9/18/2018 | Listing removed | $2,050$1/sqft |
Source: Kansas Listings Report a problem | ||
| 8/27/2018 | Price change | $2,050-4.7%$1/sqft |
Source: Kansas Listings Report a problem | ||
| 7/23/2018 | Price change | $2,150-6.3%$1/sqft |
Source: Kansas Listings Report a problem | ||
| 6/29/2018 | Listed for rent | $2,295$1/sqft |
Source: Kansas Listings Report a problem | ||
| 6/9/2014 | Sold | -- |
Source: Heartland MLS as distributed by MLS GRID #45001_1883353 Report a problem | ||
| 1/15/2010 | Sold | -- |
Source: Agent Provided Report a problem | ||
Public tax history
| Year | Property taxes | Tax assessment |
|---|---|---|
| 2025 | $5,291 +3.9% | $47,518 +5.1% |
| 2024 | $5,093 +4.4% | $45,218 +6.4% |
| 2023 | $4,878 +10.6% | $42,515 +13.6% |
| 2022 | $4,412 | $37,433 +0.8% |
| 2021 | -- | $37,122 +5.4% |
| 2020 | $4,397 | $35,213 +4.8% |
| 2019 | -- | $33,614 +0.9% |
| 2018 | -- | $33,315 +7.6% |
| 2017 | $3,957 +11.9% | $30,958 +9% |
| 2016 | $3,536 +5.6% | $28,393 +5.5% |
| 2015 | $3,347 +12.5% | $26,910 +16.7% |
| 2013 | $2,975 +2.4% | $23,057 +7.8% |
| 2012 | $2,905 -2.4% | $21,390 -9.3% |
| 2010 | $2,975 -3.8% | $23,575 -8.3% |
| 2009 | $3,092 -0.1% | $25,703 |
| 2008 | $3,095 +0.9% | $25,703 -1% |
| 2007 | $3,067 +3.1% | $25,967 +3.7% |
| 2006 | $2,976 | $25,047 +6% |
| 2005 | -- | $23,633 |
Find assessor info on the county website
Monthly payment
Est. payment
Payment breakdown
Explore the cost of this home by adjusting the details. Changes won't be saved.Climate risks
Neighborhood: Walnut Creek
Nearby schools
Schools provided by the listing agent
- Elementary: Sunnyside
- Middle: Chisholm Trail
- High: Olathe South
Source: Heartland MLS as distributed by MLS GRID. This data may not be complete. We recommend contacting the local school district to confirm school assignments for this home.

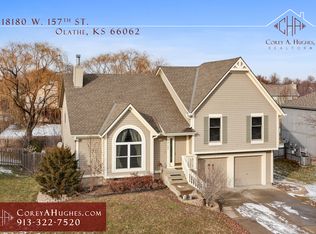
Similar homes
- $410,0004 bd3 ba1.8k sqft16412 W 157th Ter, Olathe, KS 66062For Sale
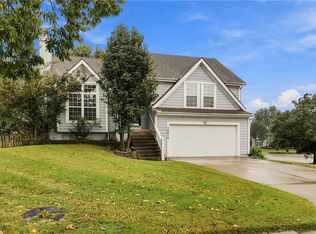 MLS ID #2625383, Kristin Malfer, Compass Realty Group. Heartland MLS as distributed by MLS GRID
 - $374,9004 bd3 ba2k sqft1133 E Butterfield Pl, Olathe, KS 66062For Sale
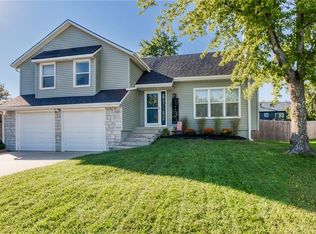 MLS ID #2646040, Elizabeth Theis, Seek Real Estate. Heartland MLS as distributed by MLS GRID
 - $400,0003 bd2 ba2.1k sqft1181 E Meadow Ln, Olathe, KS 66062For Sale
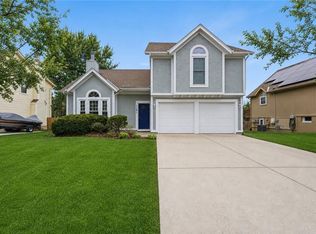 MLS ID #2627336, Dayna Murphy, Real Broker, LLC. Heartland MLS as distributed by MLS GRID
 - $460,0004 bd4 ba2.5k sqft17517 W 160th Ter, Olathe, KS 66062For Sale
 MLS ID #2641128, Susan Rahe, ReeceNichols- Leawood Town Center. Heartland MLS as distributed by MLS GRID
