Tucked at the end of a quiet cul-de-sac in Copper Creek, this beautifully renovated ranch has nearly 2,000 square feet of living space all on one level, and it feels every bit as spacious as it sounds. Inside, the home is bright, open, and exceptionally clean, with beautiful wood floors, recessed lighting, fresh updates, and a layout that just makes sense. The living and dining rooms flow together, while the gorgeous updated kitchen opens directly to the dining space, creating an easy setup for everything life brings. New appliances, updated lighting, and ceiling fans in every bedroom add to the move-in-ready feel.
All three bedrooms are generously sized, and both bathrooms have been beautifully updated. The primary suite is especially impressive, with a spa-like bath featuring a soaking tub and separate shower. And then there’s the huge, incredibly clean basement, ready for whatever comes next. Finish it for even more living space, create a home gym, theater or rec room, or simply enjoy all that extra storage and flexibility.
Outside, the charming brick exterior with beautiful landscaping, mature trees, spacious deck, and private tree-lined backyard give the home an established feel that’s hard to replicate. Copper Creek puts you close to parks, walking and biking trails, Olathe schools, shopping, dining, groceries, and everyday conveniences while still giving you a quiet neighborhood setting to come home to. Beautifully updated, incredibly spacious, and truly move-in ready.
Pending
Price cut: $11K (10/7)
$499,000
14682 W 144th Ter, Olathe, KS 66062
3beds
1,963sqft
Single Family Residence
Built in 1992
0.28 Acres Lot
$-- Zestimate®
$254/sqft
$-- HOA
What's special
- 50 days
- 543
- 34
Likely to sell faster than
Zillow last checked:
Listing updated:
Listed by:
Meagan Wiggs 417-459-0126,
Real Broker, LLC
Source: Heartland MLS as distributed by MLS GRID,MLS#: 2642105
Facts & features
Interior
Bedrooms & bathrooms
- Bedrooms: 3
- Bathrooms: 2
- Full bathrooms: 2
Primary bedroom
- Features: Carpet, Ceiling Fan(s)
- Level: First
- Area: 256 Square Feet
- Dimensions: 16 x 16
Bedroom 2
- Features: Carpet, Ceiling Fan(s)
- Level: First
- Area: 150 Square Feet
- Dimensions: 15 x 10
Bedroom 3
- Features: Carpet, Ceiling Fan(s)
- Level: First
- Area: 150 Square Feet
- Dimensions: 15 x 10
Primary bathroom
- Features: Ceiling Fan(s), Double Vanity, Shower Only
- Level: First
- Area: 130 Square Feet
- Dimensions: 13 x 10
Bathroom 2
- Features: Shower Over Tub, Vinyl
- Level: First
- Area: 36 Square Feet
- Dimensions: 9 x 4
Dining room
- Features: Carpet
- Level: First
- Area: 156 Square Feet
- Dimensions: 12 x 13
Great room
- Features: Carpet, Ceiling Fan(s), Fireplace
- Level: First
- Area: 336 Square Feet
- Dimensions: 16 x 21
Kitchen
- Features: Ceiling Fan(s)
- Level: First
- Area: 288 Square Feet
- Dimensions: 16 x 18
Laundry
- Level: First
- Area: 48 Square Feet
- Dimensions: 6 x 8
Heating
- Natural Gas
Cooling
- Electric
Appliances
- Included: Dishwasher, Disposal, Humidifier, Microwave, Refrigerator, Electric Range
- Laundry: Main Level
Features
- Ceiling Fan(s), Vaulted Ceiling(s)
- Flooring: Wood
- Basement: Daylight,Unfinished,Sump Pump
- Number of fireplaces: 1
- Fireplace features: Family Room, Gas
Interior area
- Total structure area: 1,963
- Total interior livable area: 1,963 sqft
- Finished area above ground: 1,963
- Finished area below ground: 0
Property
Parking
- Total spaces: 2
- Parking features: Attached, Garage Door Opener
- Attached garage spaces: 2
Features
- Patio & porch: Deck
- Fencing: Wood
Lot
- Size: 0.28 Acres
- Features: Cul-De-Sac
Details
- Parcel number: DP14830001 0014
Construction
Type & style
- Home type: SingleFamily
- Architectural style: Traditional
- Property subtype: Single Family Residence
Materials
- Brick/Mortar
- Roof: Composition
Condition
- Year built: 1992
Utilities & green energy
- Sewer: Public Sewer
- Water: Public
Community & HOA
Community
- Security: Smoke Detector(s)
- Subdivision: Copper Creek
HOA
- Has HOA: Yes
- HOA name: Copper Creek Homes Association
Location
- Region: Olathe
Financial & listing details
- Price per square foot: $254/sqft
- Tax assessed value: $462,300
- Annual tax amount: $5,940
- Date on market: 9/18/2026
- Ownership: Private
Estimated market value
Not available
Estimated sales range
Not available
Not available
Price history
| Date | Event | Price |
|---|---|---|
| 10/19/2026 | Pending sale | $499,000$254/sqft |
Source:  Heartland MLS as distributed by MLS GRID #2642105 Report a problem | ||
| 10/7/2026 | Price change | $499,000-2.2%$254/sqft |
Source: Heartland MLS as distributed by MLS GRID #2642105 Report a problem | ||
| 9/18/2026 | Listed for sale | $510,000+75.9%$260/sqft |
Source: Heartland MLS as distributed by MLS GRID #2642105 Report a problem | ||
| 7/18/2017 | Sold | -- |
Source: Agent Provided Report a problem | ||
| 7/5/2017 | Pending sale | $290,000$148/sqft |
Source: Overland Park #2049199 Report a problem | ||
| 6/10/2017 | Price change | $290,000-3.3%$148/sqft |
Source: Overland Park #2049199 Report a problem | ||
| 6/1/2017 | Listed for sale | $300,000$153/sqft |
Source: Keller Williams Realty Partner #2049199 Report a problem | ||
Public tax history
| Year | Property taxes | Tax assessment |
|---|---|---|
| 2025 | $5,940 +3.5% | $53,165 +4.8% |
| 2024 | $5,737 +5.8% | $50,750 +7.6% |
| 2023 | $5,423 +11.9% | $47,173 +14.9% |
| 2022 | $4,846 | $41,044 +7.2% |
| 2021 | -- | $38,284 +4.7% |
| 2020 | $4,569 | $36,582 +6.3% |
| 2019 | -- | $34,408 +8.8% |
| 2018 | -- | $31,625 +14.4% |
| 2017 | $3,529 +5.8% | $27,646 +3.1% |
| 2016 | $3,337 +5.5% | $26,818 +5.4% |
| 2015 | $3,163 +7.3% | $25,450 +4.3% |
| 2013 | $2,947 -3.9% | $24,403 +1.1% |
| 2012 | $3,068 -2.5% | $24,139 -3.1% |
| 2010 | $3,148 +5% | $24,909 |
| 2009 | $2,996 -4.1% | $24,909 0% |
| 2008 | $3,123 -3.5% | $24,910 -6.1% |
| 2007 | $3,236 +2.9% | $26,531 +0.3% |
| 2006 | $3,145 | $26,450 +6.4% |
| 2005 | -- | $24,863 |
Find assessor info on the county website
Monthly payment
Est. payment
Payment breakdown
Explore the cost of this home by adjusting the details. Changes won't be saved.Climate risks
Neighborhood: Copper Creek
Nearby schools
Schools provided by the listing agent
- Elementary: Green Springs
- Middle: Frontier Trail
- High: Olathe South
Source: Heartland MLS as distributed by MLS GRID. This data may not be complete. We recommend contacting the local school district to confirm school assignments for this home.
Similar homes
- $515,0003 bd3 ba1.8k sqft12001 W 150th Cir, Olathe, KS 66062For Sale
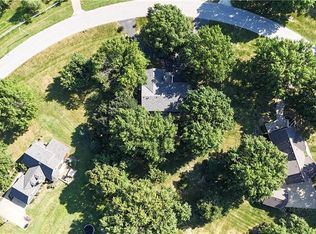 MLS ID #2639573, Gina Dennis, ReeceNichols - Leawood. Heartland MLS as distributed by MLS GRID
- $424,9004 bd3 ba2.6k sqft1512 E Sunvale Dr, Olathe, KS 66062For Sale
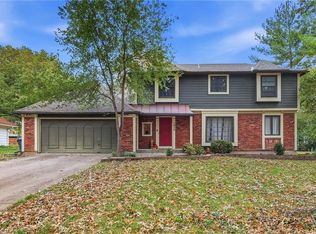 MLS ID #2648780, Cindy Sims, EXP Realty LLC. Heartland MLS as distributed by MLS GRID
- $399,9504 bd4 ba1.9k sqft14224 S Cottonwood Dr, Olathe, KS 66062For Sale
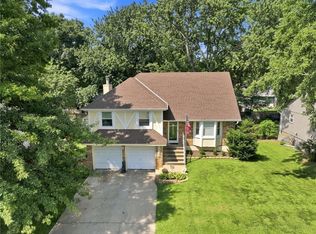 MLS ID #2637200, Tawnya Williams, RE/MAX State Line. Heartland MLS as distributed by MLS GRID
- $425,0004 bd3 ba1.5k sqft15013 W 124th St, Olathe, KS 66062For Sale
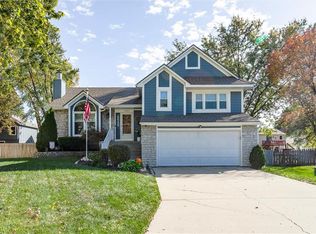 MLS ID #2648047, Kelly Meyer, ReeceNichols - Overland Park. Heartland MLS as distributed by MLS GRID
